
31558 TOPSAIL DRIVELEWES, DE 19958
Mortgage Calculator
Monthly Payment (Est.)
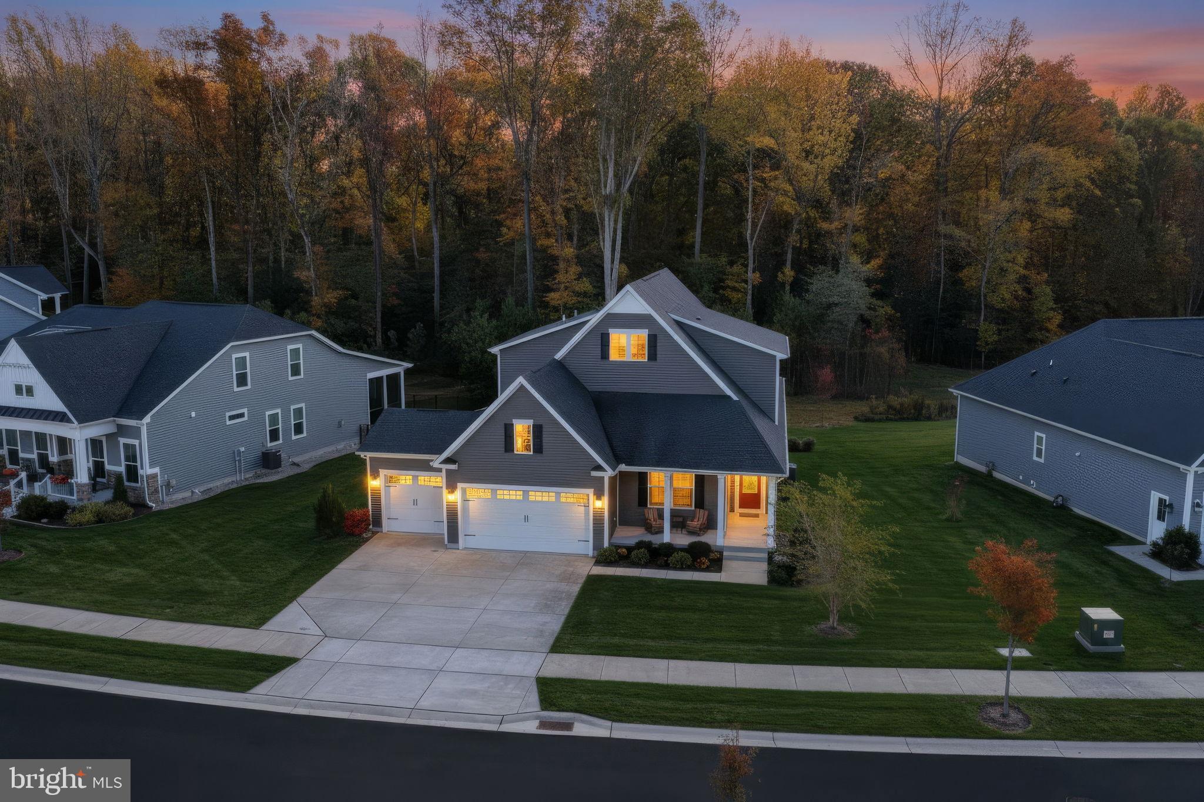
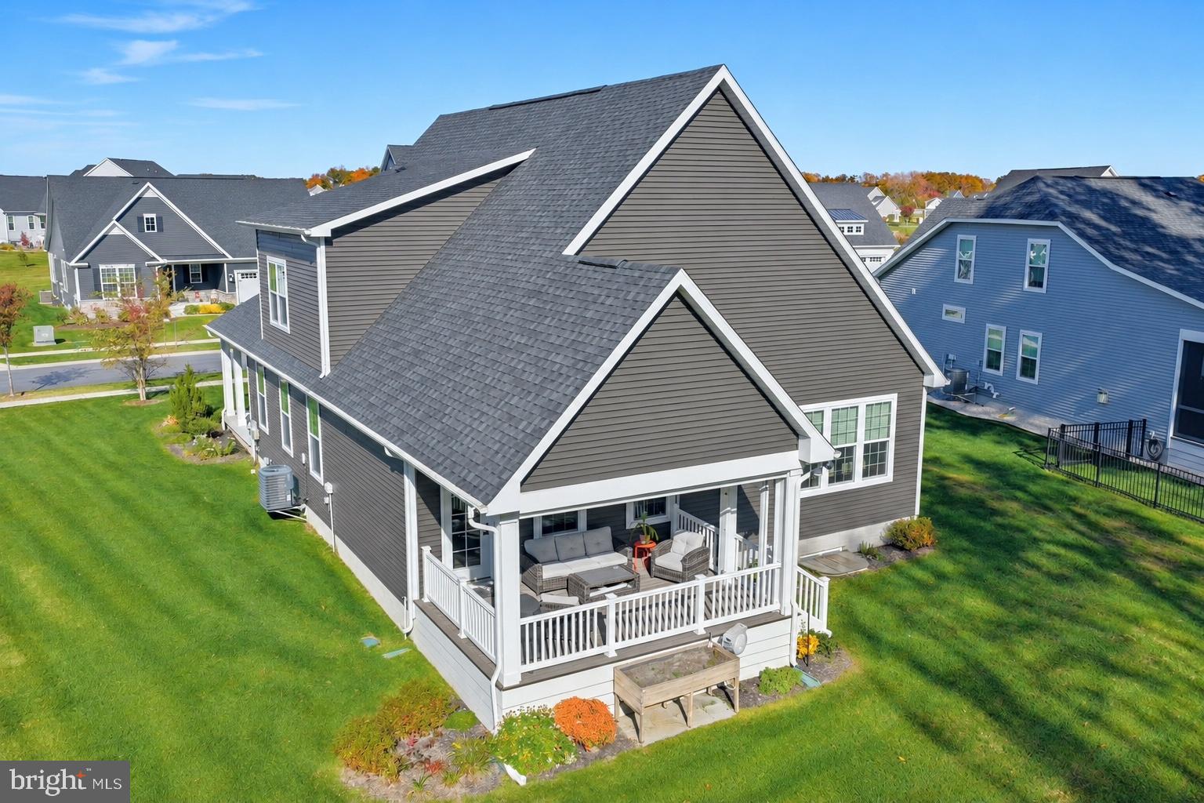
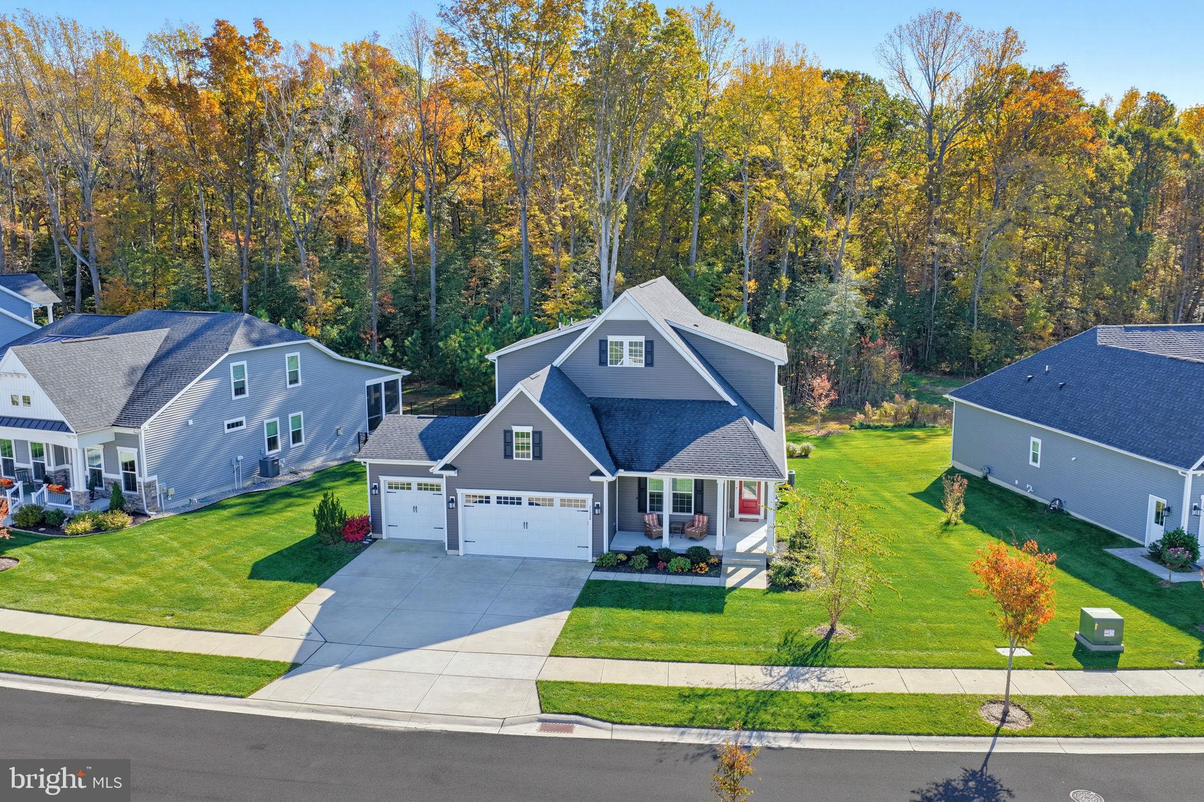
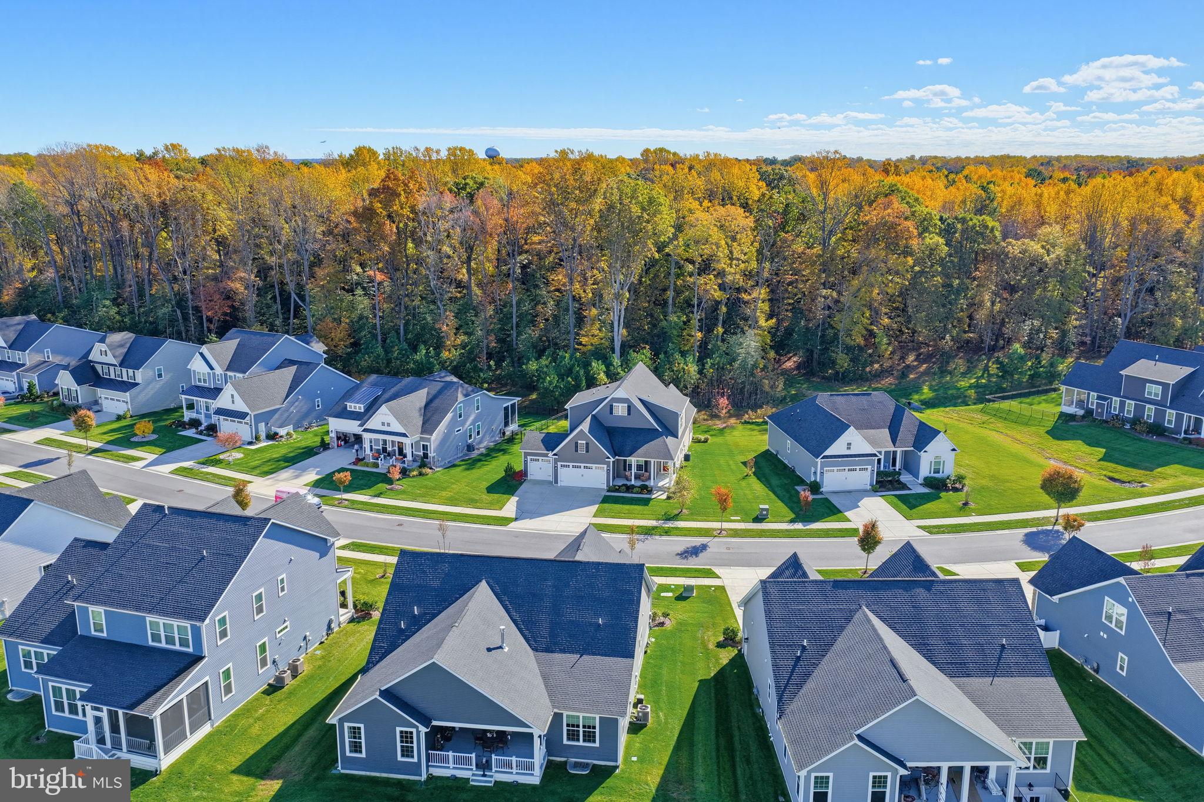
Enter an interest rate to see your estimated monthly payment.Welcome to this beautifully designed 3 Bedroom, 4 Full Bath home in the desirable community of Marsh Farm Estates! Offering a versatile floor plan, multiple living spaces, and a peaceful wooded backdrop, this home is designed for both comfortable everyday living and entertaining. One of the standout features is the thoughtfully designed Main Level, offering Two First Floor Bedrooms, including a spacious Primary Suite with an En-Suite Bathroom, as well as a Second Bedroom with access to a Full Bathroom. Upstairs, you’ll find an additional Living Room, a Third Bedroom, a Full bathroom and a versatile Flex Room perfect for a Home Office, Hobby Room, Storage or additional gathering space. The Fully Finished Basement provides an abundance of additional living space, offering endless possibilities for recreation, entertaining, or hosting guests and here you will also find a Full Bathroom and plenty of Unfinished Storage Space. Another exceptional feature is the spacious Three Car Garage with a 3 Foot Extension, providing plenty of room for vehicles, storage, and more! Step outside to the Covered Rear Porch, complete with a motorized retractable screening system that allows you to easily transition between an Open-Air Porch and a Screened Retreat. Enjoy the peaceful surroundings and wooded privacy that make this backyard setting so special. An Irrigation System with a dedicated Irrigation Well adds convenience to maintaining the outdoor spaces. Marsh Farm Estates offers a wonderful array of Community Amenities, including Sidewalks, expansive Common Areas, and In Ground Swimming Pool and a Clubhouse featuring a Fitness Center and Gathering Space. The Lawn Maintenance and Trash Removal are covered by the HOA Dues as well! With its flexible floor plan, generous living spaces, exceptional garage capacity, and private wooded setting, this home offers a fantastic opportunity to enjoy the best of Marsh Farm Estates!
| an hour ago | Listing updated with changes from the MLS | |
| an hour ago | Listing first seen on site |

The real estate listing information is provided by Bright MLS is for the consumer's personal, non-commercial use and may not be used for any purpose other than to identify prospective properties consumer may be interested in purchasing. Any information relating to real estate for sale or lease referenced on this web site comes from the Internet Data Exchange (IDX) program of the Bright MLS. This web site references real estate listing(s) held by a brokerage firm other than the broker and/or agent who owns this web site. The accuracy of all information is deemed reliable but not guaranteed and should be personally verified through personal inspection by and/or with the appropriate professionals. Properties in listings may have been sold or may no longer be available. The data contained herein is copyrighted by Bright MLS and is protected by all applicable copyright laws. Any unauthorized collection or dissemination of this information is in violation of copyright laws and is strictly prohibited. Copyright © 2020 Bright MLS. All rights reserved.
Did you know? You can invite friends and family to your search. They can join your search, rate and discuss listings with you.