
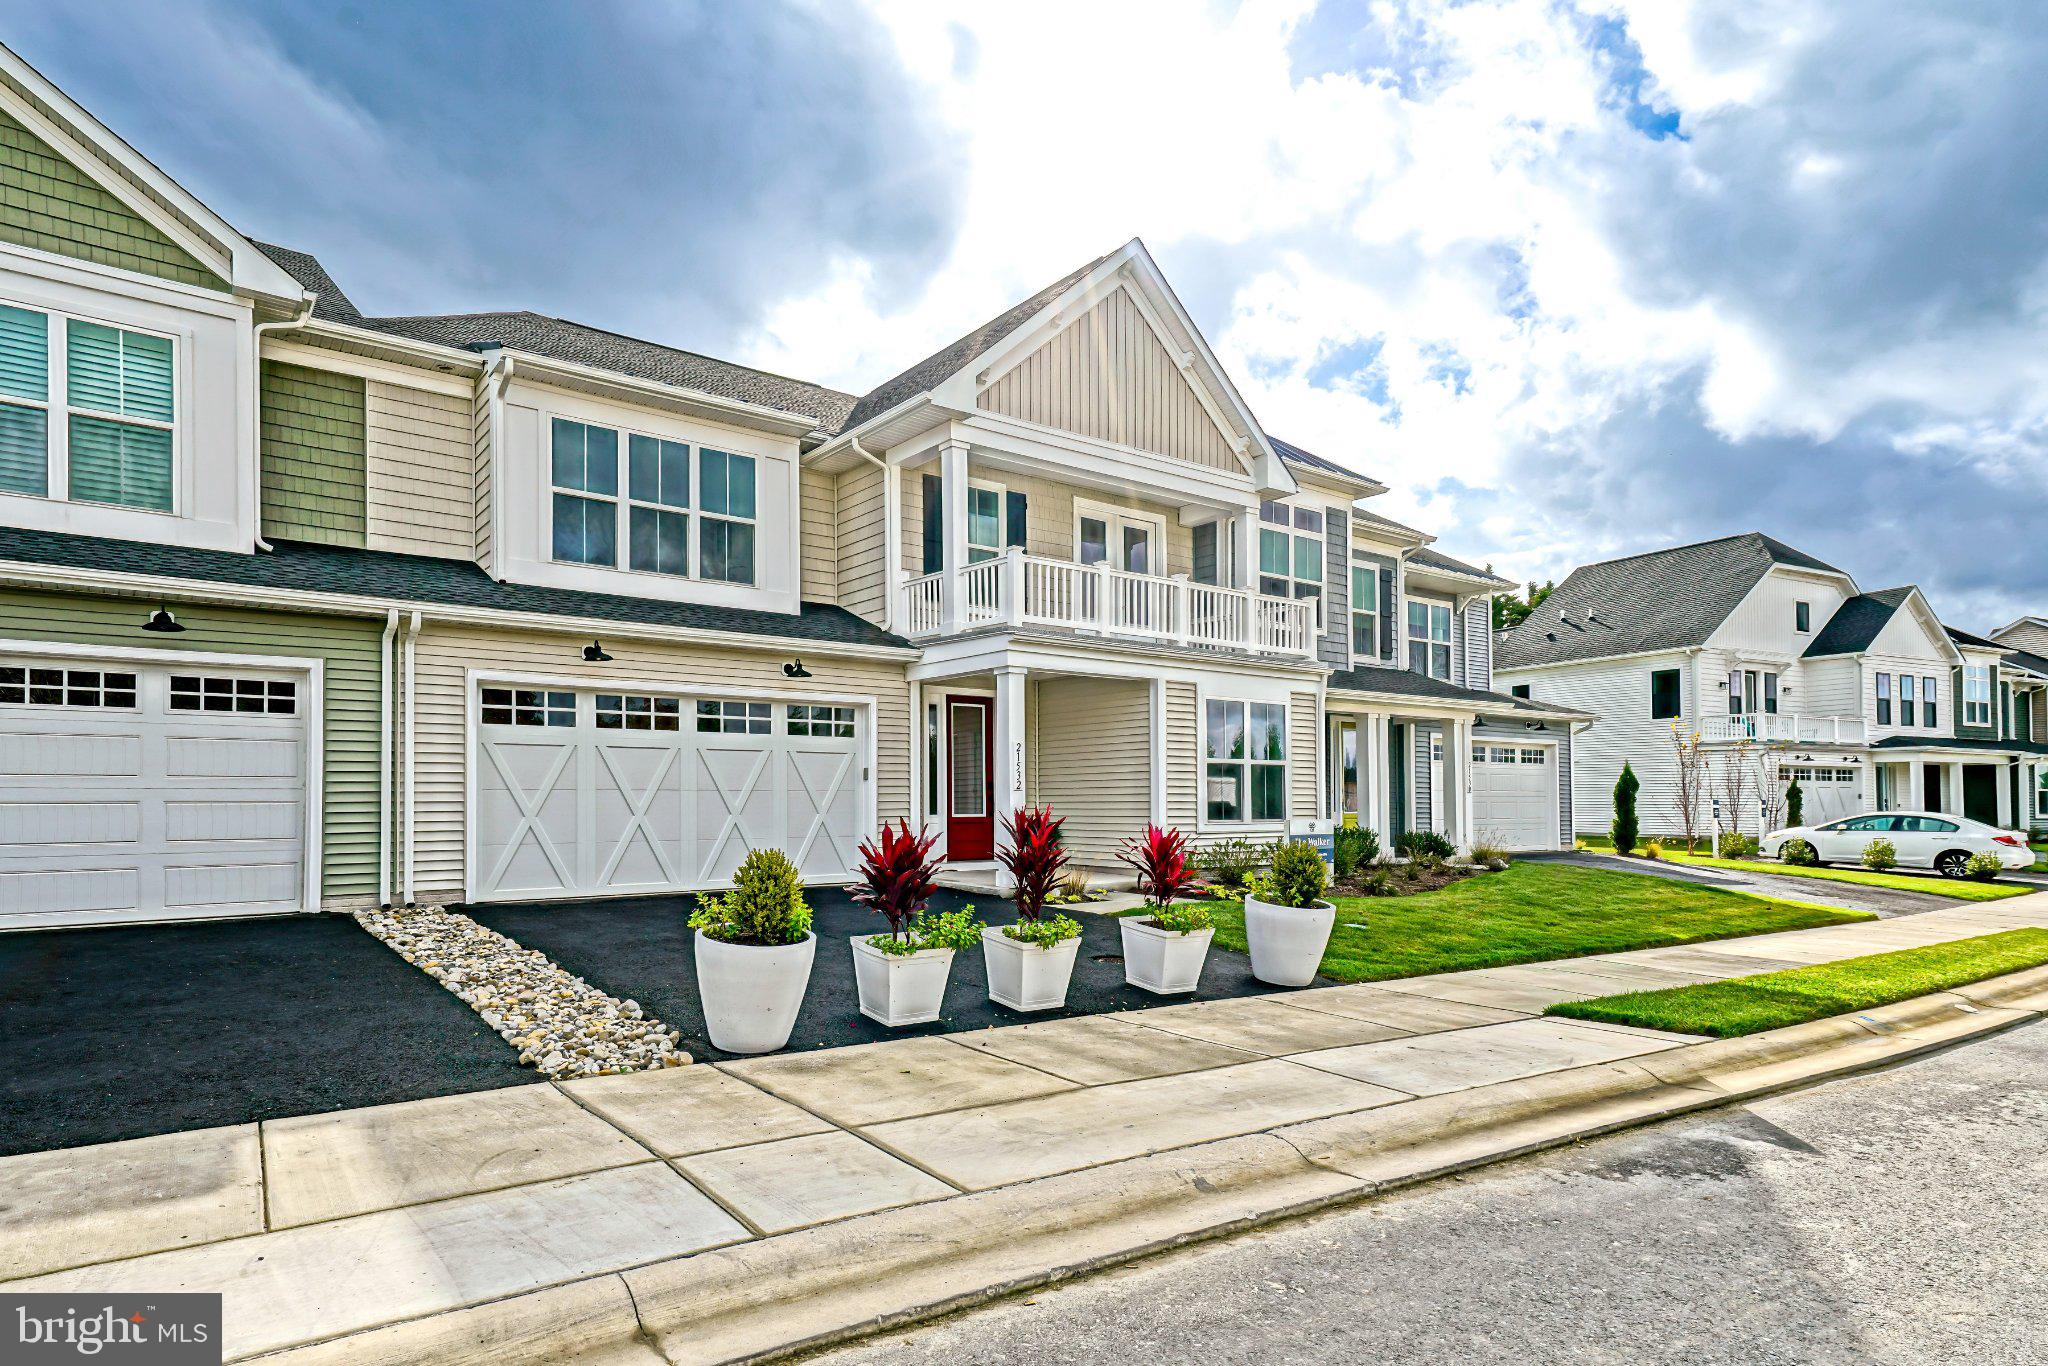
21532 CATTAIL DRIVEREHOBOTH BEACH, DE 19971
Mortgage Calculator
Monthly Payment (Est.)
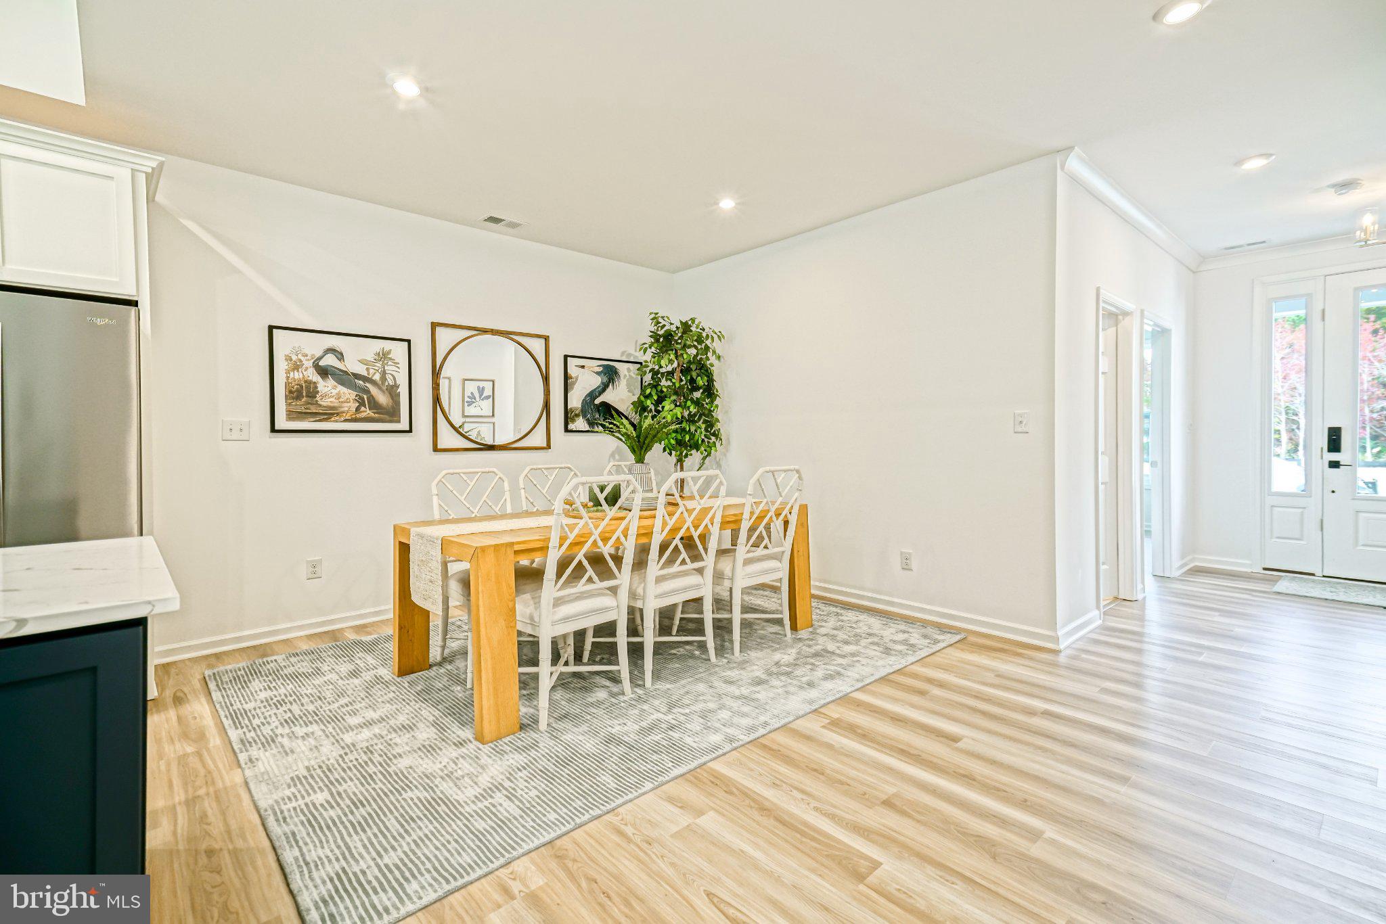
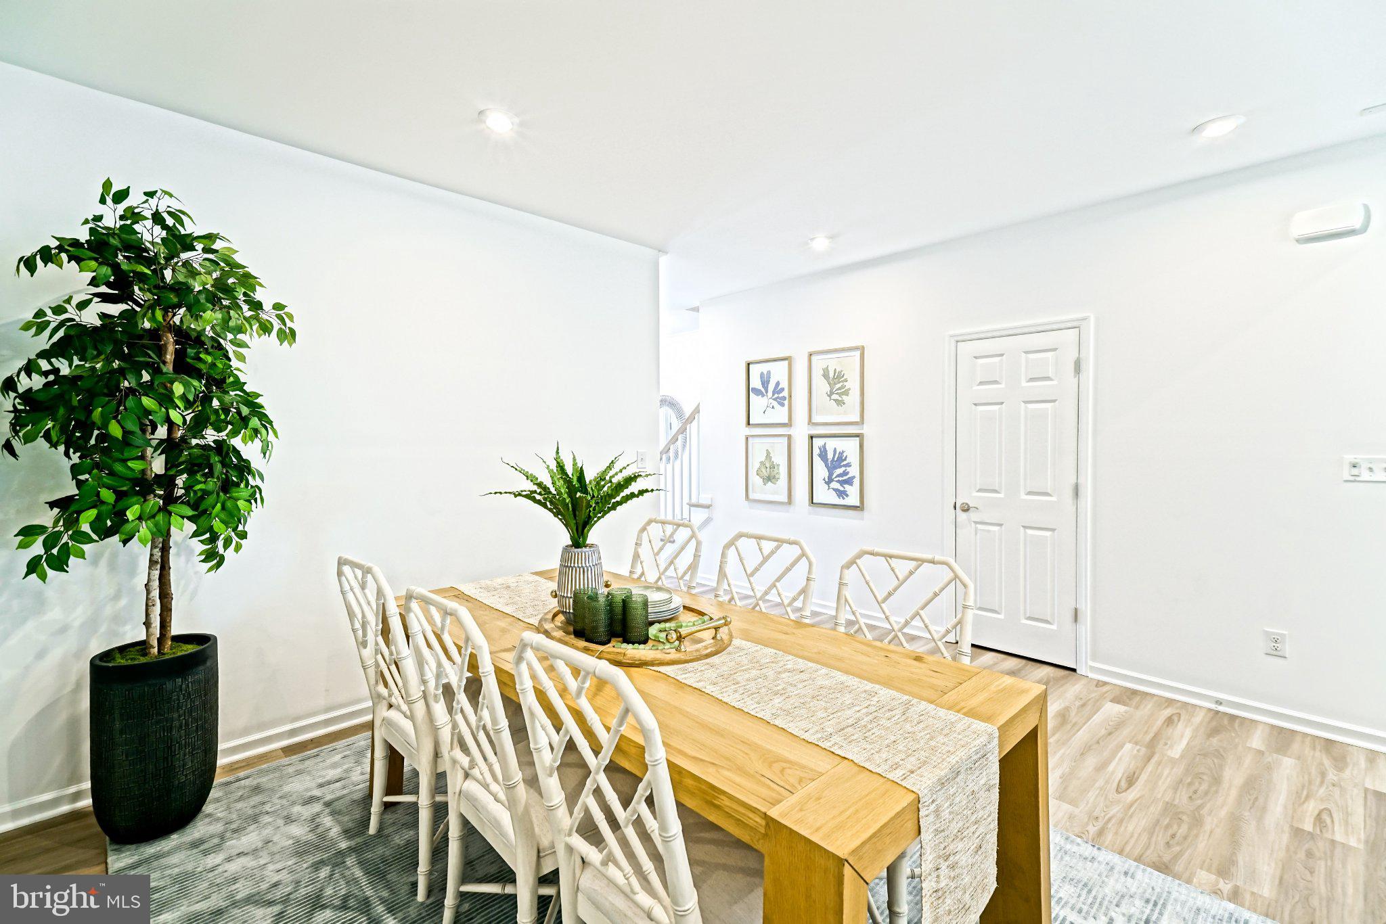
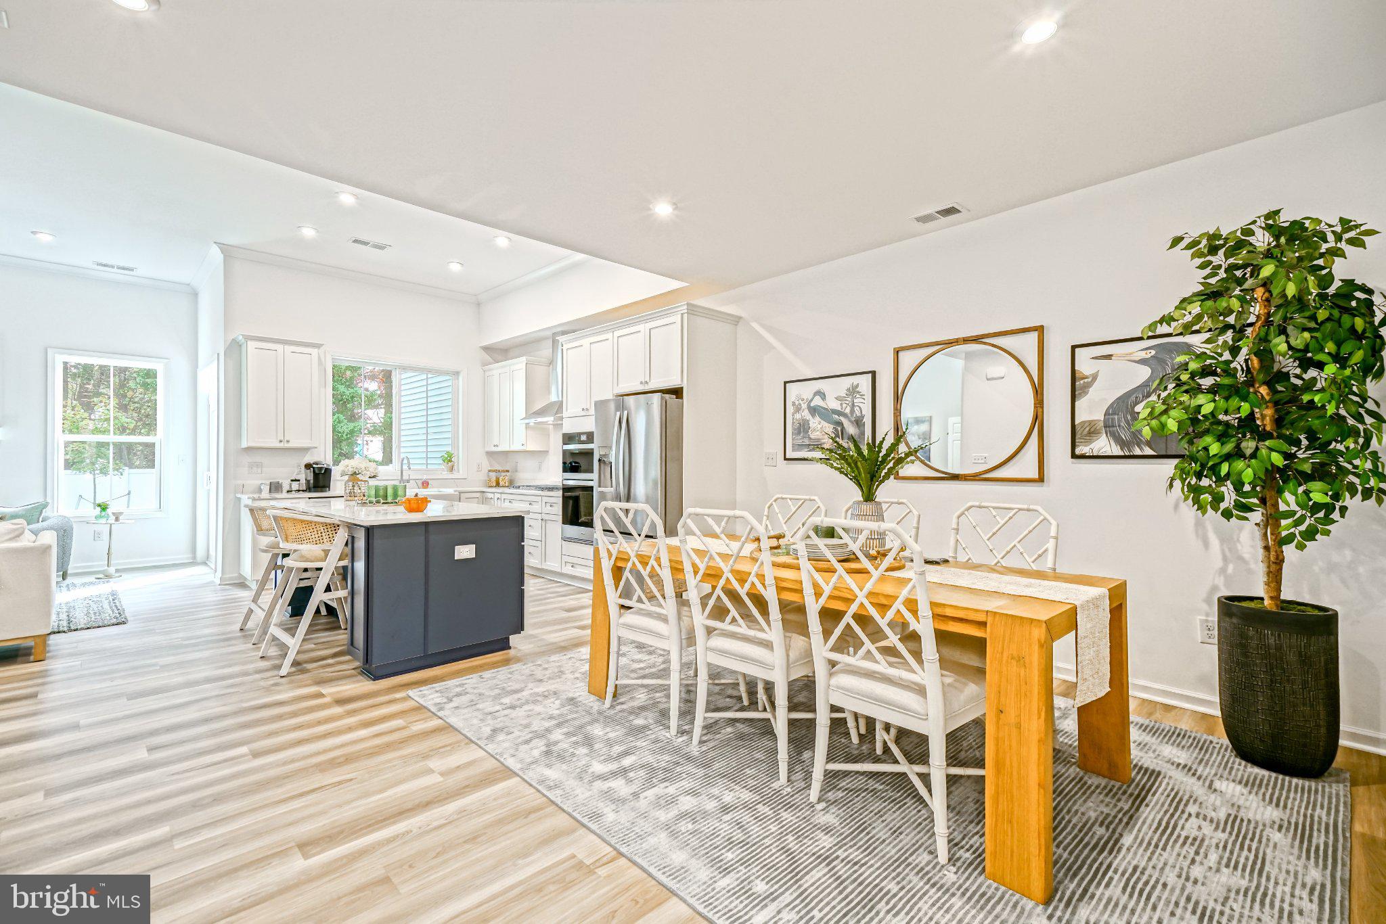
Enter an interest rate to see your estimated monthly payment.EXPERIENCE COASTAL LUXURY, UNRIVALED CONVENIENCE, AND EXCEPTIONAL SAVINGS WITH 100% OF YOUR DELAWARE TRANSFER TAX PAID BY THE SELLER on this professionally curated 4-bedroom, 3-bath brand new model home in Cattail Villas, an intimate boutique enclave of just 22 homes nestled off Old Landing Road. Built by renowned builder Christopher Companies, the popular Walker Villa plan showcases exceptional craftsmanship, high ceilings, wide-plank luxury vinyl flooring, and an open-concept layout designed for effortless living and entertaining. The heart of the home is a chef-inspired kitchen featuring 42" white soft-close Century cabinetry, a contrasting navy furniture island, premium calacatta-style quartz countertops, a farmhouse sink, and a stainless steel appliance suite with a 5-burner gas cooktop, chimney range hood, and built-in wall oven. The primary living space extends seamlessly into a sun-filled great room with a linear fireplace and access to a covered rear patio overlooking peaceful landscaped green space. Single-level convenience is highlighted by a main-floor primary suite with a walk-in closet and a spa-caliber bath offering dual vanities and an oversized frameless walk-in shower, alongside a flexible main-level guest bedroom or executive office. Upstairs, you will find an expansive secondary living loft accompanied by two generous guest suites with walk-in closets and a full ceramic-tiled bath, providing the ultimate private retreat for visitors. Built to rigorous ENERGY STAR® and NGBS Green™ standards, this home is complete with high-efficiency mechanicals, an AprilAire ventilation system, a tankless gas water heater, a smart touchscreen automation package, and an attached two-car garage with smart keypad entry. Best of all, enjoy a true lock-and-leave coastal lifestyle where condominium dues cover all exterior maintenance, roof care, lawn maintenance, snow removal, trash, and community amenities including a private pool and designer pool house. Situated less than 6 miles from the iconic Rehoboth Beach boardwalk and minutes from Rehoboth Bay, fine dining, championship golf, and premier shopping, this turn-key residence offers unmatched convenience. Take advantage of a standout builder purchase incentive: the seller will pay 100% of the Delaware transfer tax at settlement.
| 18 hours ago | Listing first seen on site | |
| 18 hours ago | Listing updated with changes from the MLS |

The real estate listing information is provided by Bright MLS is for the consumer's personal, non-commercial use and may not be used for any purpose other than to identify prospective properties consumer may be interested in purchasing. Any information relating to real estate for sale or lease referenced on this web site comes from the Internet Data Exchange (IDX) program of the Bright MLS. This web site references real estate listing(s) held by a brokerage firm other than the broker and/or agent who owns this web site. The accuracy of all information is deemed reliable but not guaranteed and should be personally verified through personal inspection by and/or with the appropriate professionals. Properties in listings may have been sold or may no longer be available. The data contained herein is copyrighted by Bright MLS and is protected by all applicable copyright laws. Any unauthorized collection or dissemination of this information is in violation of copyright laws and is strictly prohibited. Copyright © 2020 Bright MLS. All rights reserved.