
21535 CATTAIL DRIVEREHOBOTH BEACH, DE 19971
Mortgage Calculator
Monthly Payment (Est.)
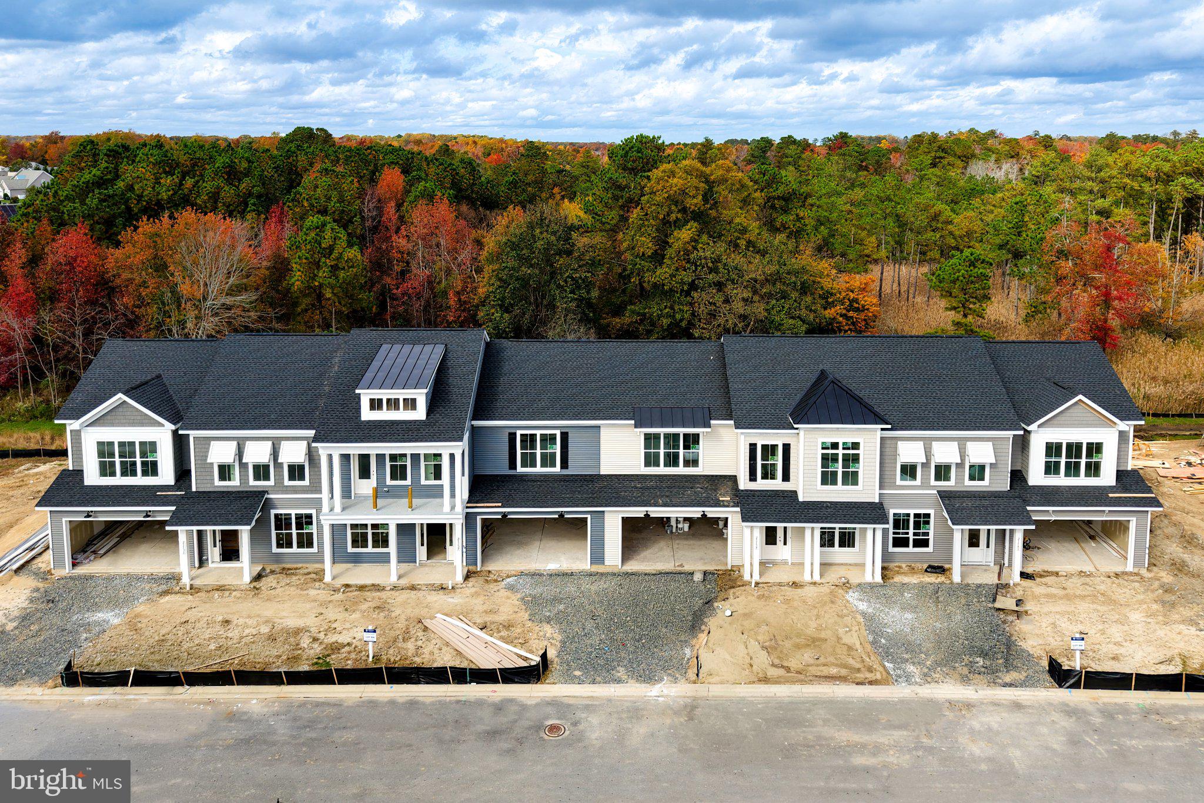
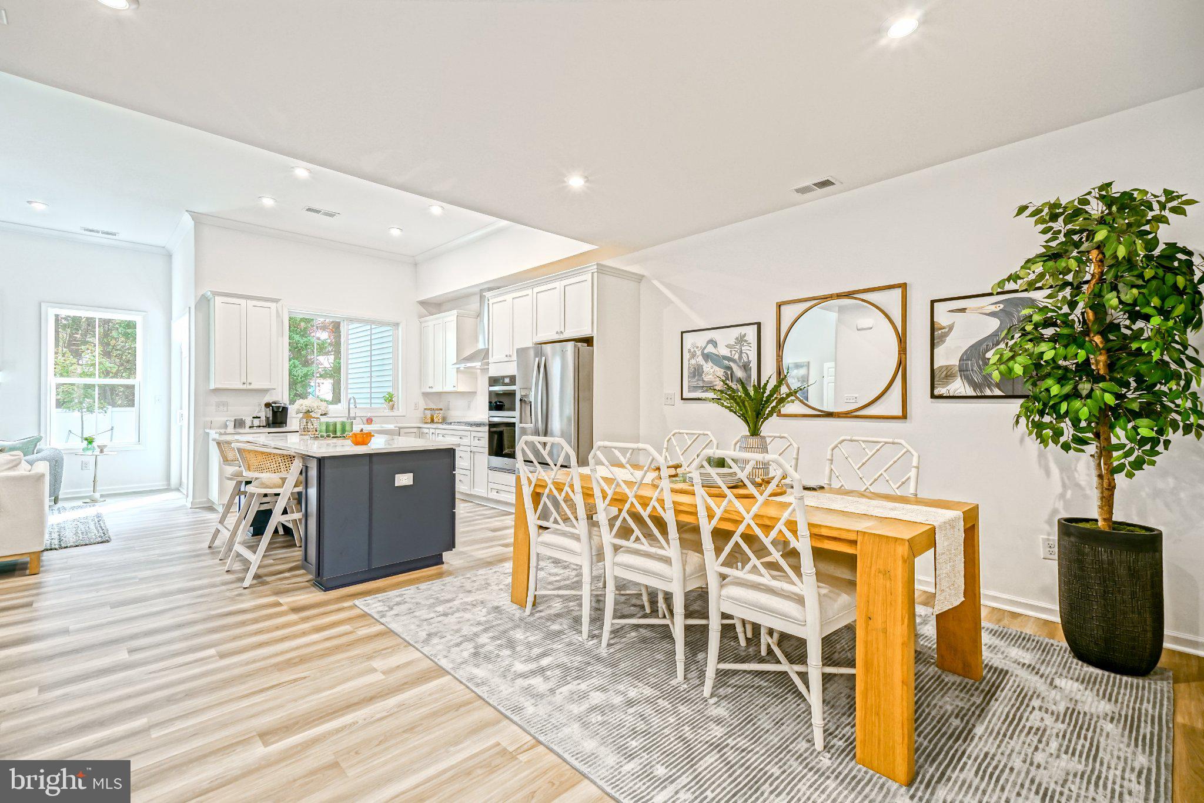
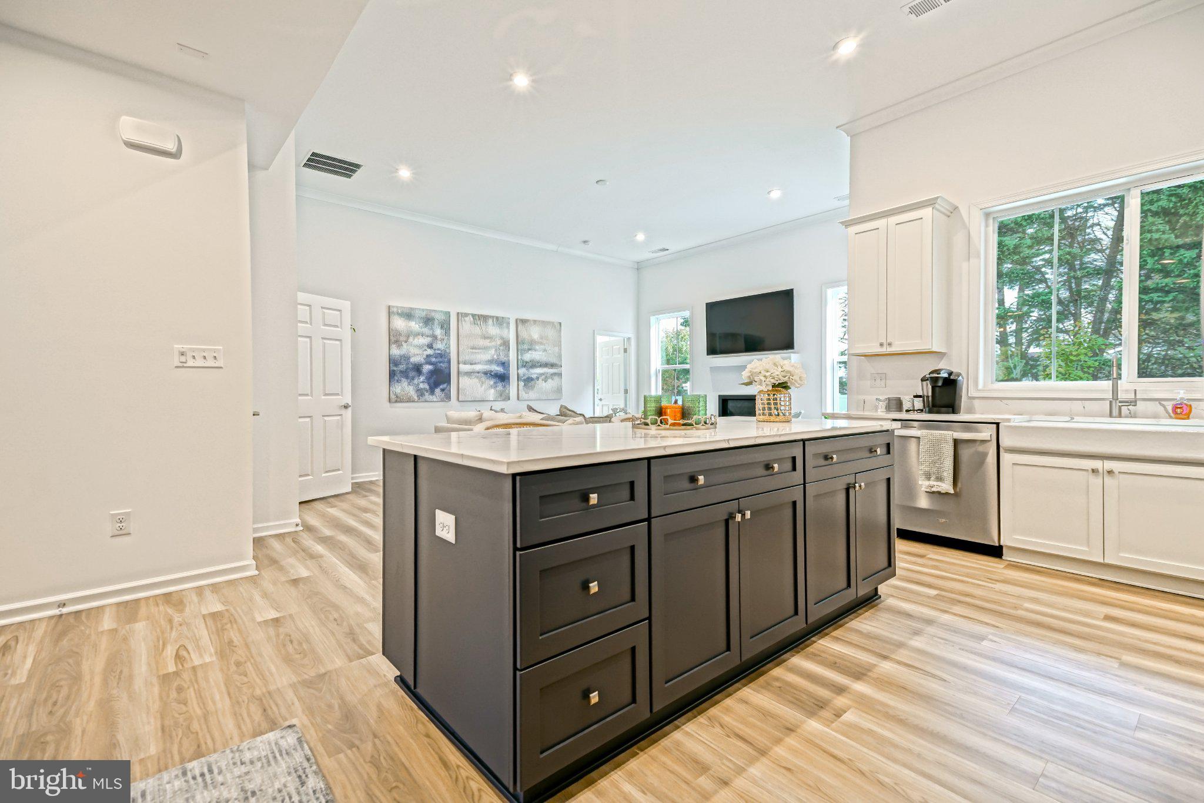
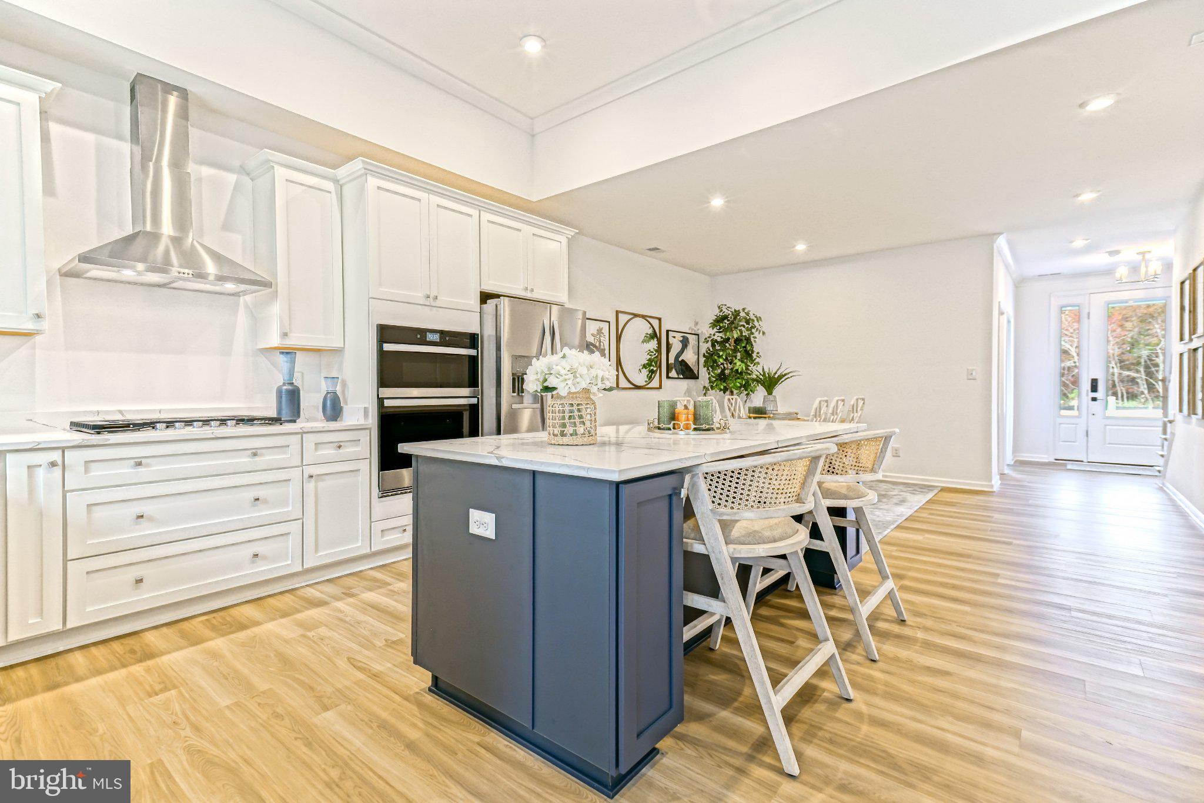
Enter an interest rate to see your estimated monthly payment.ENJOY A YEAR-END DELIVERY AND CELEBRATE THE NEW YEAR WITH 100% transfer tax paid by the builder in this coastal retreat at Cattail Villas, an intimate boutique enclave of just 22 homesites nestled peacefully off Old Landing Road in Rehoboth Beach.Featuring the versatile Walker Villa floor plan by Christopher Companies, this under construction 4-bedroom, 3-bath design offers 2,338 to over 3,000 square feet of living space thoughtfully engineered for single-level ease and effortless entertaining. The standard layout showcases an expansive open-concept great room, high ceilings, and a chef’s kitchen featuring 42" Century cabinetry, stone countertops, gas cooking, and a large center island. The spacious first-floor primary suite serves as your private oasis with an oversized walk-in closet and a spa-inspired bath complete with DalTile ceramic finishes, while a flexible main-level flex room easily adapts to a home office, formal dining space, or guest bedroom. Upstairs, the home expands with an open loft living area, generous secondary bedrooms with walk-in closets, and full bath accommodations. Every home is built to high-performance ENERGY STAR® and NGBS Green™ certifications, featuring tankless gas water heaters, AprilAire ventilation systems, and smart-home automation with Z-Wave connectivity and a 2-car garage. Enjoy genuine lock-and-leave coastal living with comprehensive condominium association coverage handling all exterior home maintenance, lawn care, irrigation, snow removal, and access to the private community pool and pool house. Located less than 6 miles from the Rehoboth Beach boardwalk and minutes from Rehoboth Bay, top-rated dining, championship golf, and Tanger Outlets, Cattail Villas puts the finest coastal lifestyle within easy reach. Take advantage of a limited-time builder incentive: the Seller/Builder will pay 100% of the Delaware transfer tax at settlement.
| 18 hours ago | Listing first seen on site | |
| 18 hours ago | Listing updated with changes from the MLS |

The real estate listing information is provided by Bright MLS is for the consumer's personal, non-commercial use and may not be used for any purpose other than to identify prospective properties consumer may be interested in purchasing. Any information relating to real estate for sale or lease referenced on this web site comes from the Internet Data Exchange (IDX) program of the Bright MLS. This web site references real estate listing(s) held by a brokerage firm other than the broker and/or agent who owns this web site. The accuracy of all information is deemed reliable but not guaranteed and should be personally verified through personal inspection by and/or with the appropriate professionals. Properties in listings may have been sold or may no longer be available. The data contained herein is copyrighted by Bright MLS and is protected by all applicable copyright laws. Any unauthorized collection or dissemination of this information is in violation of copyright laws and is strictly prohibited. Copyright © 2020 Bright MLS. All rights reserved.
Did you know? You can invite friends and family to your search. They can join your search, rate and discuss listings with you.