
6 HICKMAN STREETREHOBOTH BEACH, DE 19971

Mortgage Calculator
Monthly Payment (Est.)
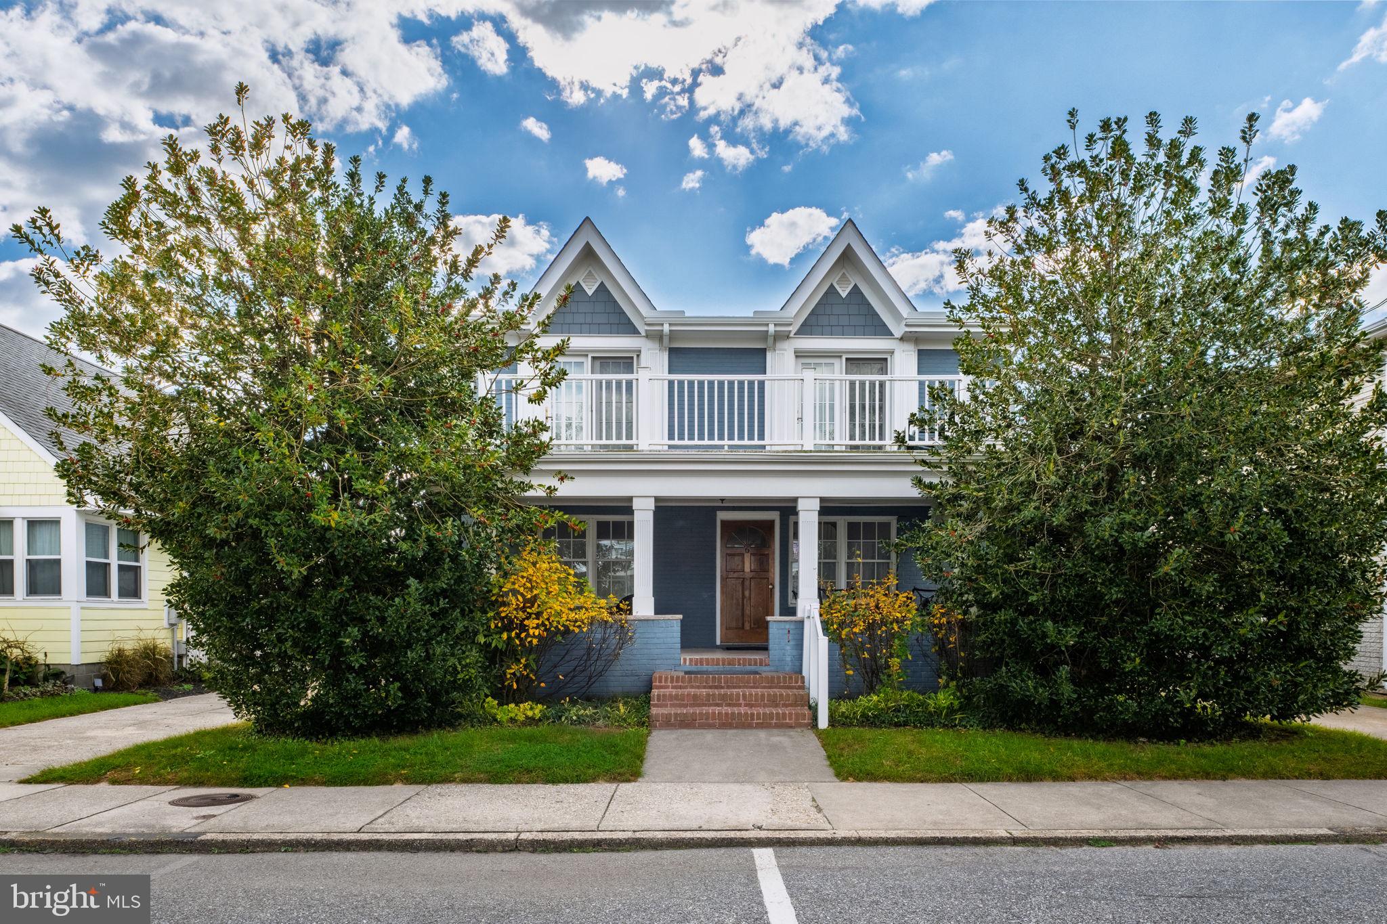
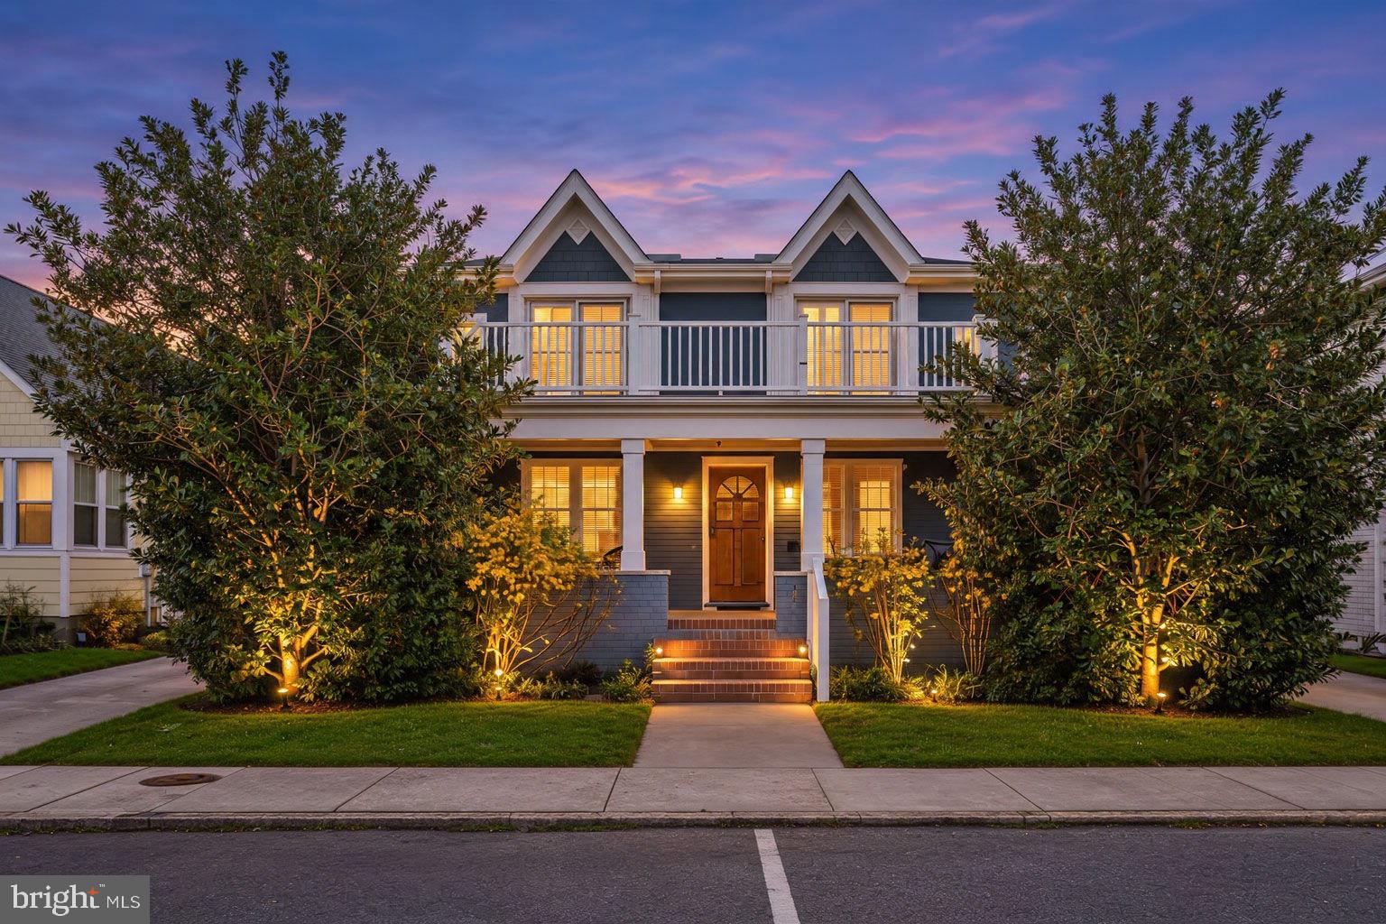
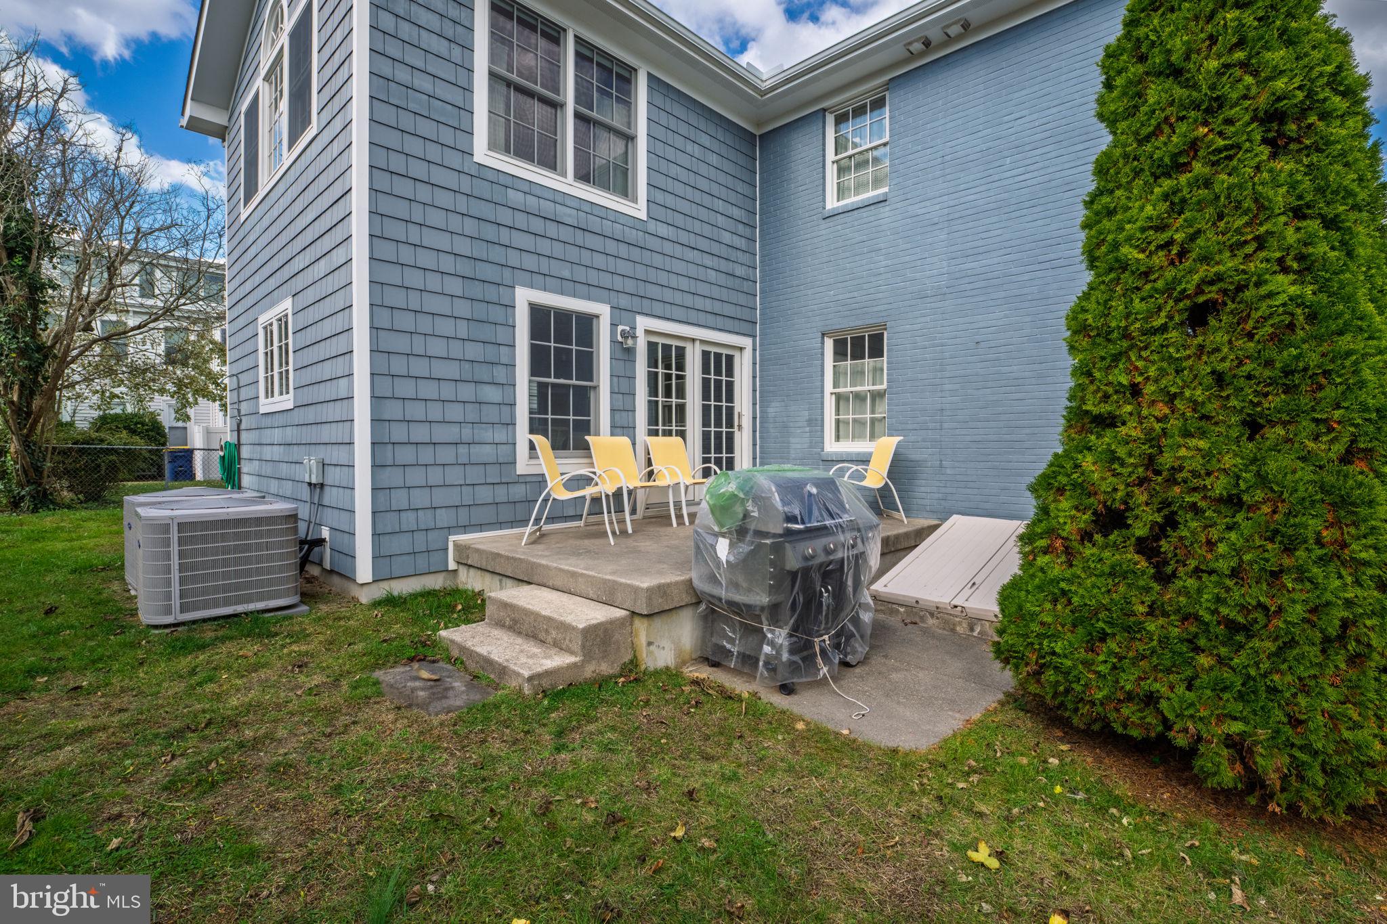
Enter an interest rate to see your estimated monthly payment.Ocean-block Rehoboth Beach, DE home on quiet Hickman Street, fifth house from the beach and boardwalk. 5 bedrooms, 3 baths, $73K+ rental income. 6 Hickman Street sits on one of South Rehoboth’s most sought-after ocean-block streets, a quieter, residential stretch steps from the sand and minutes from Funland and the shops and restaurants of Rehoboth Avenue. This circa-1960 beach home offers approximately 2452 sq. ft. with sleeping for 11, including a two-room primary suite with a private bath. Real hardwood floors run throughout, and the open kitchen features a double oven, cooktop, and a large center island, ideal for gathering after a day at the beach. Outdoor living is a highlight: a front porch, a rear deck, an upper-level deck with ocean views, a spacious backyard with outdoor dining, a gas grill, and an outdoor shower. A driveway for 3 cars is a rare find this close to the ocean, and a basement with laundry adds storage. Currently a professionally managed weekly vacation rental with 2026 rental income of $73,463.55, 6 Hickman is an excellent Rehoboth Beach second home, investment property, or both, and your personalization would make it a true destination on one of the best streets in town. Park the car and enjoy the beach, boardwalk and dining on foot.
| 5 hours ago | Listing updated with changes from the MLS | |
| 17 hours ago | Status changed to Coming Soon | |
| yesterday | Listing first seen on site |

The real estate listing information is provided by Bright MLS is for the consumer's personal, non-commercial use and may not be used for any purpose other than to identify prospective properties consumer may be interested in purchasing. Any information relating to real estate for sale or lease referenced on this web site comes from the Internet Data Exchange (IDX) program of the Bright MLS. This web site references real estate listing(s) held by a brokerage firm other than the broker and/or agent who owns this web site. The accuracy of all information is deemed reliable but not guaranteed and should be personally verified through personal inspection by and/or with the appropriate professionals. Properties in listings may have been sold or may no longer be available. The data contained herein is copyrighted by Bright MLS and is protected by all applicable copyright laws. Any unauthorized collection or dissemination of this information is in violation of copyright laws and is strictly prohibited. Copyright © 2020 Bright MLS. All rights reserved.