
216 HAY STREETMILTON, DE 19968
Mortgage Calculator
Monthly Payment (Est.)
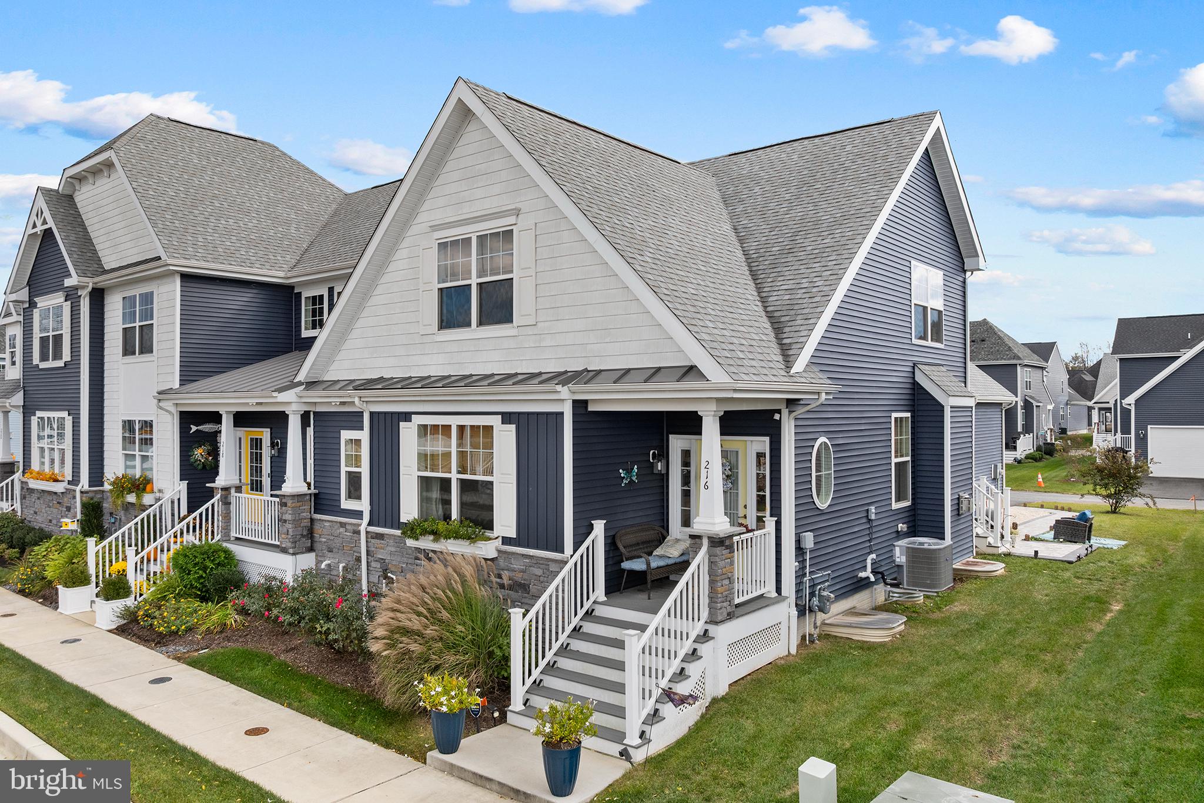
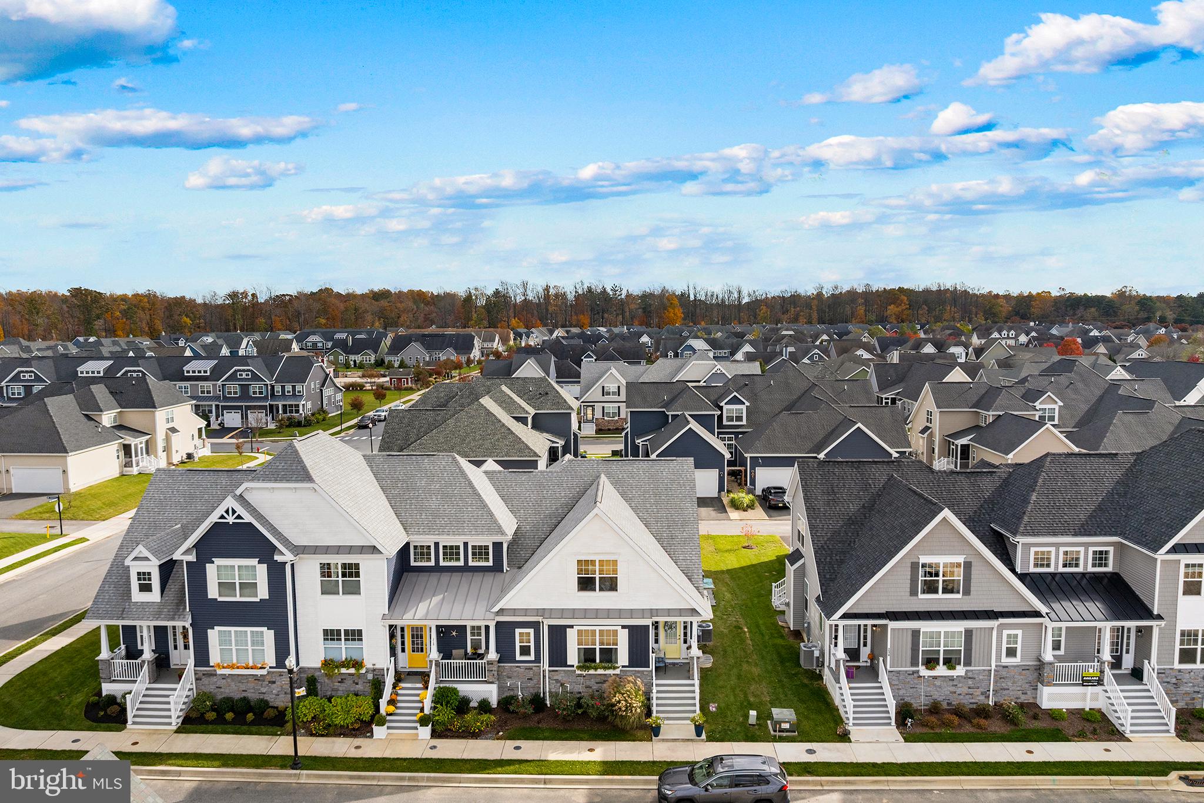
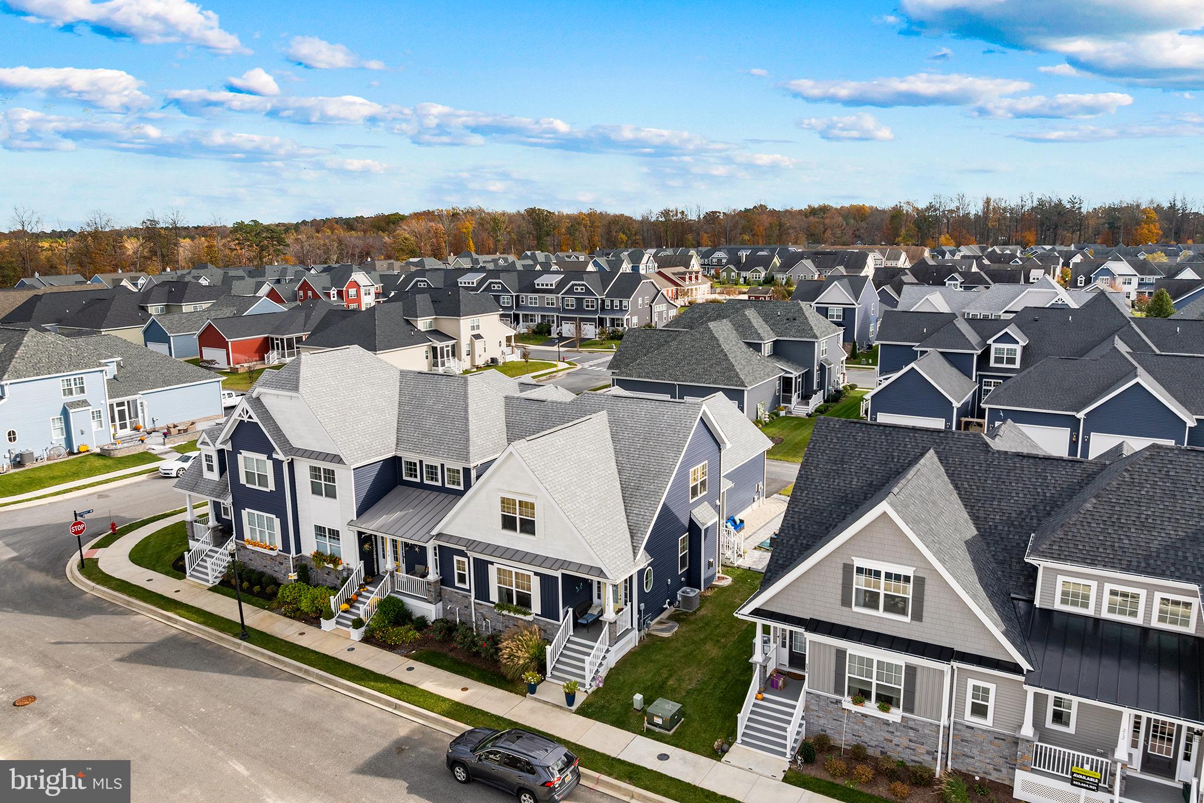
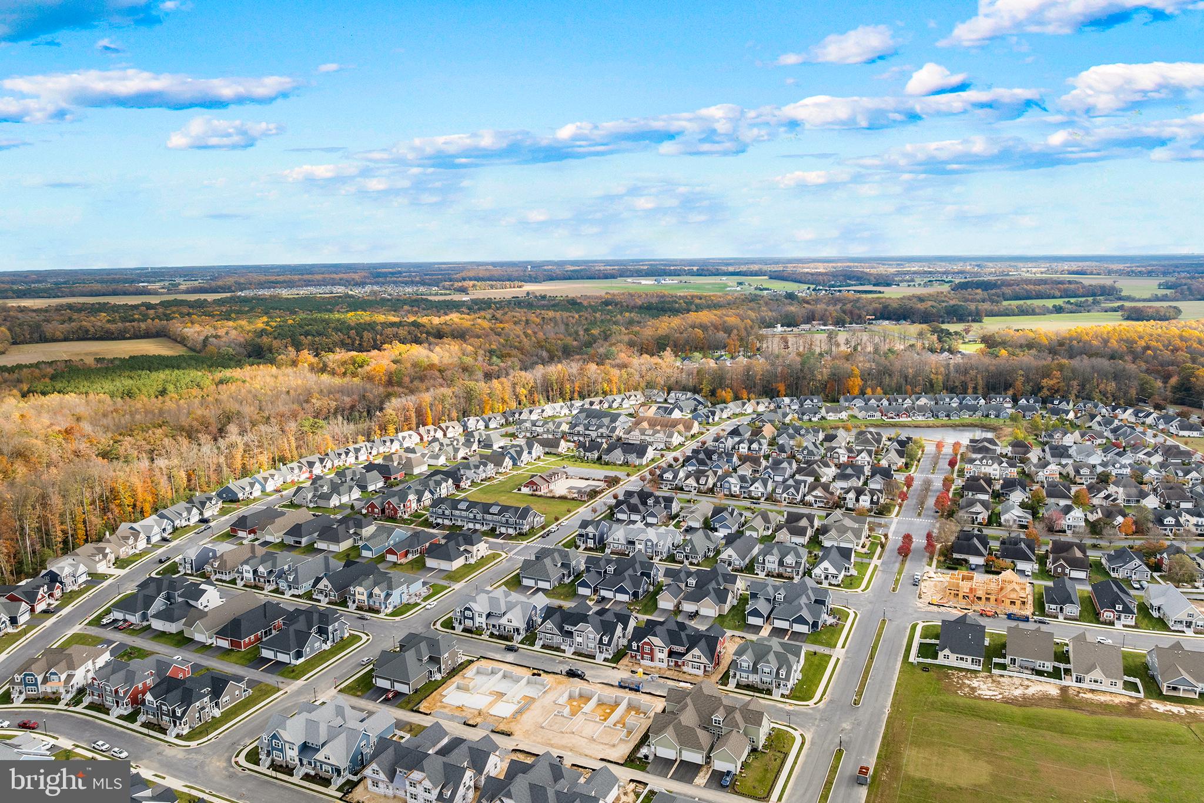
Enter an interest rate to see your estimated monthly payment.Enjoy three finished levels of thoughtfully designed living space in this Milton home, featuring a first-floor primary suite, spacious second-floor loft, and finished basement. Seller has made several notable additions, including a new enclosed screened porch, paver patio with an outdoor seating area, paver walkway, attractive stone landscaping, and a whole-house generator. The 10x10 screened porch opens directly to the patio, creating an inviting extension of the outdoor living space. Inside, the kitchen features upgraded granite countertops, a granite island, and an upgraded backsplash, complemented by modern light fixtures in the kitchen, dining area, and front entry. The first-floor primary suite includes a beautifully appointed bathroom with tile finishes, a glass-enclosed walk-in shower, and a marble seat and shelf. Additional features include two walk-in closets, wood stairs leading to a spacious second-floor loft with two additional bedrooms, and a finished basement with an additional bedroom and full bathroom. Other updates and features include a modern stackable washer and dryer (approximately one year old), ceiling fans in the family room and primary bedroom, grab bars in the first-floor bathrooms and primary shower, and a two-car garage. Conveniently located near downtown Milton's restaurants and Milton Theater, Dogfish Head Craft Brewery, Milton Memorial Park, and Mill Park. Enjoy boating and fishing on the Broadkill River and nearby Governor's Walk. Approximately 9 miles to Broadkill Beach, 13 miles to Lewes Beach, 15 miles to Cape Henlopen State Park, and 16 miles to Rehoboth Beach. Prime Hook National Wildlife Refuge and local Lavender Fields are also a short drive away. Milton also offers seasonal community events and annual parades.
| 2 hours ago | Listing updated with changes from the MLS | |
| 3 hours ago | Listing first seen on site |

The real estate listing information is provided by Bright MLS is for the consumer's personal, non-commercial use and may not be used for any purpose other than to identify prospective properties consumer may be interested in purchasing. Any information relating to real estate for sale or lease referenced on this web site comes from the Internet Data Exchange (IDX) program of the Bright MLS. This web site references real estate listing(s) held by a brokerage firm other than the broker and/or agent who owns this web site. The accuracy of all information is deemed reliable but not guaranteed and should be personally verified through personal inspection by and/or with the appropriate professionals. Properties in listings may have been sold or may no longer be available. The data contained herein is copyrighted by Bright MLS and is protected by all applicable copyright laws. Any unauthorized collection or dissemination of this information is in violation of copyright laws and is strictly prohibited. Copyright © 2020 Bright MLS. All rights reserved.
Did you know? You can invite friends and family to your search. They can join your search, rate and discuss listings with you.