
30686 WATERFRONT DRIVEMILLSBOROUGH, DE 19966
Mortgage Calculator
Monthly Payment (Est.)
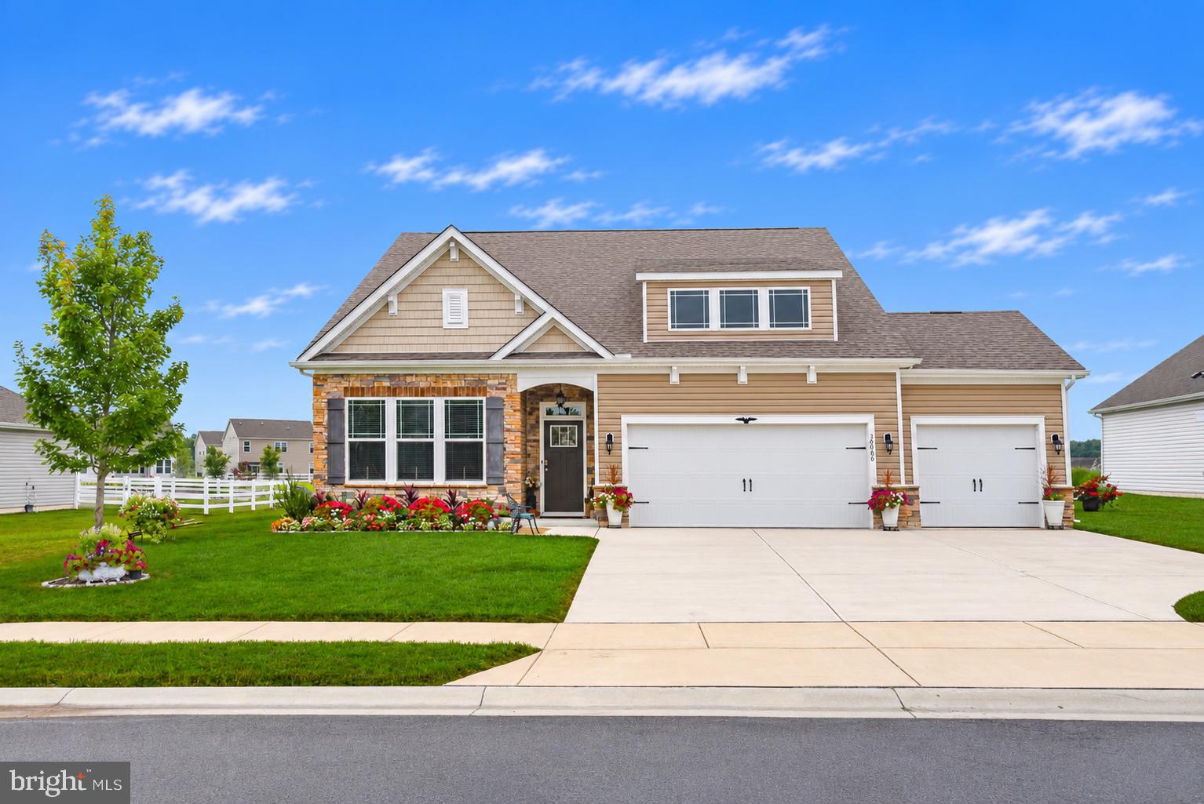
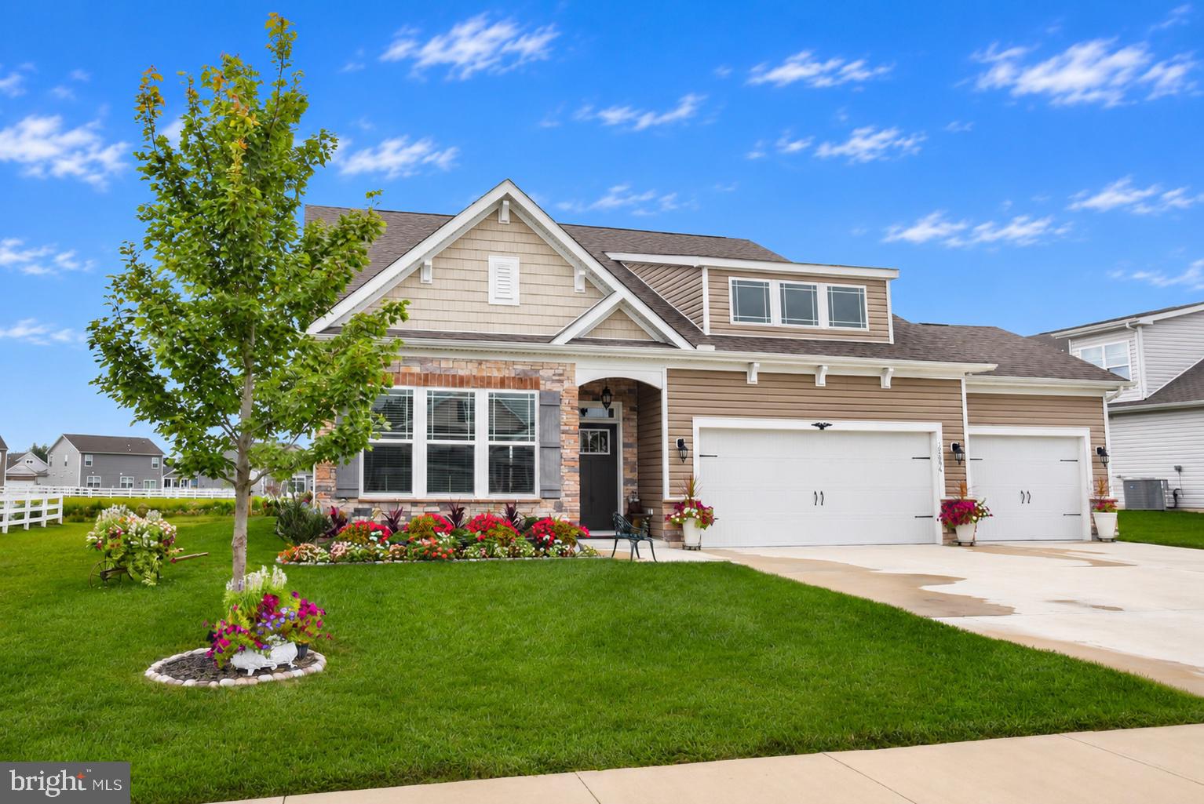
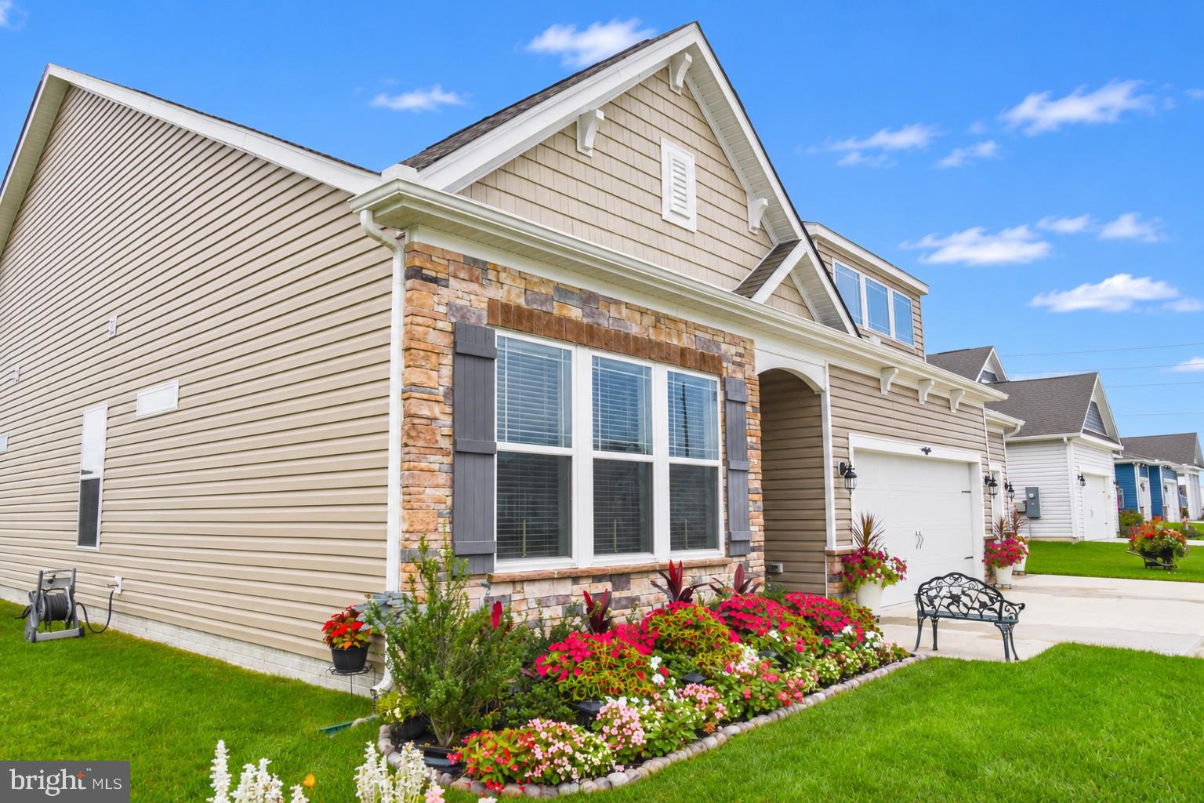
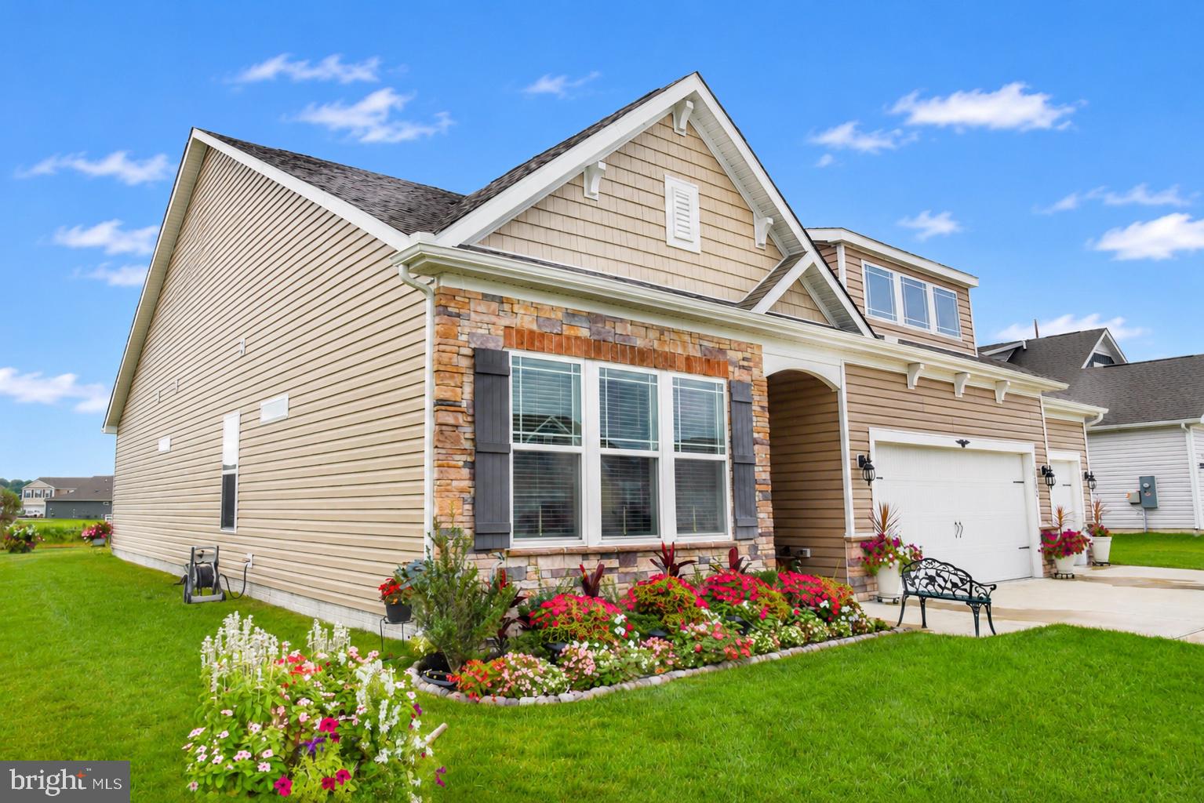
Enter an interest rate to see your estimated monthly payment.Why wait for new construction when you can enjoy the benefits of a nearly new home without the wait! This beautifully maintained 3 BR, 2 BA single-family home approximately 1950 sq. ft is just 4 years young and offers the perfect blend of modern comfort, convenience, and move in-ready appeal. Step inside to discover an abundance of natural light that creates a warm and welcoming atmosphere throughout. Enjoy peaceful pond views while appreciating the added beauty, privacy, and curb appeal of an established mature lawn and beautifully landscaped yard. The added bonus of not just a two car garage but a third garage for added storage or use as a work/hobby room! Garage also offers overhead storage shelving. Located in a desirable community with an impressive selection of amenities, residents can enjoy a clubhouse, tennis courts, pickleball courts, swimming pool, tot lot/playground, basketball court, and more! (with a very low annual fee, considering all that is included). Whether you are looking to stay active, relax poolside, or connect with neighbors, there is something for everyone. The location is equally convenient, situated approximately 15 minutes from an array of local boutiques, retail outlets, restaurants, pubs, and beautiful beaches. Skip the construction timeline and expense of starting from scratch-this home is READY for you to MOVE IN, settle in, and start enjoying the lifestyle you have been waiting for!
| 2 hours ago | Listing updated with changes from the MLS | |
| 4 hours ago | Listing first seen on site |

The real estate listing information is provided by Bright MLS is for the consumer's personal, non-commercial use and may not be used for any purpose other than to identify prospective properties consumer may be interested in purchasing. Any information relating to real estate for sale or lease referenced on this web site comes from the Internet Data Exchange (IDX) program of the Bright MLS. This web site references real estate listing(s) held by a brokerage firm other than the broker and/or agent who owns this web site. The accuracy of all information is deemed reliable but not guaranteed and should be personally verified through personal inspection by and/or with the appropriate professionals. Properties in listings may have been sold or may no longer be available. The data contained herein is copyrighted by Bright MLS and is protected by all applicable copyright laws. Any unauthorized collection or dissemination of this information is in violation of copyright laws and is strictly prohibited. Copyright © 2020 Bright MLS. All rights reserved.