
31247 KIRKWOOD DRIVELEWES, DE 19958
Mortgage Calculator
Monthly Payment (Est.)
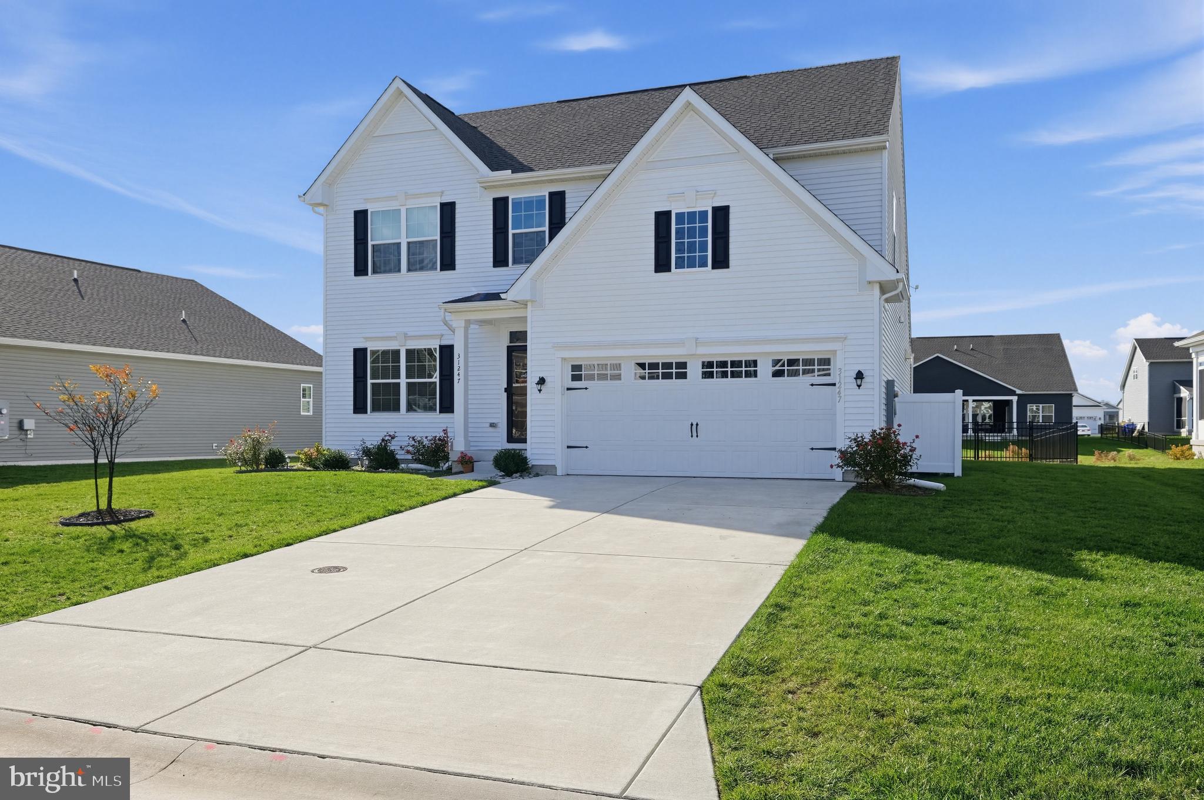
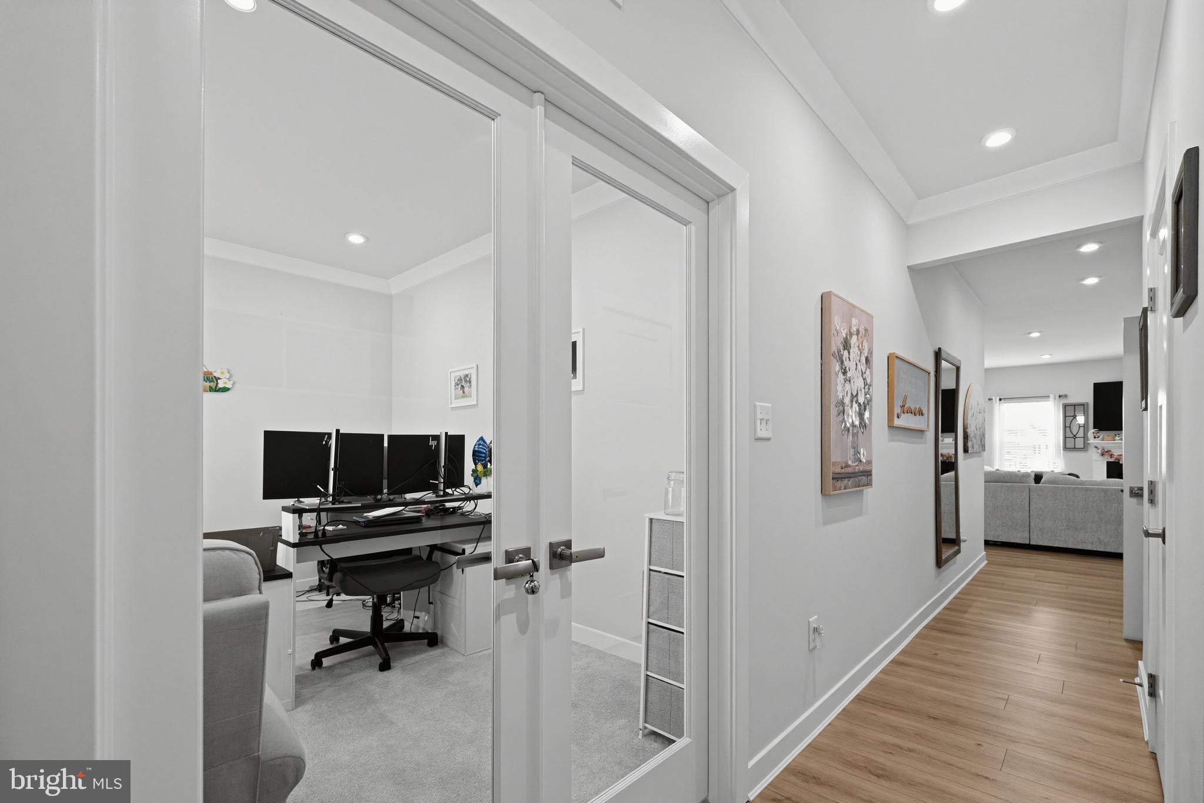
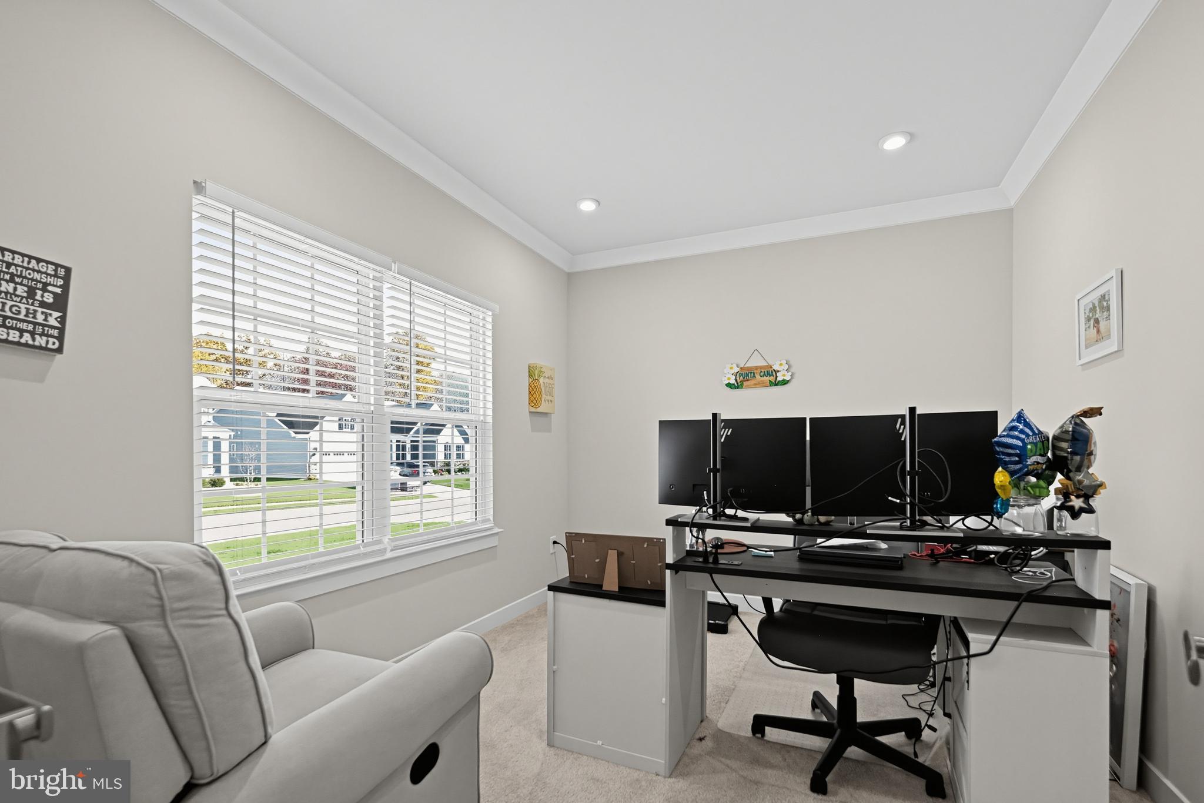
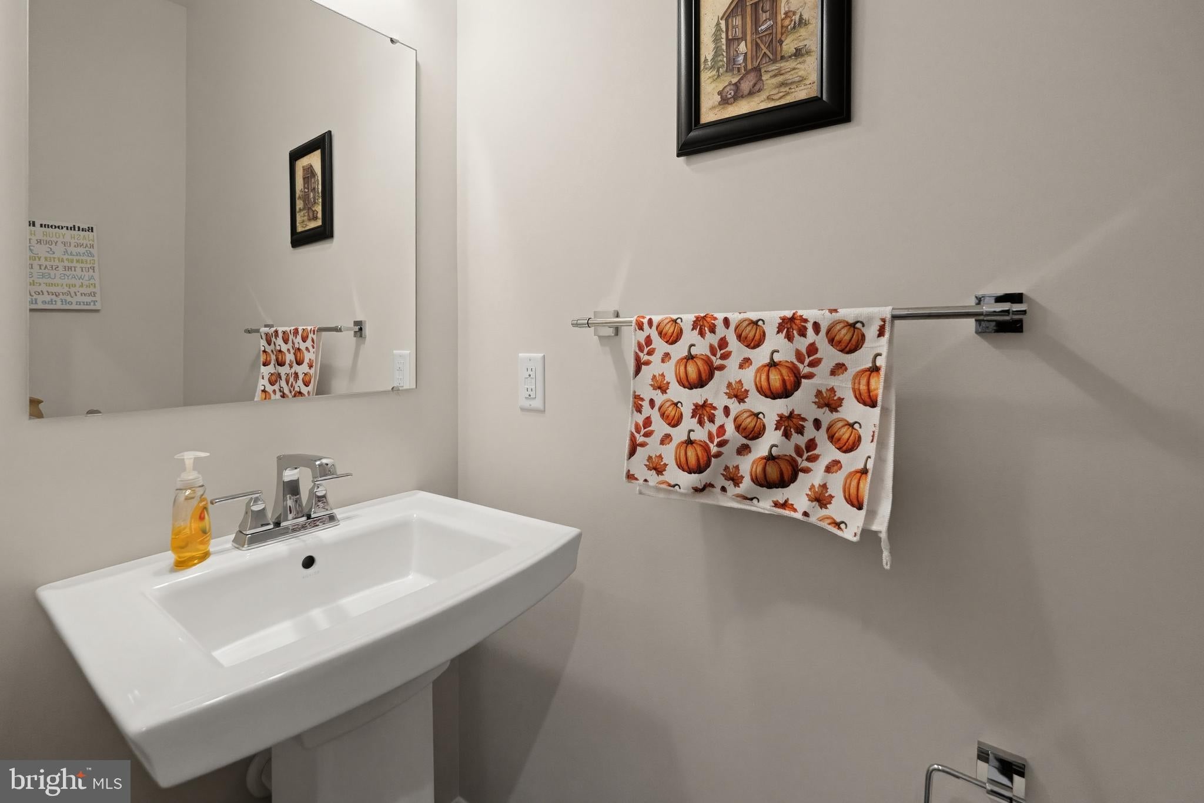
Enter an interest rate to see your estimated monthly payment.RARE OPPORTUNITY TO ASSUME AN FHA MORTGAGE AT JUST 5.125%! Discover exceptional value at 31247 Kirkwood Drive in desirable Lewes, Delaware! This beautifully maintained 4-bedroom, 2.5-bath home offers approximately 2,940 square feet across three levels, including a partially finished basement, with modern finishes, spacious living areas, and fantastic indoor and outdoor entertaining spaces. Beautiful landscaping welcomes you into a bright foyer with laminate wood flooring extending throughout the main level. French doors open to a private home office, perfect for working remotely. The stunning kitchen features quartz countertops, a large center island, stainless steel appliances, gas cooking, abundant cabinetry, and a dedicated coffee bar. An open layout connects the kitchen to the dining area and inviting family room, where natural light and a cozy gas fireplace create the perfect gathering space. The main-level primary suite offers a peaceful retreat with a walk-in closet and private bathroom featuring dual vanities, a soaking tub, and separate walk-in shower. A convenient laundry room and powder room complete the first floor. Upstairs, you'll find three additional bedrooms, a full bathroom with double vanities, and extra storage. The partially finished basement adds flexible space for a recreation room, home gym, or entertainment area, while still providing generous unfinished storage. Step outside to a beautifully designed paver patio featuring illuminated steps and a built-in seating wall, ideal for entertaining or relaxing. The fenced backyard backs to open community space, offering a peaceful setting with added privacy. Additional highlights include an attached two-car garage and access to outstanding community amenities, including a clubhouse, outdoor swimming pool, fitness center, and pickleball courts. Enjoy all that Lewes has to offer while taking advantage of the opportunity to assume an existing FHA mortgage at an attractive 5.125% interest rate, subject to lender approval and buyer qualification. A wonderful combination of space, comfort, community amenities, and financing opportunity!
| 5 hours ago | Listing updated with changes from the MLS | |
| 6 hours ago | Listing first seen on site |

The real estate listing information is provided by Bright MLS is for the consumer's personal, non-commercial use and may not be used for any purpose other than to identify prospective properties consumer may be interested in purchasing. Any information relating to real estate for sale or lease referenced on this web site comes from the Internet Data Exchange (IDX) program of the Bright MLS. This web site references real estate listing(s) held by a brokerage firm other than the broker and/or agent who owns this web site. The accuracy of all information is deemed reliable but not guaranteed and should be personally verified through personal inspection by and/or with the appropriate professionals. Properties in listings may have been sold or may no longer be available. The data contained herein is copyrighted by Bright MLS and is protected by all applicable copyright laws. Any unauthorized collection or dissemination of this information is in violation of copyright laws and is strictly prohibited. Copyright © 2020 Bright MLS. All rights reserved.