
318 OCEAN VIEW BOULEVARDLEWES, DE 19958
Mortgage Calculator
Monthly Payment (Est.)
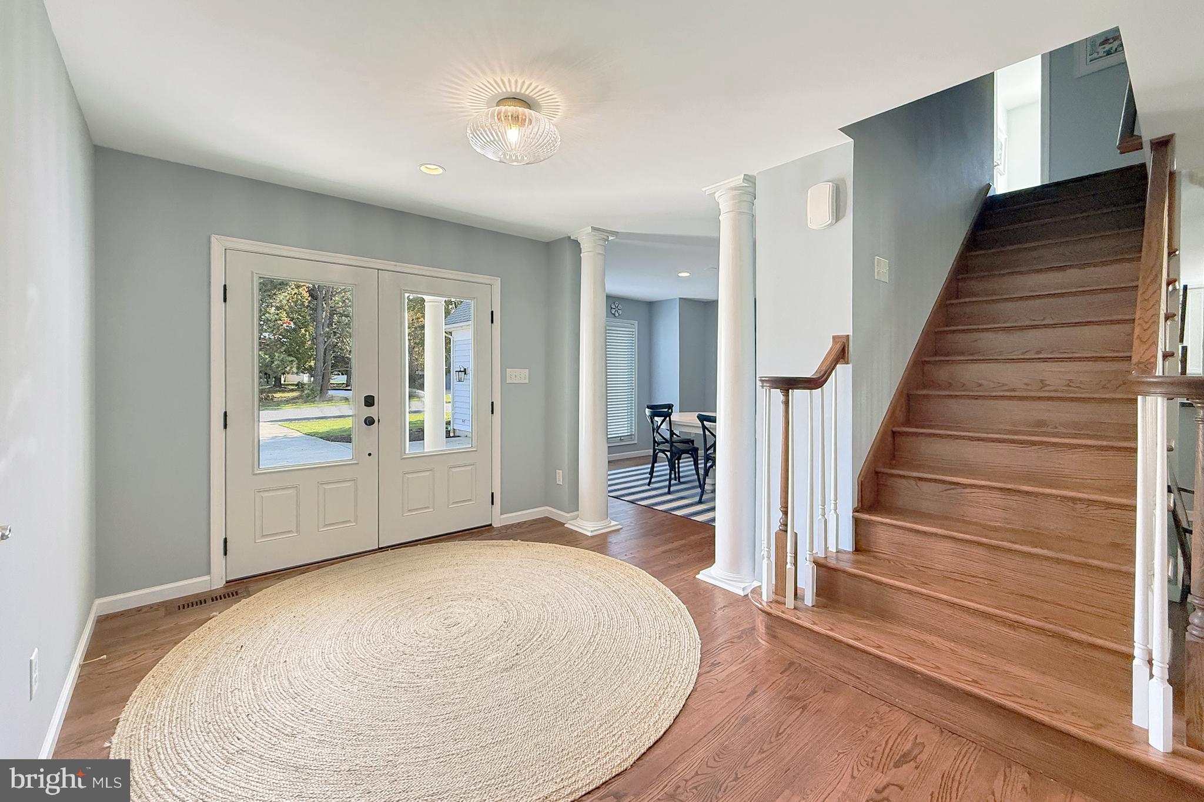
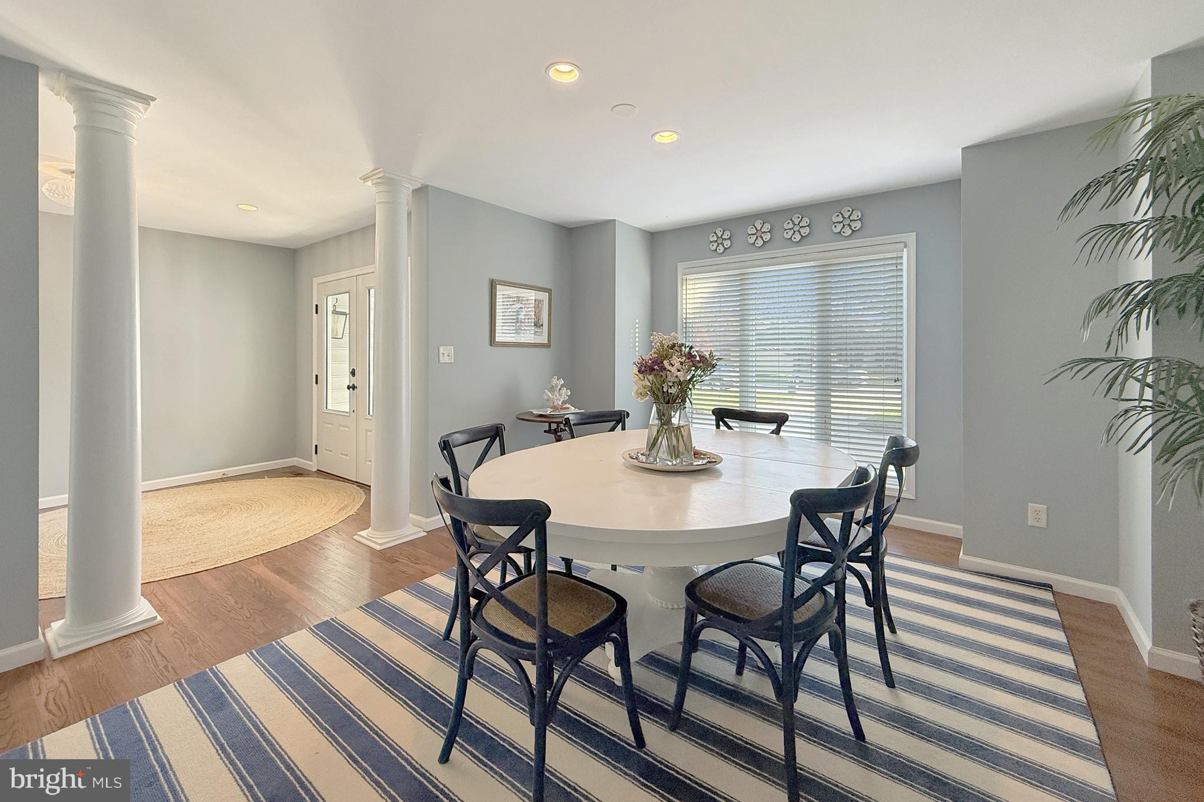
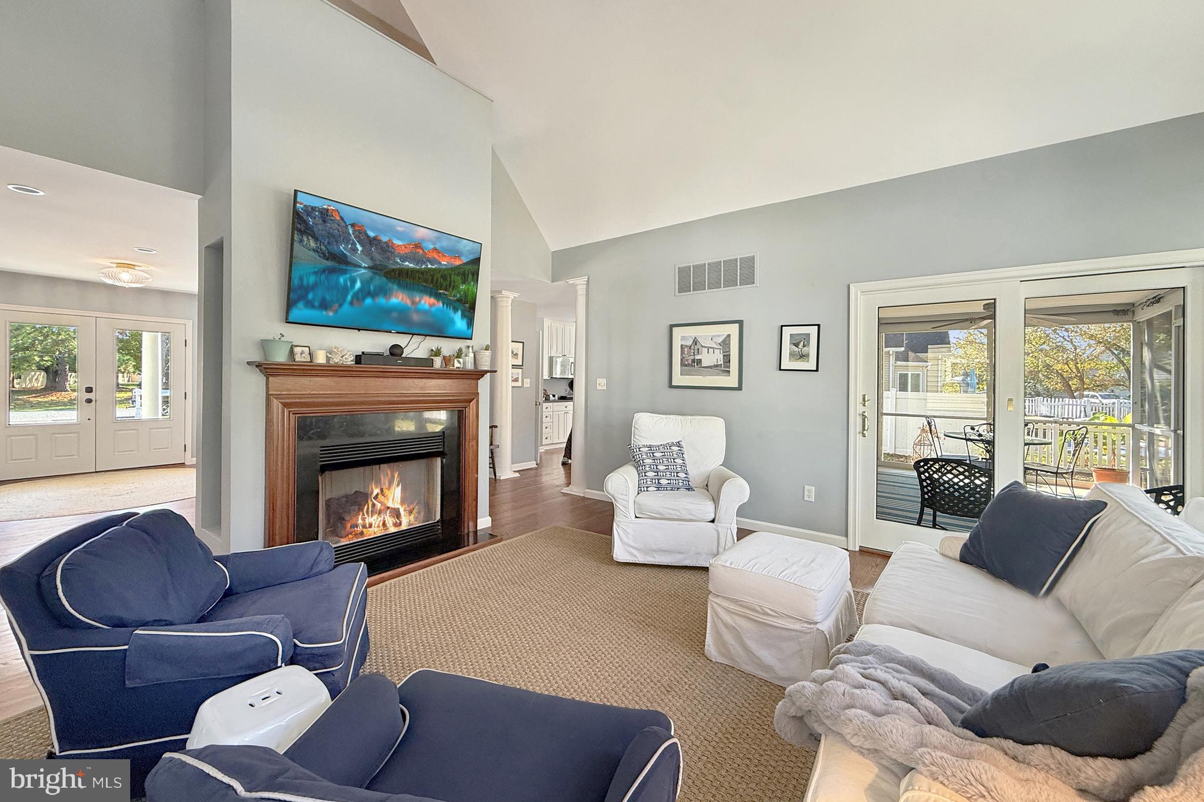
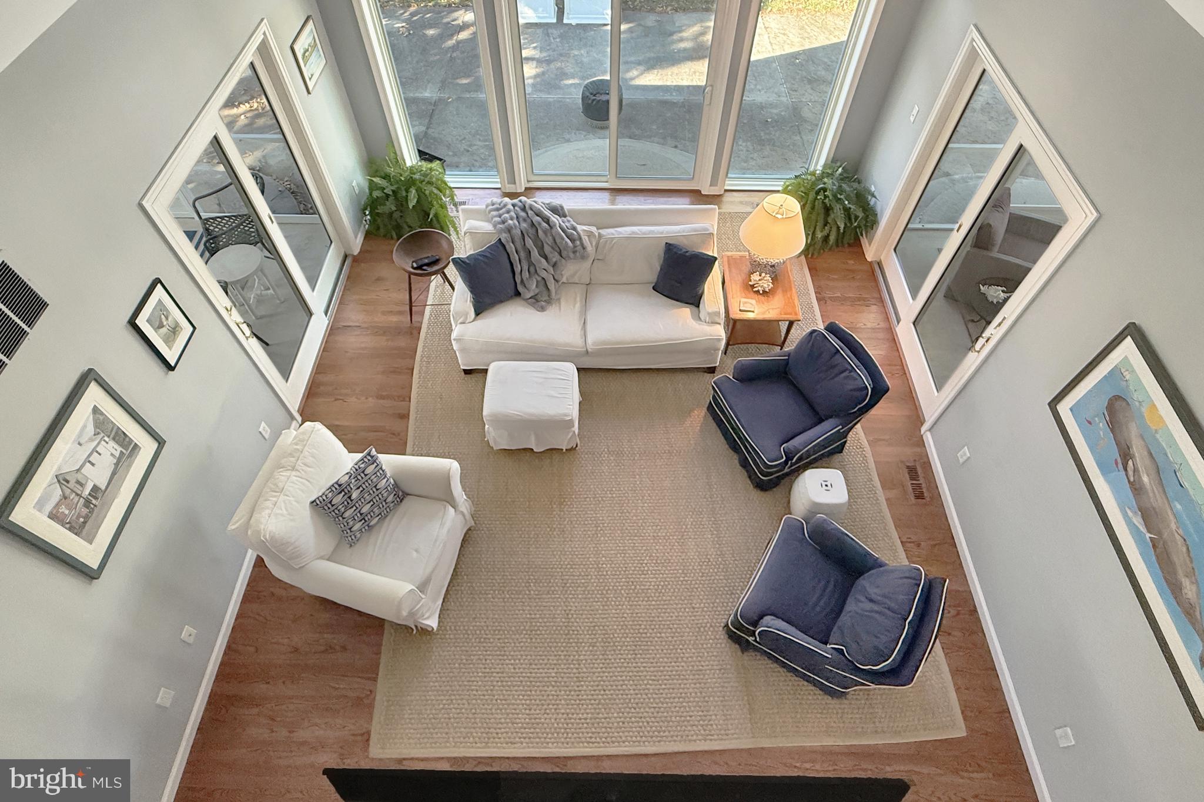
Enter an interest rate to see your estimated monthly payment.Striking Russ Palmer Built Contemporary Coastal Home in Pilottown Village! This Exceptional Luxe Layout is architecturally a Smash Hit! A Grandiose Foyer welcomes you upon entry! Opulent white columns flank the entrance to the dining room! Just beyond the foyer, a distinctive and splendid living room boasts a lovely gas fireplace and a wall of windows that seamlessly connect your interior living area to the outdoors! The bright kitchen with three windows over the sink, is a dream with tons of counter space, a large curved island, a breakfast area, a butlers pantry, and sliders to one of the two screened porches! A super awesome laundry room is packed with shelving, cabinets, and a utility sink! A very nicely tucked away powder room exits to the outside where there is a handy outdoor shower -perfect for rinsing off after a fun beach day! The primary suite is something to rave about as well! A large walk in closet, a second shelved closet and a four piece bath with a soaking tub make it a stunner! The cherry on top is the slider to the other nautical screened in porch- imagine the views in the morning! The upper level is full of pleasant architectural surprises as well! The stairs lead up to a landing that opens to a cozy and semi secluded loft for a fun added living area! To the left is a spacious full bath! The hallway overlooks the marvelous living room but has a happy little seat tucked in along the way! At the end of the hallway is a second bedroom suite that comes with two walk in closets and a full bath! The third bedroom has a walk in closet that has a whimsical entrance to the fourth bedroom! This fourth bedroom is currently being used as an exercise room, but the possibilities are many since it also has its very own inside stairwell entrance from the garage! It offers lots of built in cabinets too! The garage itself is quite large and has plenty of room for 2 vehicles and storage! Parking is fabulous as well! Along with the garage, there is room in the paved driveway for another 4-6 vehicles! The lot itself is stellar! Some sought after natural seclusion is created with the row of trees at the rear of the property and a couple on the sides! The deep spacious yard is exceptionally well appointed for entertaining no matter the weather, with the large patio and accessible screened porches! The location is prime, being just a short walk to in town restaurants and just a quick bike to the beach! Make this showstopper yours now! More Pictures Coming Soon!
| 6 hours ago | Listing updated with changes from the MLS | |
| 7 hours ago | Listing first seen on site |

The real estate listing information is provided by Bright MLS is for the consumer's personal, non-commercial use and may not be used for any purpose other than to identify prospective properties consumer may be interested in purchasing. Any information relating to real estate for sale or lease referenced on this web site comes from the Internet Data Exchange (IDX) program of the Bright MLS. This web site references real estate listing(s) held by a brokerage firm other than the broker and/or agent who owns this web site. The accuracy of all information is deemed reliable but not guaranteed and should be personally verified through personal inspection by and/or with the appropriate professionals. Properties in listings may have been sold or may no longer be available. The data contained herein is copyrighted by Bright MLS and is protected by all applicable copyright laws. Any unauthorized collection or dissemination of this information is in violation of copyright laws and is strictly prohibited. Copyright © 2020 Bright MLS. All rights reserved.