
640 BRIDGE LANEOCEAN VIEW, DE 19970
Mortgage Calculator
Monthly Payment (Est.)
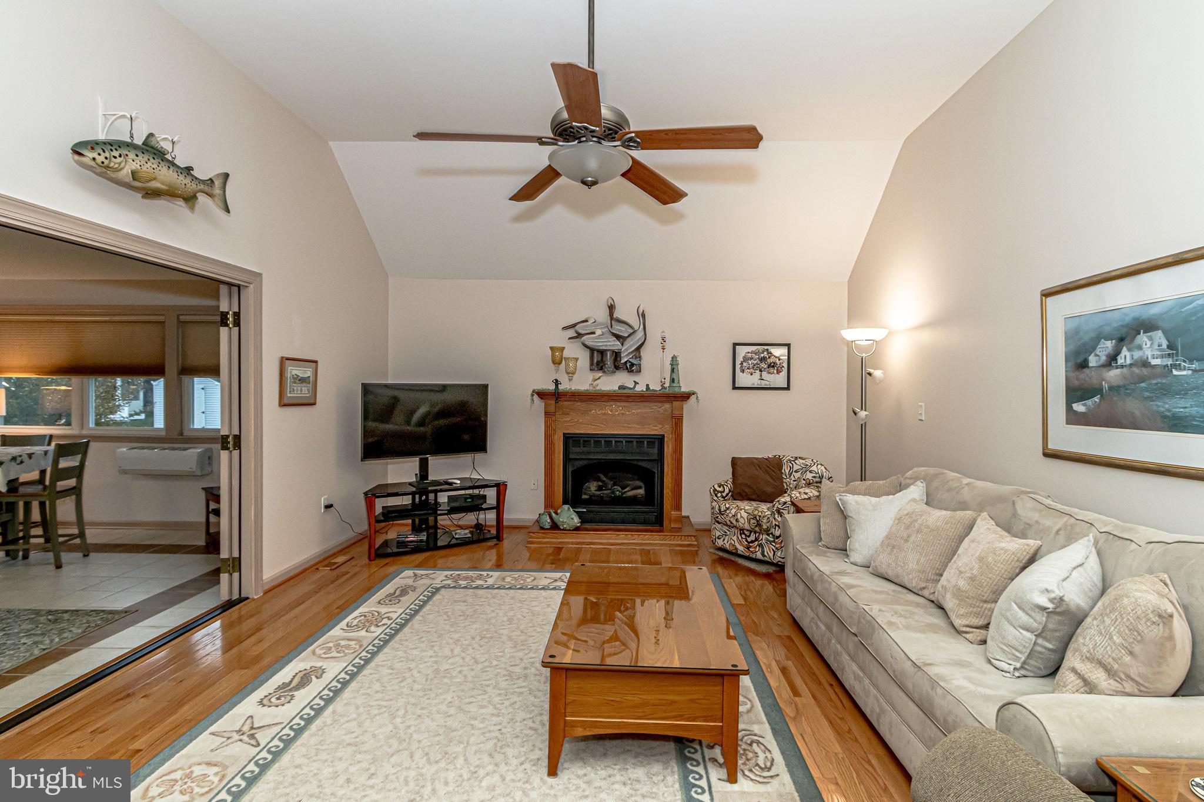
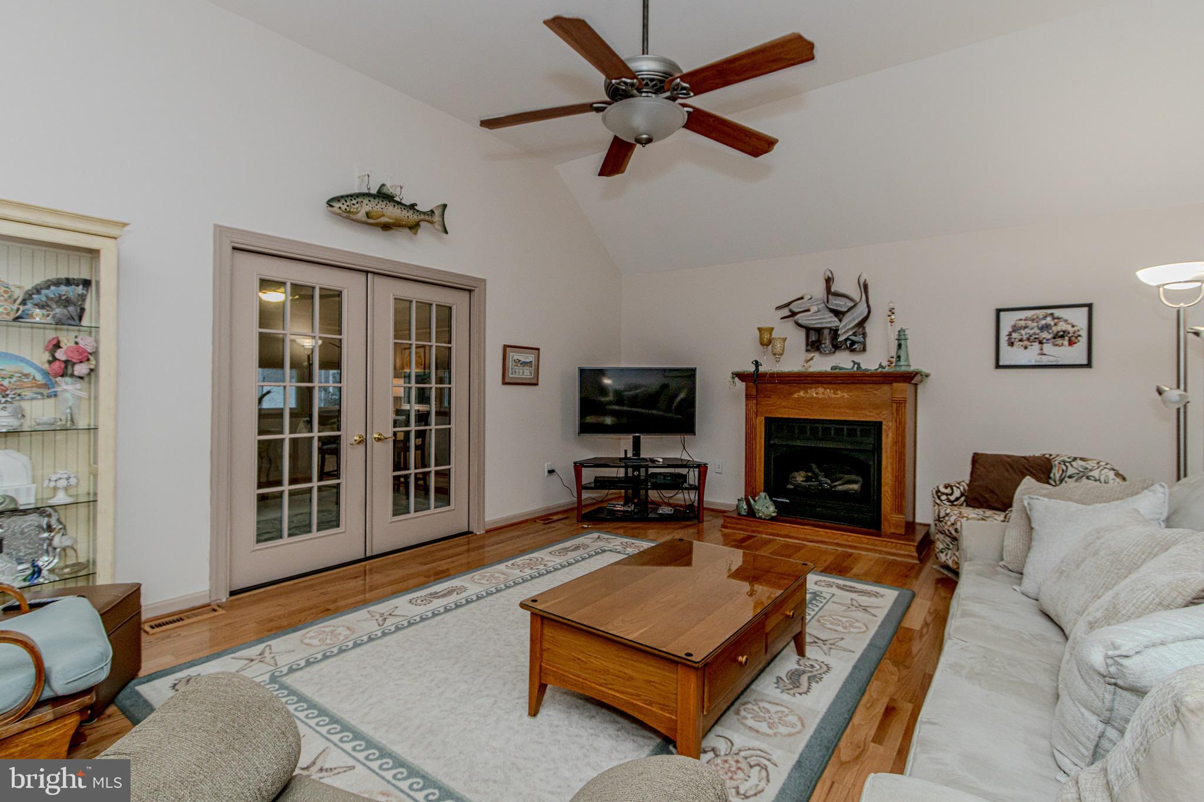
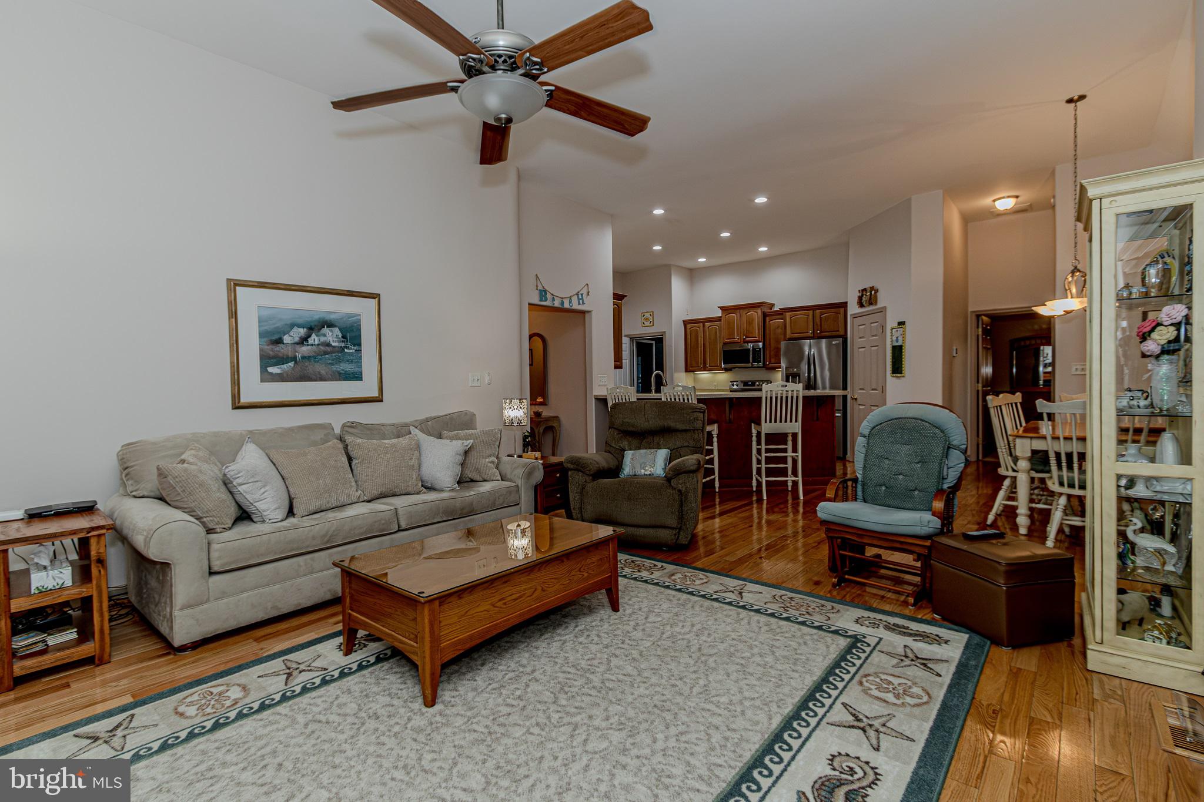
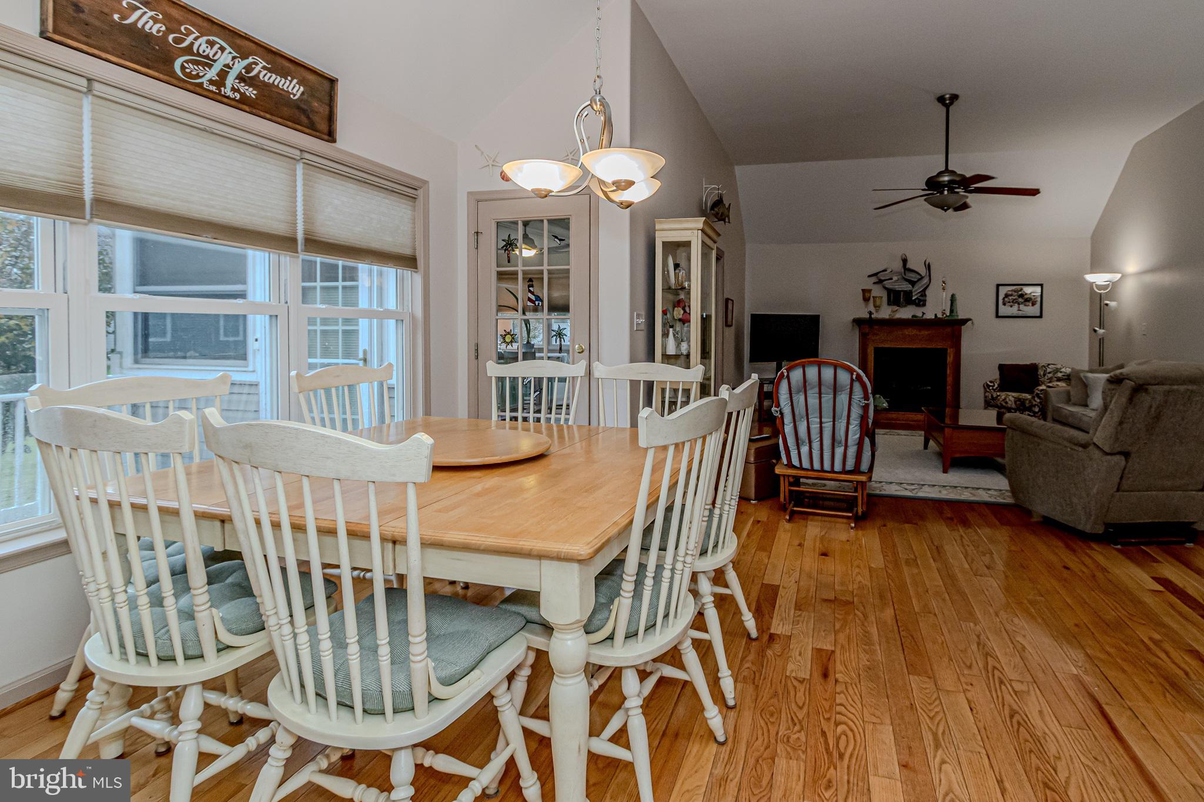
Enter an interest rate to see your estimated monthly payment.Looking for the perfect coastal oasis in a water oriented community just minutes from Bethany Beach ... look no further this is the one! This charming one owner 3 bedroom 2 full bath ranch home features an abundance of updated amenities including a beautiful heated and air conditioned sunroom. Upon arrival you will find an inviting portico style front entrance perfect for welcoming family & friends. Stepping inside you will enjoy the open updated modern floor plan with beautiful hardwood & tile floors open to the adjacent updated premium sized kitchen with a plethora of cabinets, walk-in pantry, updated stainless appliances and designer Formica countertops with adjoining dining area. From the great room living area through the insulated French doors you will find that beautiful heated & air conditioned sunroom I previously mentioned overlooking the rear yard. Access to the spacious rear yard, outdoor shower and shed are from the Sunroom via a composite rear deck. From the great room area you will access the secluded primary bedroom with en-suite 5 piece bath & large walk-in closet. Two (2) additional bedrooms, 1 with a walk-in closet, centrally located full bath and office/study complete the living area. Additional features include an updated roof (2023), water heater (2023), HVAC system (2022) separate laundry room, 2 car garage with pull down steps & electric lift to the garage attic. Whites Creek Manor is a water oriented community with Whites Creek Marina boat ramp passes, boat slip ownership or boat slip rentals subject to availability & purchase, conveniently located just a few blocks away. The Whites Creek Manor Community is conveniently located near an abundance of entertainment & additional recreational activities including local shops, restaurants, golf courses, Freeman Arts Pavilion and the beaches of Bethany Beach, Delaware Seashore State Parks, Indian River & Rehoboth. The details and upgrades of this home you must see for yourself. Treat yourself to a tour of the home and community. You will be impressed!
| 3 hours ago | Listing updated with changes from the MLS | |
| 3 hours ago | Listing first seen on site |

The real estate listing information is provided by Bright MLS is for the consumer's personal, non-commercial use and may not be used for any purpose other than to identify prospective properties consumer may be interested in purchasing. Any information relating to real estate for sale or lease referenced on this web site comes from the Internet Data Exchange (IDX) program of the Bright MLS. This web site references real estate listing(s) held by a brokerage firm other than the broker and/or agent who owns this web site. The accuracy of all information is deemed reliable but not guaranteed and should be personally verified through personal inspection by and/or with the appropriate professionals. Properties in listings may have been sold or may no longer be available. The data contained herein is copyrighted by Bright MLS and is protected by all applicable copyright laws. Any unauthorized collection or dissemination of this information is in violation of copyright laws and is strictly prohibited. Copyright © 2020 Bright MLS. All rights reserved.
Did you know? You can invite friends and family to your search. They can join your search, rate and discuss listings with you.