
HOMESITE 27 BLUE BEECH LANEFRANKFORD, DE 19945
Mortgage Calculator
Monthly Payment (Est.)
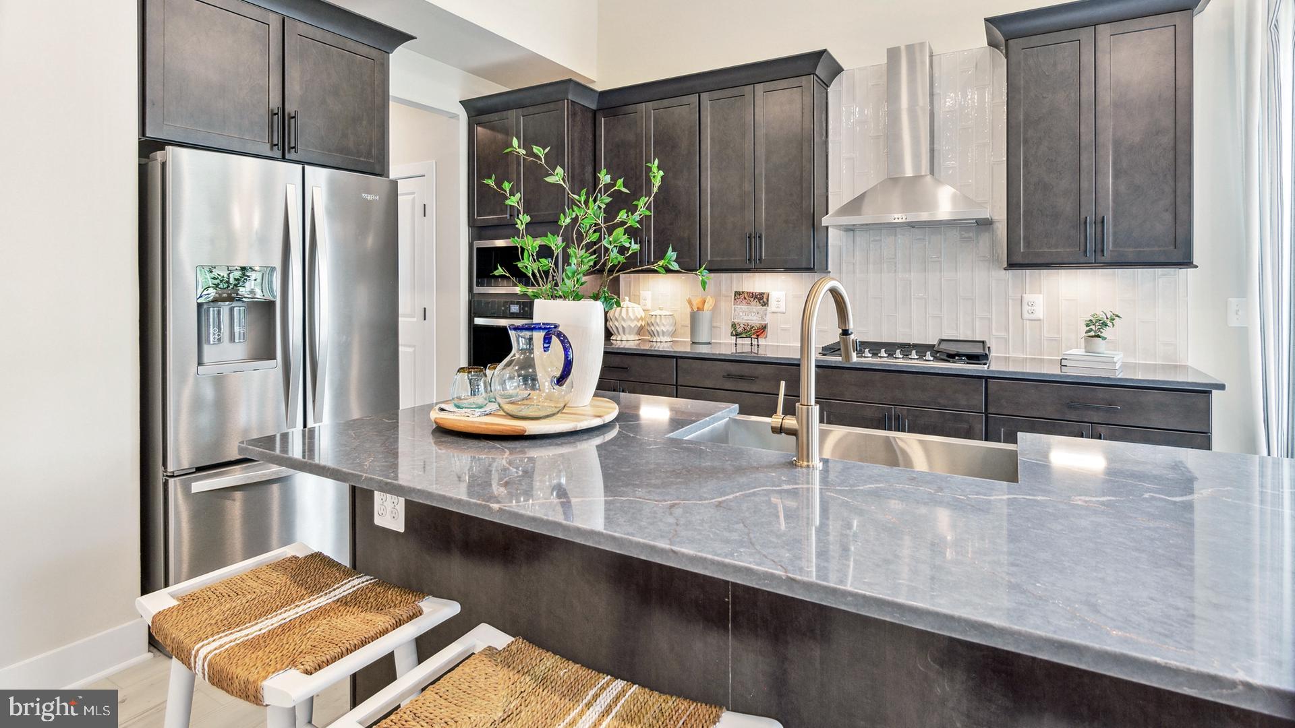
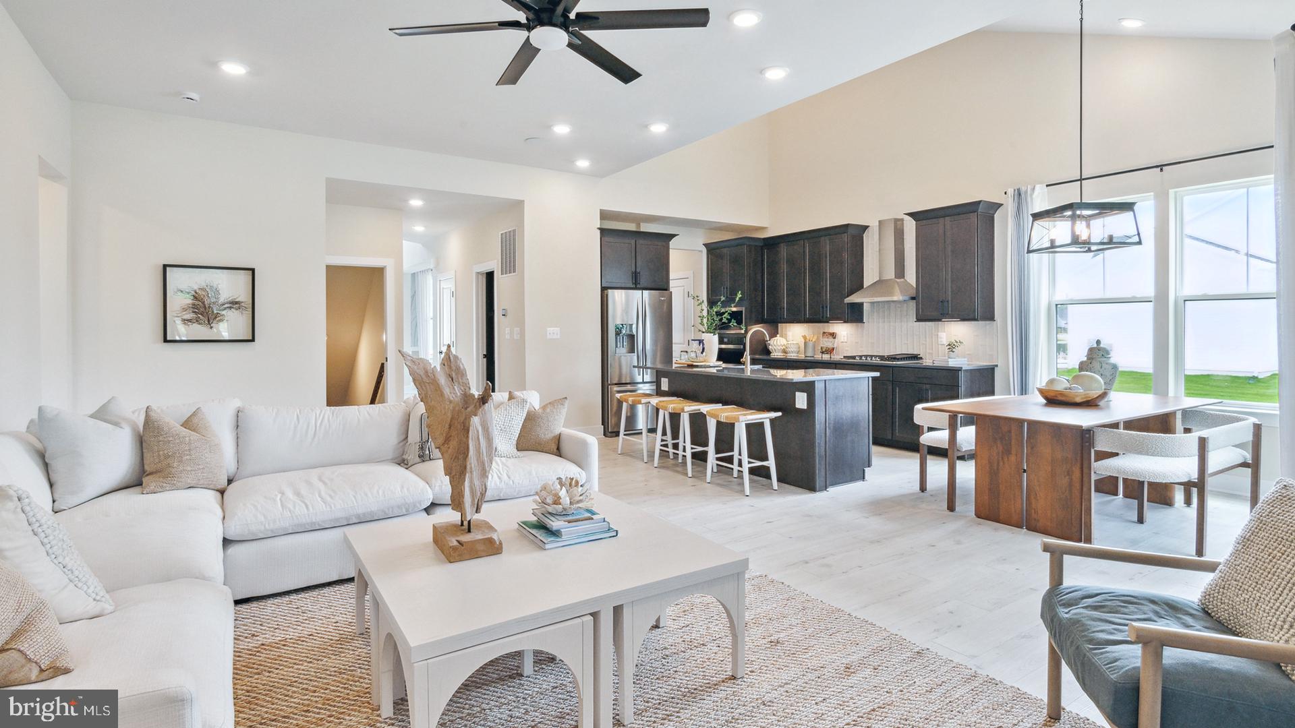
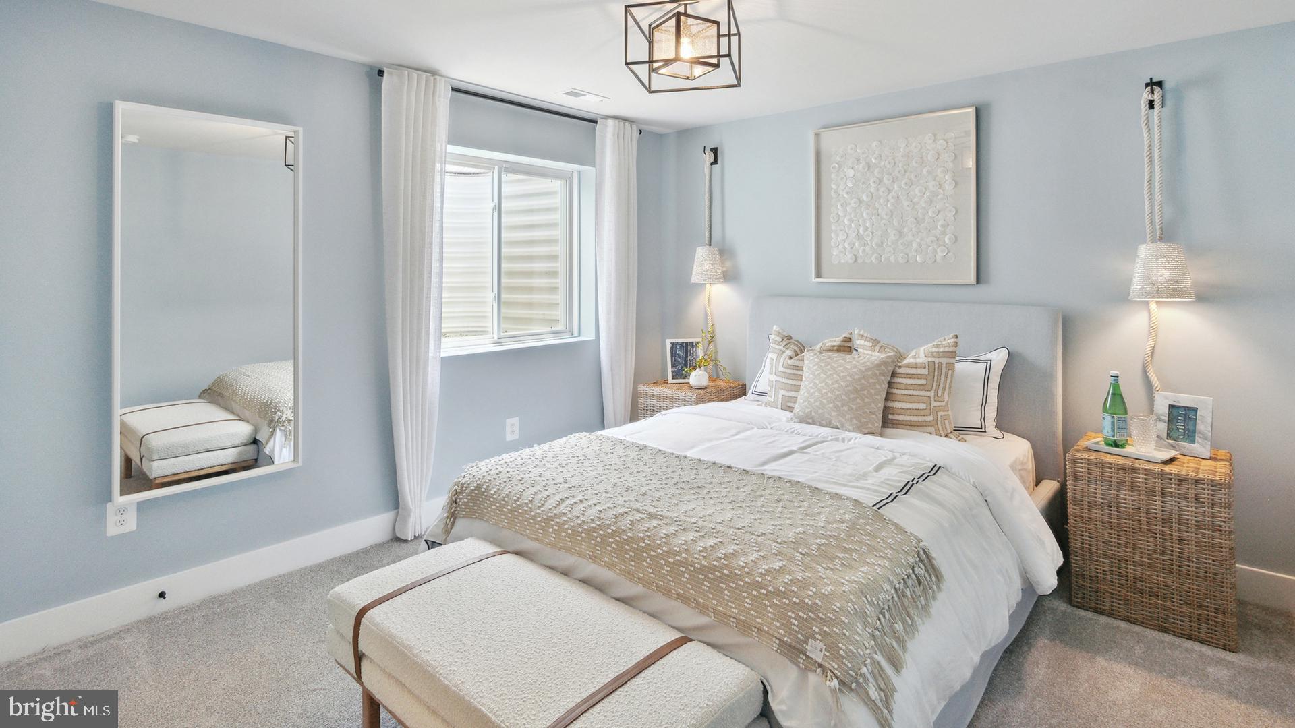
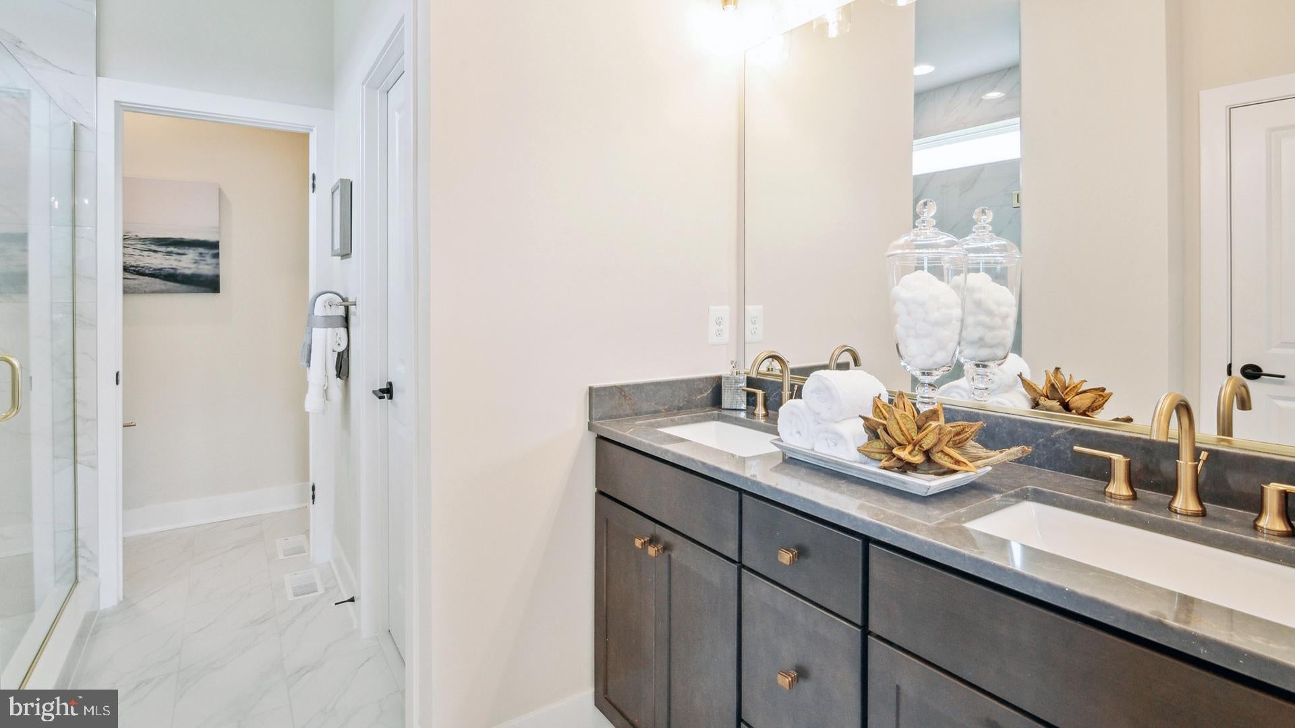
Enter an interest rate to see your estimated monthly payment.This beautifully designed 4-bedroom, 3.5-bathroom home offers the perfect balance of coastal convenience and peaceful living. Located just a few miles from Bethany Beach, you'll enjoy easy access to everything the area has to offer, from beach days and waterfront dining to local shops and seasonal attractions, all while being tucked away from the hustle and bustle. The first floor welcomes you with a spacious, open-concept layout that creates a natural flow between the living and kitchen areas, all while holding a formal dining room, making it ideal for entertaining or simply enjoying a relaxing evening at home. The first-floor primary suite adds an extra layer of convenience, offering a private retreat with easy accessibility and a layout that accommodates a variety of needs. Upstairs, 3 generously sized bedrooms provide comfortable accommodation for guests, while an additional bonus room offers endless possibilities, whether transformed into a cozy movie room, game room, home office, or peaceful reading nook. With its flexible living spaces, thoughtful layout, and desirable location near the beach, this home offers the perfect setting to make lasting memories along the coast. *Photos may not be of actual home. Photos may be of similar home/floorplan if home is under construction or if this is a base price listing.
| 2 hours ago | Price changed to $649,990 | |
| 2 hours ago | Listing updated with changes from the MLS | |
| 10 hours ago | Listing first seen on site |

The real estate listing information is provided by Bright MLS is for the consumer's personal, non-commercial use and may not be used for any purpose other than to identify prospective properties consumer may be interested in purchasing. Any information relating to real estate for sale or lease referenced on this web site comes from the Internet Data Exchange (IDX) program of the Bright MLS. This web site references real estate listing(s) held by a brokerage firm other than the broker and/or agent who owns this web site. The accuracy of all information is deemed reliable but not guaranteed and should be personally verified through personal inspection by and/or with the appropriate professionals. Properties in listings may have been sold or may no longer be available. The data contained herein is copyrighted by Bright MLS and is protected by all applicable copyright laws. Any unauthorized collection or dissemination of this information is in violation of copyright laws and is strictly prohibited. Copyright © 2020 Bright MLS. All rights reserved.