
30587 TOWER PLACESELBYVILLE, DE 19975
Mortgage Calculator
Monthly Payment (Est.)
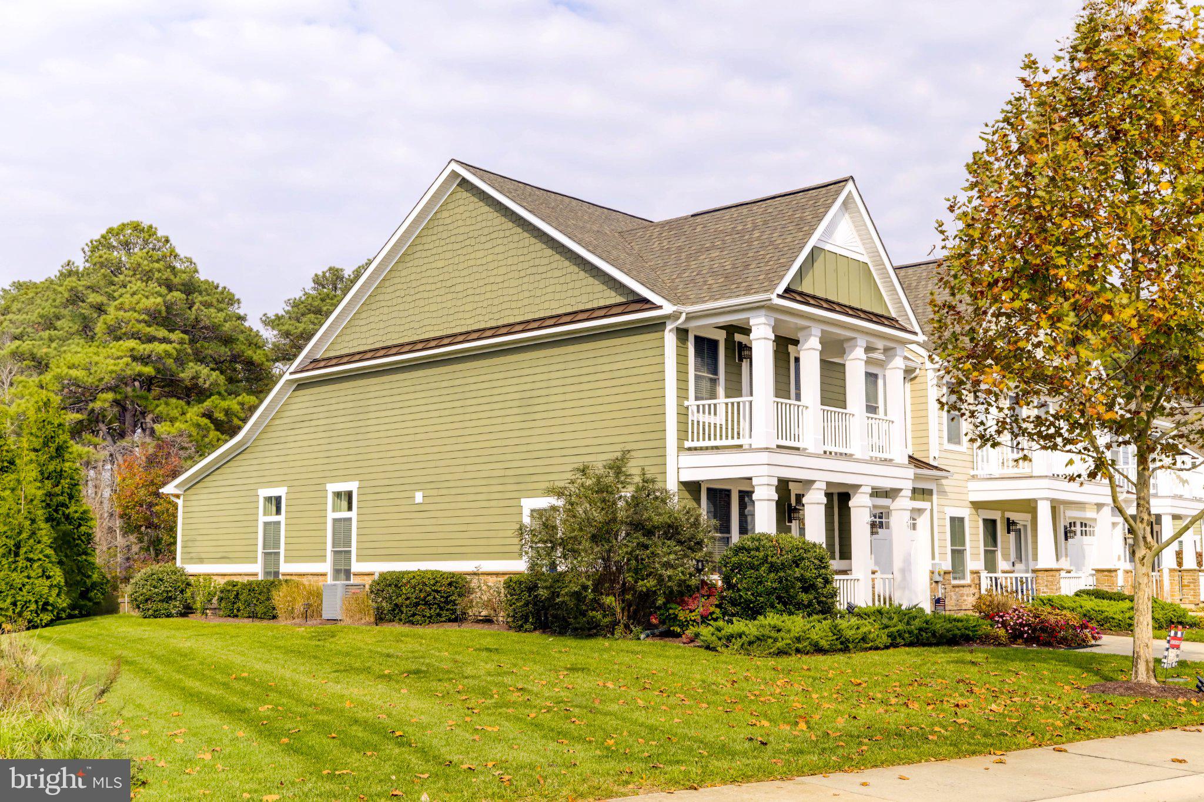
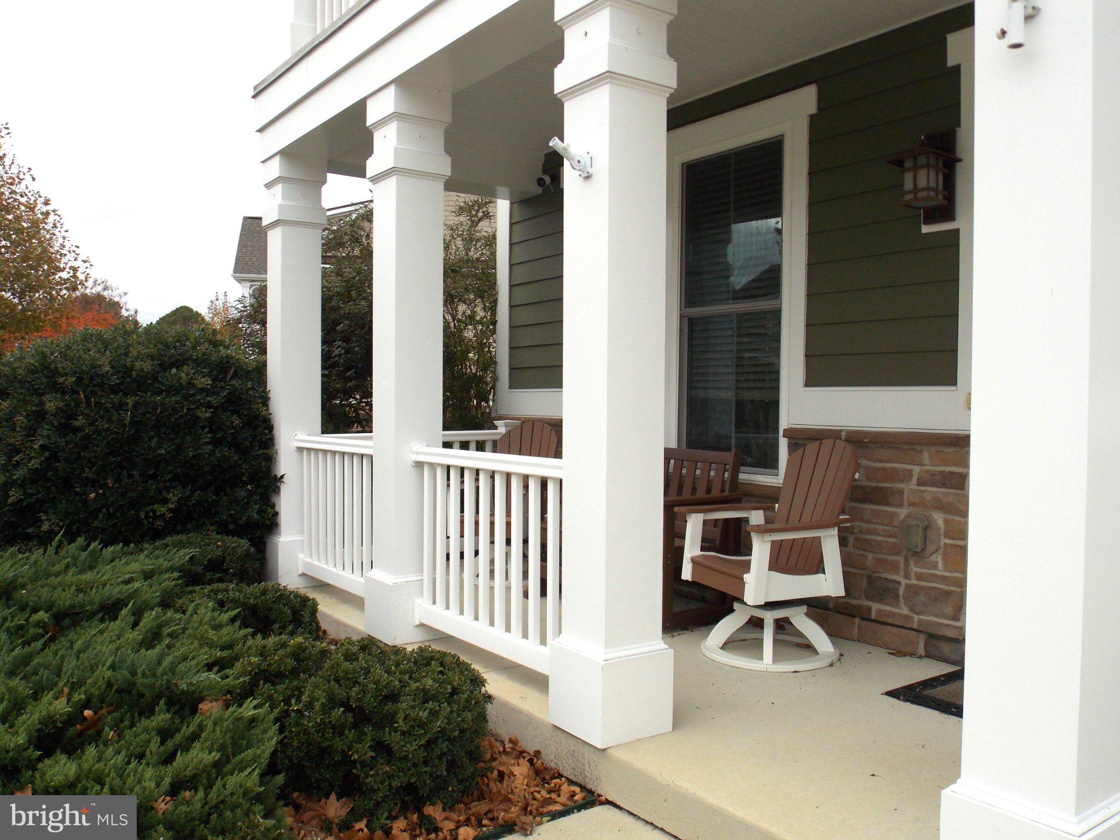
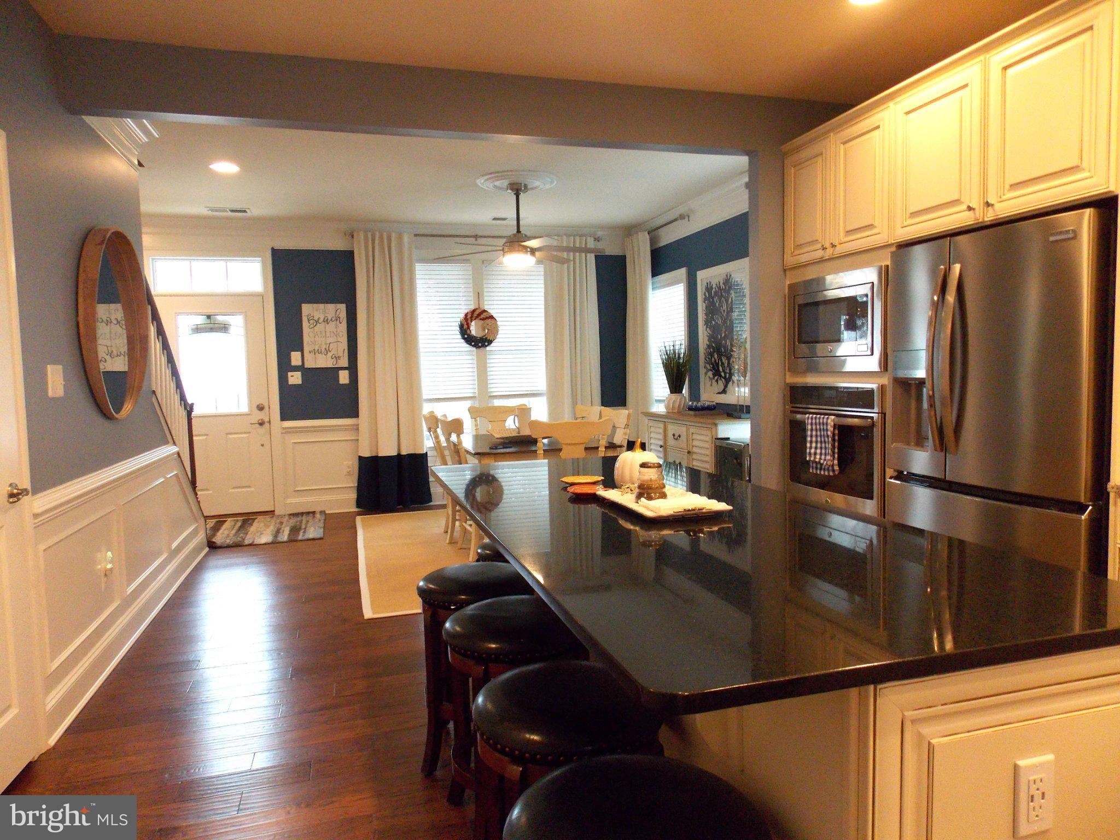
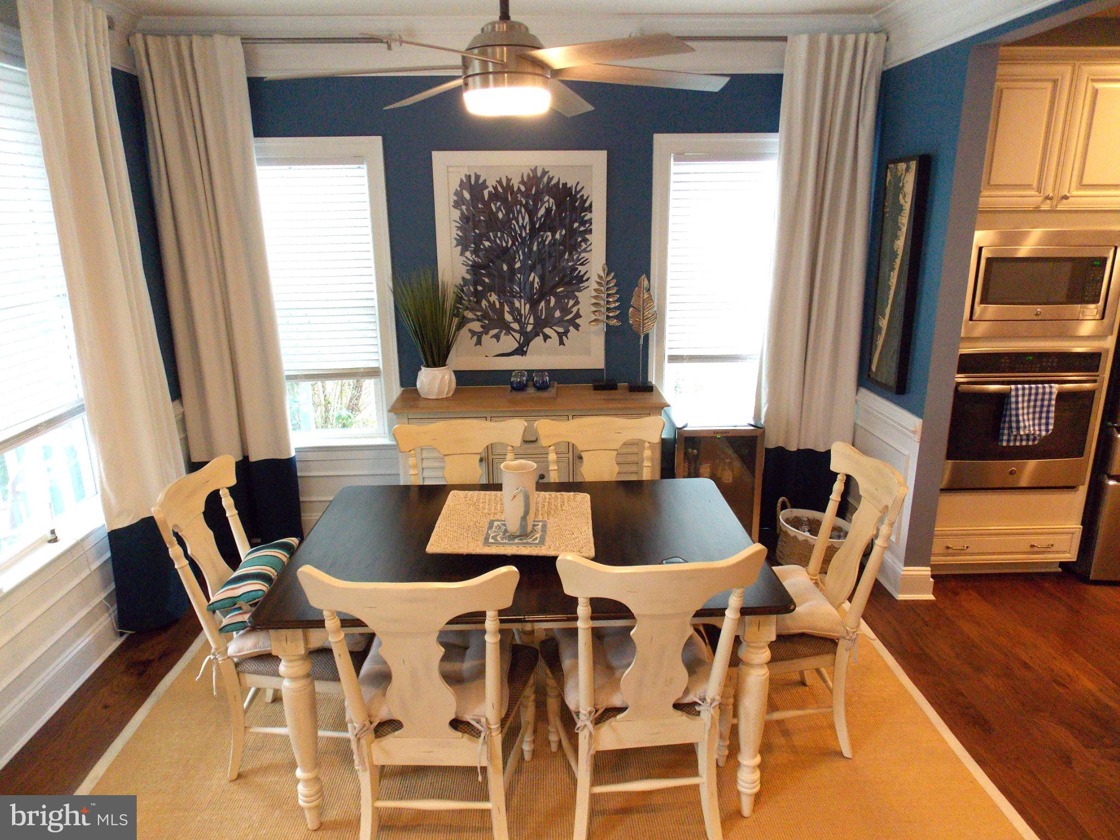
Enter an interest rate to see your estimated monthly payment.Welcome to 30587 Tower Place in the sought after "The Overlook". This beautifully maintained, fully furnished 3-bedroom, 2.5-bath end-unit villa offers the perfect blend of privacy, comfort, and natural beauty. Situated on the largest villa lot in the community, this desirable home enjoys a peaceful setting surrounded by nature and abundant wildlife.Step inside to discover a warm and inviting living space filled with natural sunlight. The cozy sitting room features a gas fireplace, creating the perfect atmosphere for relaxing and enjoying the beautiful natural surroundings. Wood flooring extends throughout the first floor. The spacious dining area, extended granite island with seating for six, and breakfast bar provide plenty of room for entertaining family and friends. Enjoy outdoor living on your private patio, complete with a gas grill. Upstairs, the open loft overlooks the main living area and offers additional space for relaxing or entertaining. Two comfortable guest bedrooms and a full bath provide privacy for family and visitors. The private balcony is the perfect retreat for enjoying your morning coffee while taking in the warmth of the morning sun. Offered fully furnished and exceptionally well maintained, this lovely villa is filled with extras and ready for its next owner to enjoy. Don't miss the opportunity to make this special property your own!
| 4 hours ago | Listing updated with changes from the MLS | |
| 14 hours ago | Status changed to Active | |
| 4 days ago | Listing first seen on site |

The real estate listing information is provided by Bright MLS is for the consumer's personal, non-commercial use and may not be used for any purpose other than to identify prospective properties consumer may be interested in purchasing. Any information relating to real estate for sale or lease referenced on this web site comes from the Internet Data Exchange (IDX) program of the Bright MLS. This web site references real estate listing(s) held by a brokerage firm other than the broker and/or agent who owns this web site. The accuracy of all information is deemed reliable but not guaranteed and should be personally verified through personal inspection by and/or with the appropriate professionals. Properties in listings may have been sold or may no longer be available. The data contained herein is copyrighted by Bright MLS and is protected by all applicable copyright laws. Any unauthorized collection or dissemination of this information is in violation of copyright laws and is strictly prohibited. Copyright © 2020 Bright MLS. All rights reserved.
Did you know? You can invite friends and family to your search. They can join your search, rate and discuss listings with you.