
30557 N MAGNOLIA XINGSELBYVILLE, DE 19975
Mortgage Calculator
Monthly Payment (Est.)
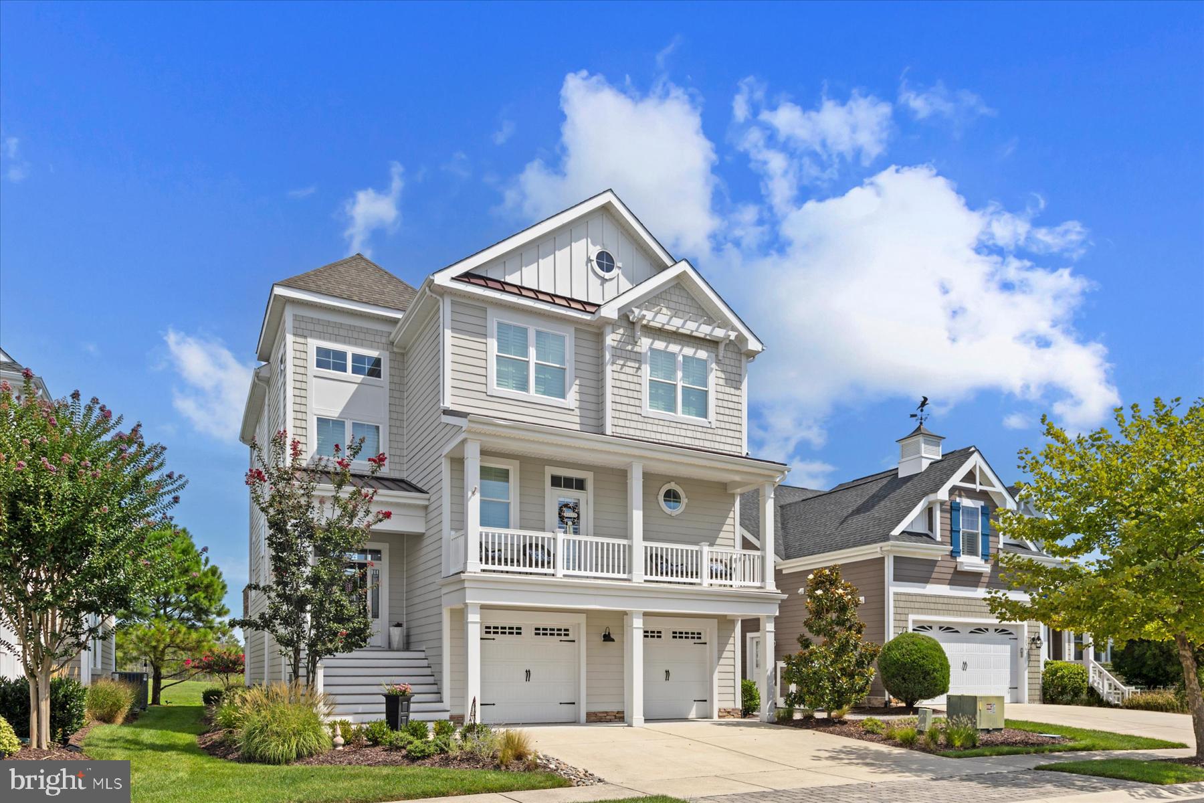
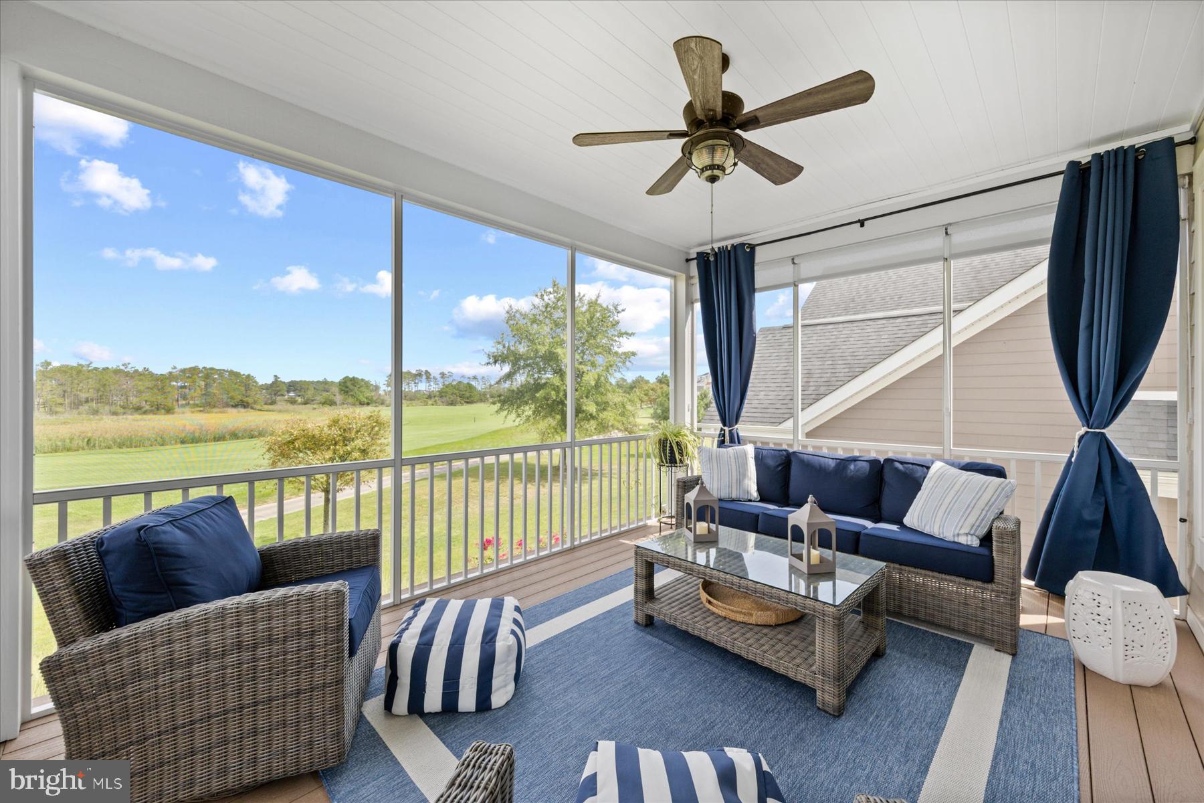
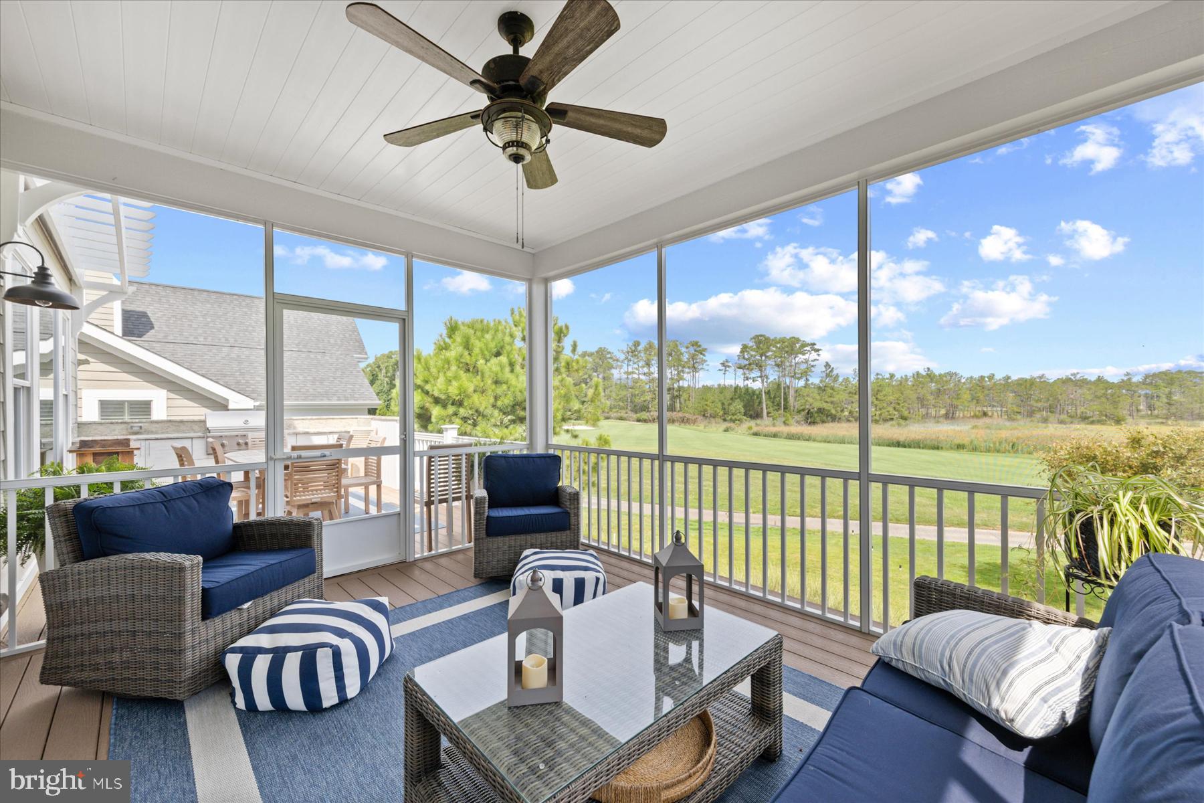
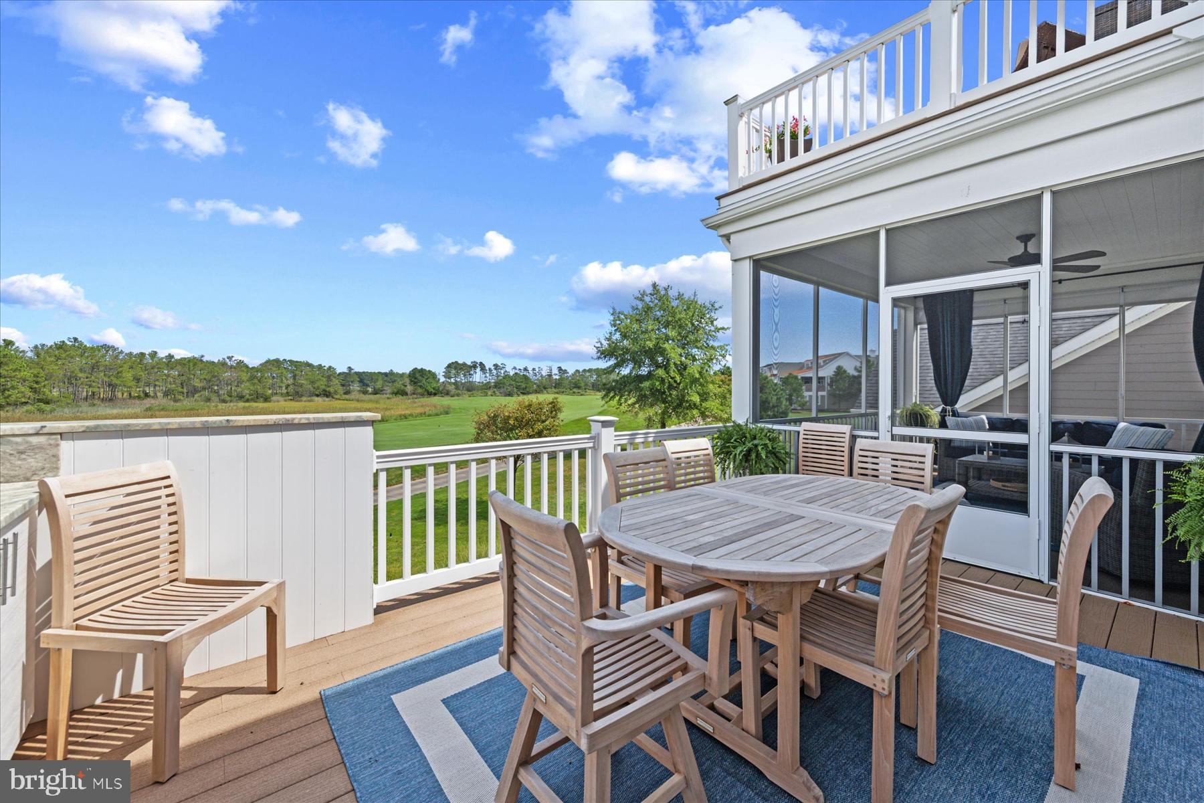
Enter an interest rate to see your estimated monthly payment.Nestled within the prestigious Bayside Resort community on the beautiful 14th Hole of the Jack Nicklaus Signature Golf Course, this stunning contemporary residence has undergone a major renovation, elevating its luxurious appeal to new heights. The sellers engaged the help of a architect to redesign and reconstruct the lower level living areas adding a new bedroom and 4-season room complete with a separate HVAC split system and also replacing the 2nd and 3rd level decks and the 2nd level screened in porch in the process. The addition includes a new outdoor grilling station to the 2nd level deck allowing the owners stunning views while entertaining and dining al fresco. With a perfect blend of modern sophistication and elegance, this home offers the exclusive opportunity to live the Bayside Resort vacation lifestyle that is both inviting and refined. Spanning an impressive six bedrooms, four and a half bathrooms and an elevator, this meticulously designed and maintained property boasts an open-concept layout that seamlessly integrates living spaces, ideal for both entertaining and everyday living. Custom high-end trim work was also added to each bedroom and the hallways pleasing the eye and adding to the elegance throughout. The heart of the home features beautiful wood flooring providing a warm and inviting ambiance. A cozy fireplace serves as a focal point in the living area, creating a perfect setting for intimate gatherings or quiet evenings at home. The gourmet kitchen is a culinary enthusiast's dream, equipped with beautiful stainless appliances and ample counter space, making it a delightful space for preparing meals and hosting guests. The upper floor laundry and the elevator add convenience to daily routines. Step outside to discover breathtaking panoramic views of the golf course, Eastern Shore wetlands and Derrickson Creek, where scenic vistas provide a serene backdrop for outdoor relaxation. This property is not just a home; it is a lifestyle. Experience the epitome of luxury and start living the vacation in this exceptional Bayside residence and make this dream home your reality!
| 5 hours ago | Listing updated with changes from the MLS | |
| 5 hours ago | Listing first seen on site |

The real estate listing information is provided by Bright MLS is for the consumer's personal, non-commercial use and may not be used for any purpose other than to identify prospective properties consumer may be interested in purchasing. Any information relating to real estate for sale or lease referenced on this web site comes from the Internet Data Exchange (IDX) program of the Bright MLS. This web site references real estate listing(s) held by a brokerage firm other than the broker and/or agent who owns this web site. The accuracy of all information is deemed reliable but not guaranteed and should be personally verified through personal inspection by and/or with the appropriate professionals. Properties in listings may have been sold or may no longer be available. The data contained herein is copyrighted by Bright MLS and is protected by all applicable copyright laws. Any unauthorized collection or dissemination of this information is in violation of copyright laws and is strictly prohibited. Copyright © 2020 Bright MLS. All rights reserved.
Did you know? You can invite friends and family to your search. They can join your search, rate and discuss listings with you.