
19216 CAVENDISH WAYLEWES, DE 19958
Mortgage Calculator
Monthly Payment (Est.)
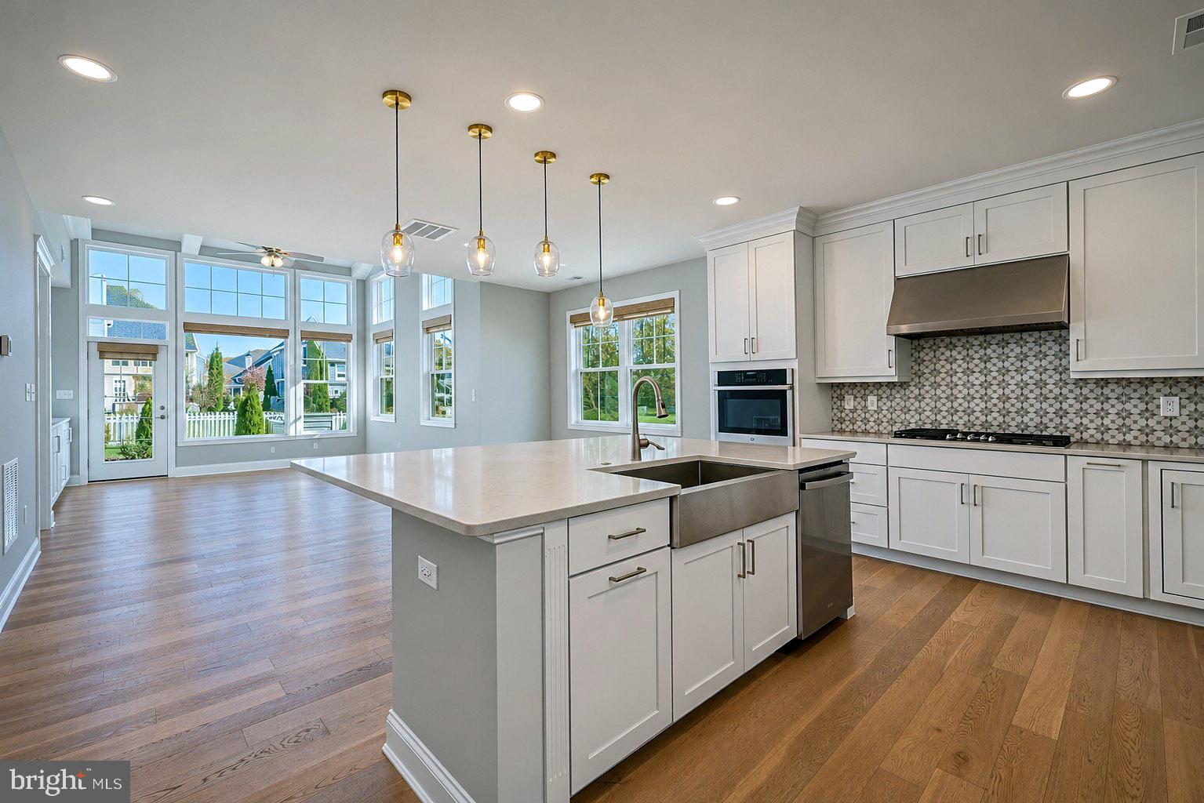
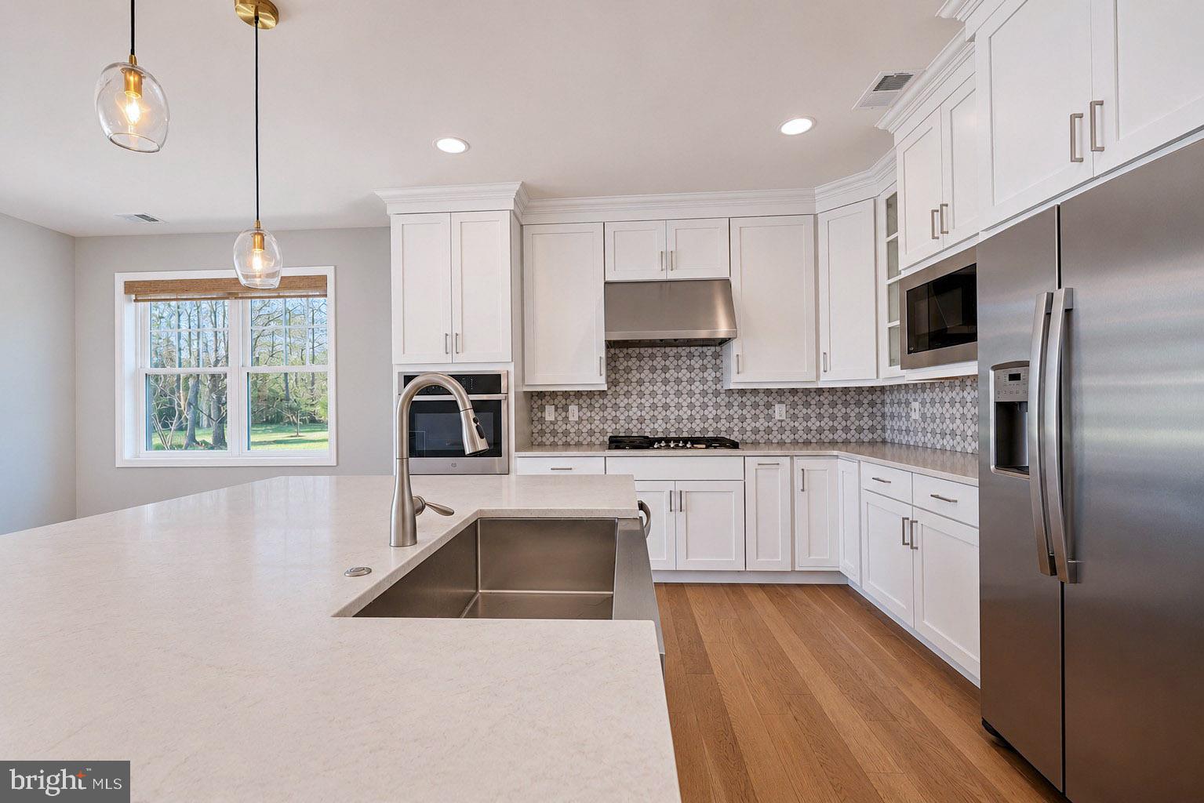
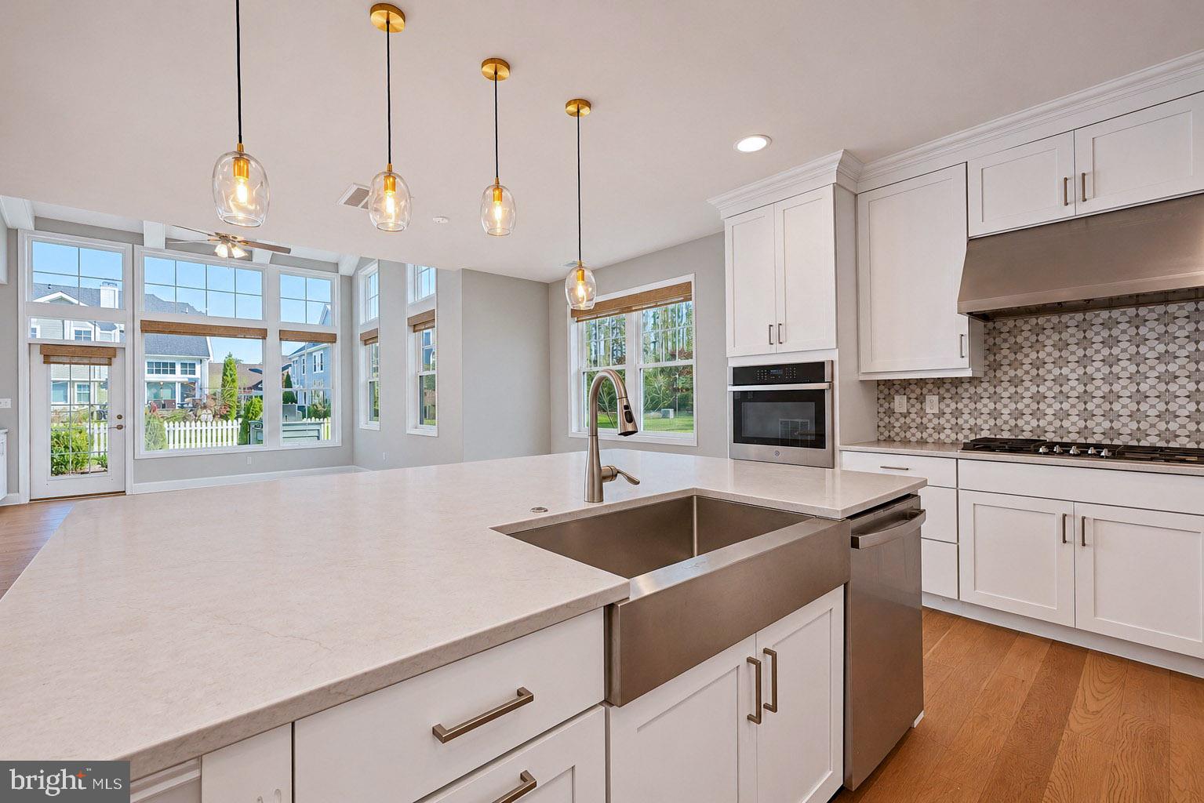
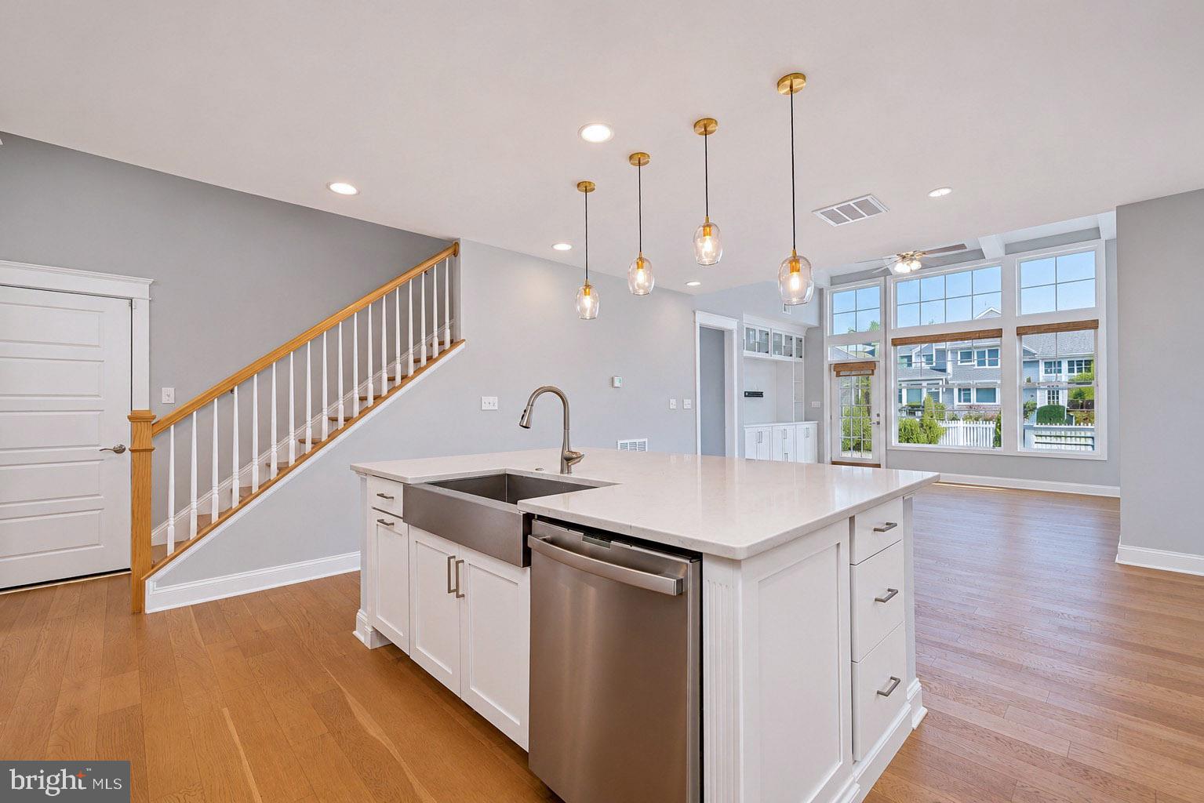
Enter an interest rate to see your estimated monthly payment.Nestled in the sought-after Coastal Club community, this beautifully appointed contemporary twin home offers an exceptional blend of modern design, comfort, and coastal-inspired living. From the moment you step inside, you’ll appreciate the inviting open floor plan, where the living, dining, and kitchen areas flow effortlessly together, creating an ideal setting for both everyday living and entertaining. At the heart of the home is a gourmet kitchen featuring stainless steel appliances, including a wall oven, cooktop, and microwave, upgraded countertops, and an expansive center island that provides additional workspace and casual seating. Recessed lighting, ceiling fans, and tasteful window treatments add to the home's welcoming ambiance, while thoughtfully designed spaces make everyday living effortless. The home offers three generously sized bedrooms, including a spacious first floor primary suite featuring a walk-in closet and a beautifully appointed en suite bath. Two additional bedrooms provide comfortable accommodations for family, guests, or a home office. A conveniently located main-level laundry area adds another layer of practicality. Outdoor living is just as inviting, with beautifully landscaped grounds and a private rear yard designed for relaxation and entertaining. Enjoy summer gatherings on the patio, complete with a BBQ grill, or simply unwind in your own outdoor retreat. Combining contemporary style, quality finishes, comfortable living spaces, and the many advantages of Coastal Club, this home presents a wonderful opportunity to enjoy the best of coastal community living. Come experience all that this exceptional home has to offer.
| yesterday | Listing first seen on site | |
| yesterday | Listing updated with changes from the MLS |

The real estate listing information is provided by Bright MLS is for the consumer's personal, non-commercial use and may not be used for any purpose other than to identify prospective properties consumer may be interested in purchasing. Any information relating to real estate for sale or lease referenced on this web site comes from the Internet Data Exchange (IDX) program of the Bright MLS. This web site references real estate listing(s) held by a brokerage firm other than the broker and/or agent who owns this web site. The accuracy of all information is deemed reliable but not guaranteed and should be personally verified through personal inspection by and/or with the appropriate professionals. Properties in listings may have been sold or may no longer be available. The data contained herein is copyrighted by Bright MLS and is protected by all applicable copyright laws. Any unauthorized collection or dissemination of this information is in violation of copyright laws and is strictly prohibited. Copyright © 2020 Bright MLS. All rights reserved.
Did you know? You can invite friends and family to your search. They can join your search, rate and discuss listings with you.