
32336 BAYSHORE DRIVEMILLSBORO, DE 19966
Mortgage Calculator
Monthly Payment (Est.)
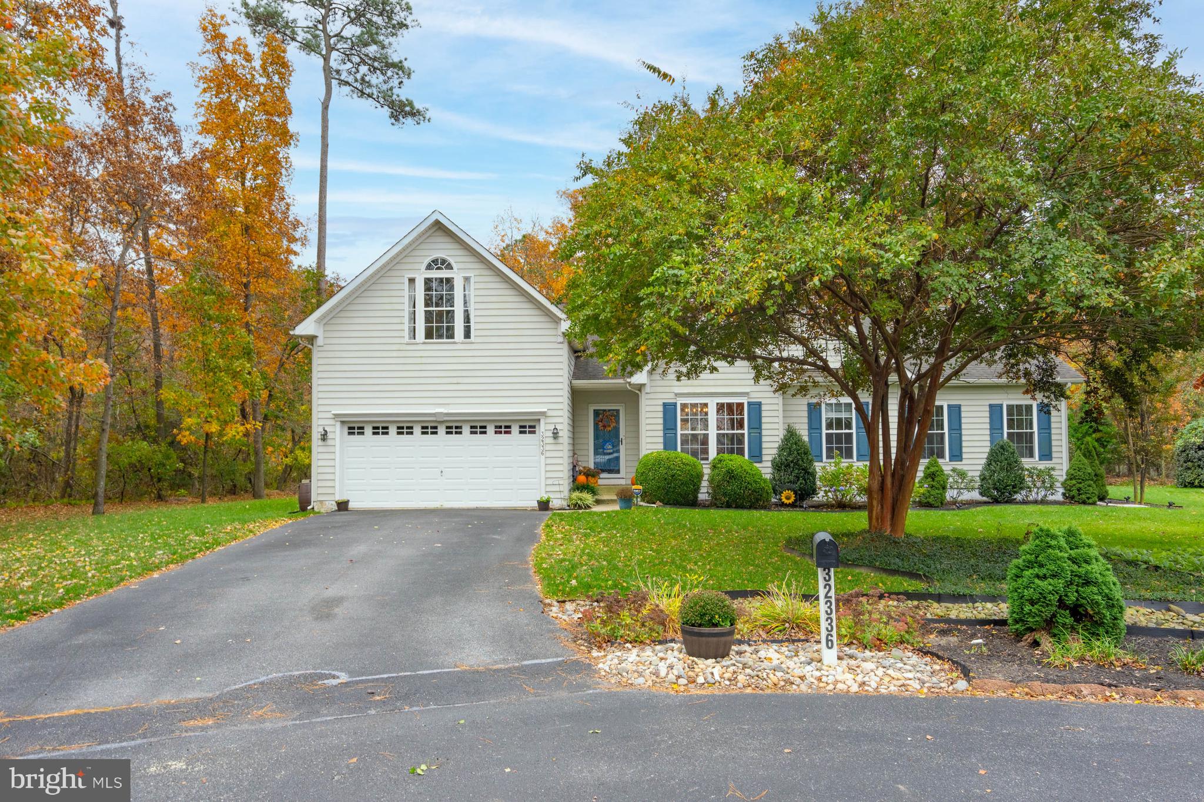
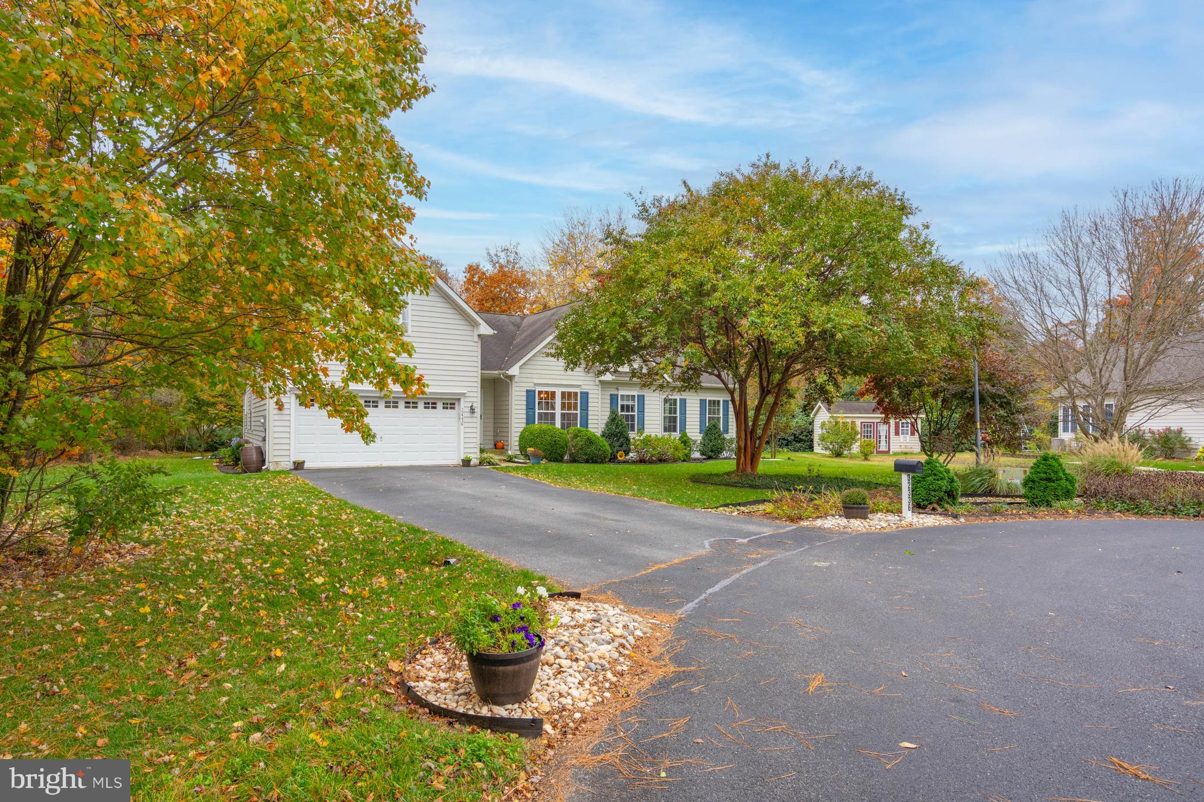
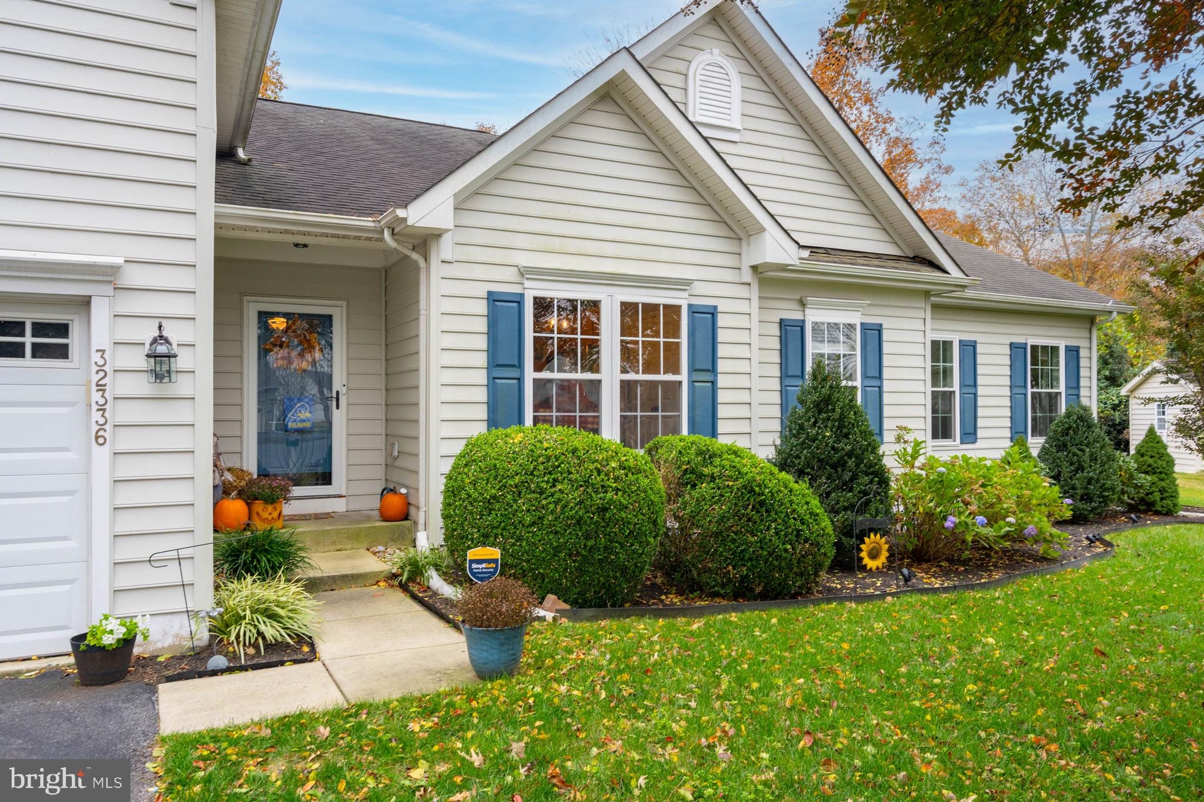
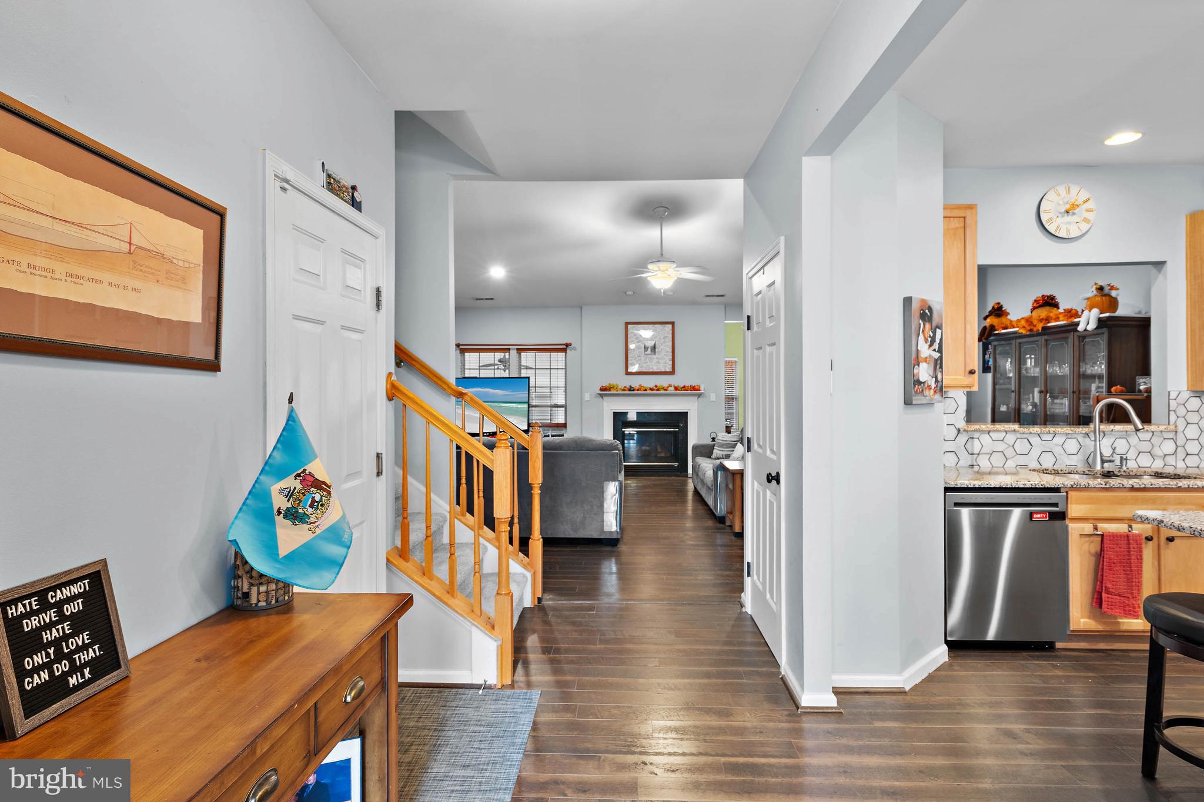
Enter an interest rate to see your estimated monthly payment.Offering a 5-bedroom, 3 bath 2 car garage with 2 1st floor owner suites offers 1st floor living at its BEST. Welcome home to your lovely home where you have all updated flooring. Kitchen offers an eat-in area, new granite counter tops, 42-inch cabinets, island, LVP flooring, and opening to the living area. The vaulted living room area with LVP flooring and gas fireplace offers area for entertaining and/or cozy relaxation. The sunroom off the living area provides space overlooking the rear wooded yard. 3 season room with 2 levels offers additional living space for a hot tub, crab feast, or any other fun summer activity. This room flows to the rear yard where you have your very own oasis for gardening, 12x16 shed, and room to make it your own with a full irrigated yard. Owners' suite is located off the living area with walk in closet, shower, and tub with tile flooring. Additional guest bedrooms are opposite of the living area where one could make one an office/craft room. Both guest bedrooms have LVP flooring, fans, and closets. The second-floor bedroom with new carpet and walk in closet could also be used as a bonus room as well. Looking for that In-Law Suite? Bingo..... This additional in-law area serves for the in-law or out-law in your life that was just completed in 2021. This suite offers a stand-up tile shower, 2 closets, tray ceiling, and sitting area. This one-of-a-kind home and layout is looking you in the eyes. Don't let this home slip away so schedule your showing today!
| 8 hours ago | Listing updated with changes from the MLS | |
| 10 hours ago | Listing first seen on site |

The real estate listing information is provided by Bright MLS is for the consumer's personal, non-commercial use and may not be used for any purpose other than to identify prospective properties consumer may be interested in purchasing. Any information relating to real estate for sale or lease referenced on this web site comes from the Internet Data Exchange (IDX) program of the Bright MLS. This web site references real estate listing(s) held by a brokerage firm other than the broker and/or agent who owns this web site. The accuracy of all information is deemed reliable but not guaranteed and should be personally verified through personal inspection by and/or with the appropriate professionals. Properties in listings may have been sold or may no longer be available. The data contained herein is copyrighted by Bright MLS and is protected by all applicable copyright laws. Any unauthorized collection or dissemination of this information is in violation of copyright laws and is strictly prohibited. Copyright © 2020 Bright MLS. All rights reserved.
Did you know? You can invite friends and family to your search. They can join your search, rate and discuss listings with you.