Property Search

Save
Ask
Tour
Hide
Share
$739,990
New Listing

HOMESITE 17 PEACH TREE DRIVE
LINCOLN, DE 19960

For Sale|Single Family Residence|Active
4
Beds
4
Total Baths
3
Full Baths
1
Partial Bath
3,871
SqFt
$191
/SqFt
2027
Built
Subdivision:
CYPRESS CREEK ESTATES
County:
SUSSEX
Listing courtesy of DRB Group Realty, LLC
Call Now: (302) 241-6185
Is this the listing for you? We can help make it yours.
(302) 241-6185
HOMESITE 17 PEACH TREE DRIVEHOMESITE 17 PEACH TREE DRIVEHOMESITE 17 PEACH TREE DRIVEHOMESITE 17 PEACH TREE DRIVE
Save
Ask
Tour
Hide
Share

Mortgage Calculator

Monthly Payment (Est.)

Enter an interest rate to see your estimated monthly payment.
Calculator powered by Showcase IDX, a Constellation1 Company. Copyright ©2026 Information is deemed reliable but not guaranteed.

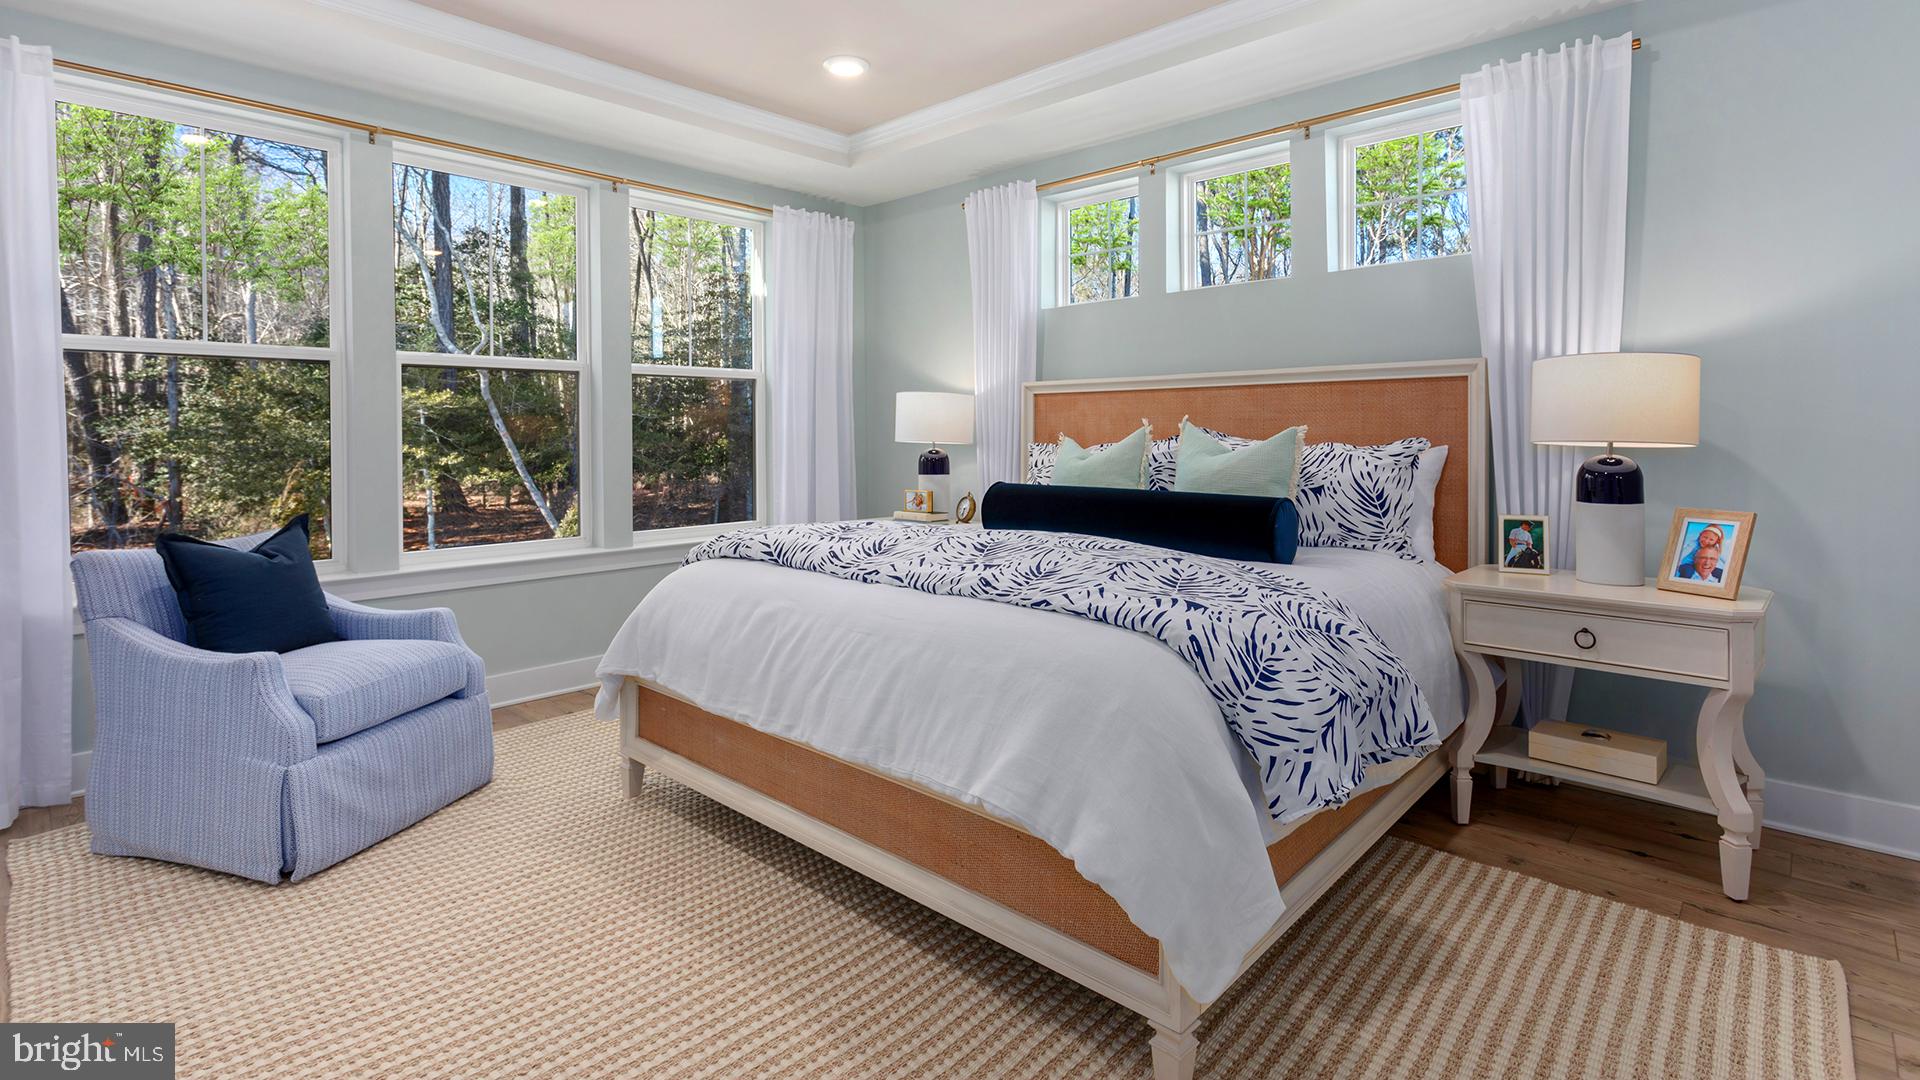
This gorgeous Barbados in Lincoln is the ideal home. The spacious basement can hold boxes of past memories, host play dates, or become a sanctuary for the house. The first floor primary bedroom, just off of the open living area and kitchen, offers convenience and ease. A beautiful quartz kitchen island fit to hold dinner, a late-night snack, or the ideal work-from-home space sits just across from a breakfast nook. Windows pouring in light lead out towards the extended screen porch, fit with a fireplace. And with a two-car garage, everything from bikes and cars to surfboards and golf clubs have a place to call home as well. Upstairs, 2 bedrooms are accompanied by an adjacent bathroom, as well as a loft area. The multi-functional loft area can become a sitting area, playroom, or librarians corner, all depending on what your needs. *photos may not be of actual home. Photos may be of similar home/floorplan if home is under construction or if this is a base price listing.

Save
Ask
Tour
Hide
Share
Listing Snapshot
Price 
$739,990
Days On Site 
0 Days
Bedrooms 
4
Inside Area (SqFt) 
3,871 sqft
Total Baths 
4
Full Baths 
3
Partial Baths 
1
Lot Size 
0.56 Acres
Year Built 
2027
MLS Number 
DESU2124402
Status 
Active
Property Tax 
N/A
HOA/Condo/Coop Fees 
$65 monthly
Sq Ft Source 
Estimated
Friends & Family
Recent Activity
3 hours agoListing first seen on site
3 hours agoListing updated with changes from the MLS
General Features
Acres 
0.56
Attached Garage 
Yes
Foundation 
Slab
Garage 
Yes
Garage Spaces 
2
Levels 
Three Or More
Parking 
GarageAttached
Parking Spaces 
2
Property Condition 
New Construction
Property Sub Type 
Single Family Residence
Special Circumstances 
Standard
SqFt Above 
2657
SqFt Below 
1214
SqFt Total 
3871
Style 
Craftsman
Water Source 
Well
Zoning 
AR-1
Interior Features
Appliances 
OvenMicrowaveRefrigeratorDishwasherDisposalStainless Steel Appliance(s)CooktopTankless Water Heater
Basement 
Finished
Cooling 
Central AirElectric
Heating 
Propane
Interior 
Eat-in KitchenKitchen IslandPantryRecessed LightingWalk-In Closet(s)Open Floorplan
Main Level Bedrooms 
1
Bathroom 2 
Bathroom 3 
Bedroom 2 
Bedroom 3 
Bedroom 4 
Bonus Room 
Level - Main
Breakfast Room 
Level - Main
Kitchen 
Level - Main
Living Room 
Level - Main
Loft 
Primary Bathroom 
Level - Main
Primary Bedroom 
Level - Main
Recreation Room 
Save
Ask
Tour
Hide
Share
Exterior Features
Construction Details 
Vinyl SidingStone
Patio And Porch 
ScreenedPorch
Pool Features 
None
Roof 
Shingle
Community Features
Association Amenities 
Jogging Path
Association Fee 
$65.0
Association Fee Frequency 
Monthly
Community Features 
SidewalksStreet Lights
MLS Area 
Cedar Creek Hundred (31004)
School District 
MILFORD
Schools
School District
MILFORD
Elementary School
Unknown
Middle School
Unknown
High School
Unknown
Listing courtesy of DRB Group Realty, LLC


The real estate listing information is provided by Bright MLS is for the consumer's personal, non-commercial use and may not be used for any purpose other than to identify prospective properties consumer may be interested in purchasing. Any information relating to real estate for sale or lease referenced on this web site comes from the Internet Data Exchange (IDX) program of the Bright MLS. This web site references real estate listing(s) held by a brokerage firm other than the broker and/or agent who owns this web site. The accuracy of all information is deemed reliable but not guaranteed and should be personally verified through personal inspection by and/or with the appropriate professionals. Properties in listings may have been sold or may no longer be available. The data contained herein is copyrighted by Bright MLS and is protected by all applicable copyright laws. Any unauthorized collection or dissemination of this information is in violation of copyright laws and is strictly prohibited. Copyright © 2020 Bright MLS. All rights reserved.

Neighborhood & Commute
Source: Walkscore
Disclosure: Community information and market data powered by Constellation Data Labs. Information is deemed reliable but not guaranteed.
Save
Ask
Tour
Hide
Share