Property Search

Save
Ask
Tour
Hide
Share
$849,900
1 Day On Site

158 WILLOW OAK AVENUE
OCEAN VIEW, DE 19970

For Sale|Single Family Residence|Active
4
Beds
4
Total Baths
3
Full Baths
1
Partial Bath
2,908
SqFt
$292
/SqFt
2005
Built
Subdivision:
BEAR TRAP
County:
SUSSEX
Listing courtesy of Keller Williams Realty
Call Now: (302) 241-6185
Is this the listing for you? We can help make it yours.
(302) 241-6185
158 WILLOW OAK AVENUE158 WILLOW OAK AVENUE158 WILLOW OAK AVENUE
Save
Ask
Tour
Hide
Share

Mortgage Calculator

Monthly Payment (Est.)

Enter an interest rate to see your estimated monthly payment.
Calculator powered by Showcase IDX, a Constellation1 Company. Copyright ©2026 Information is deemed reliable but not guaranteed.

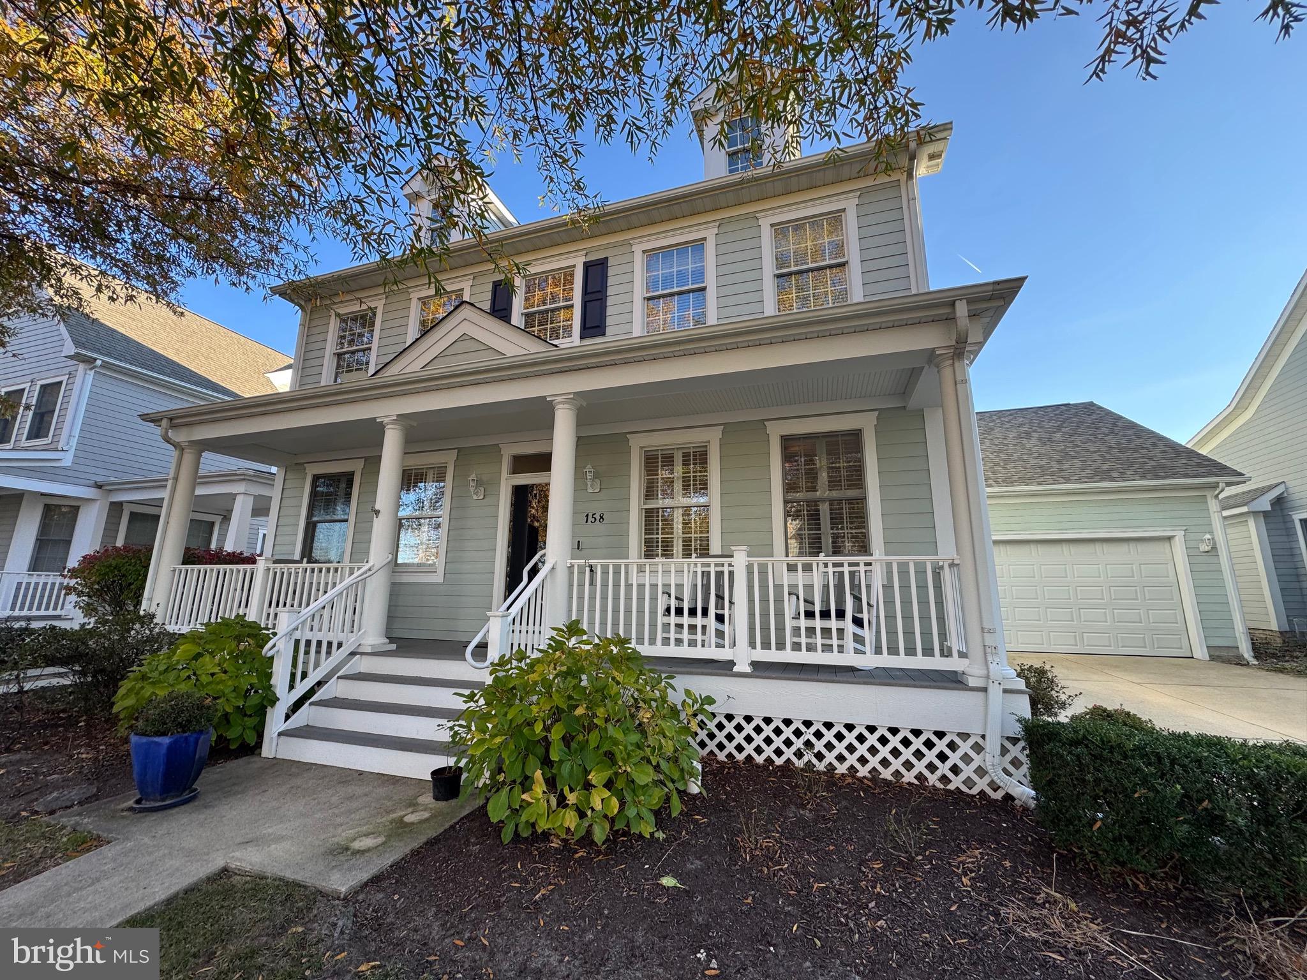
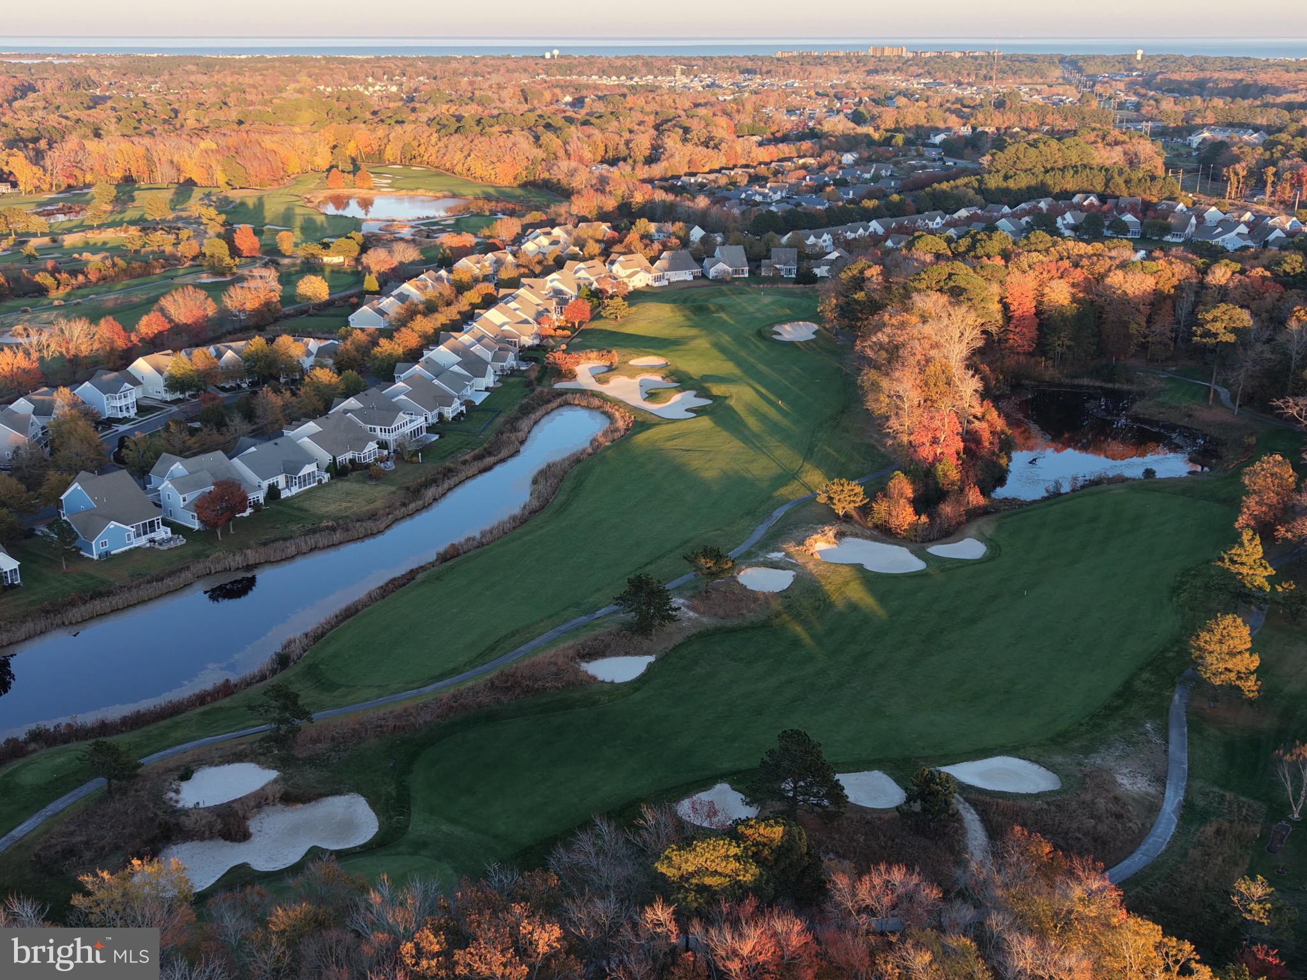
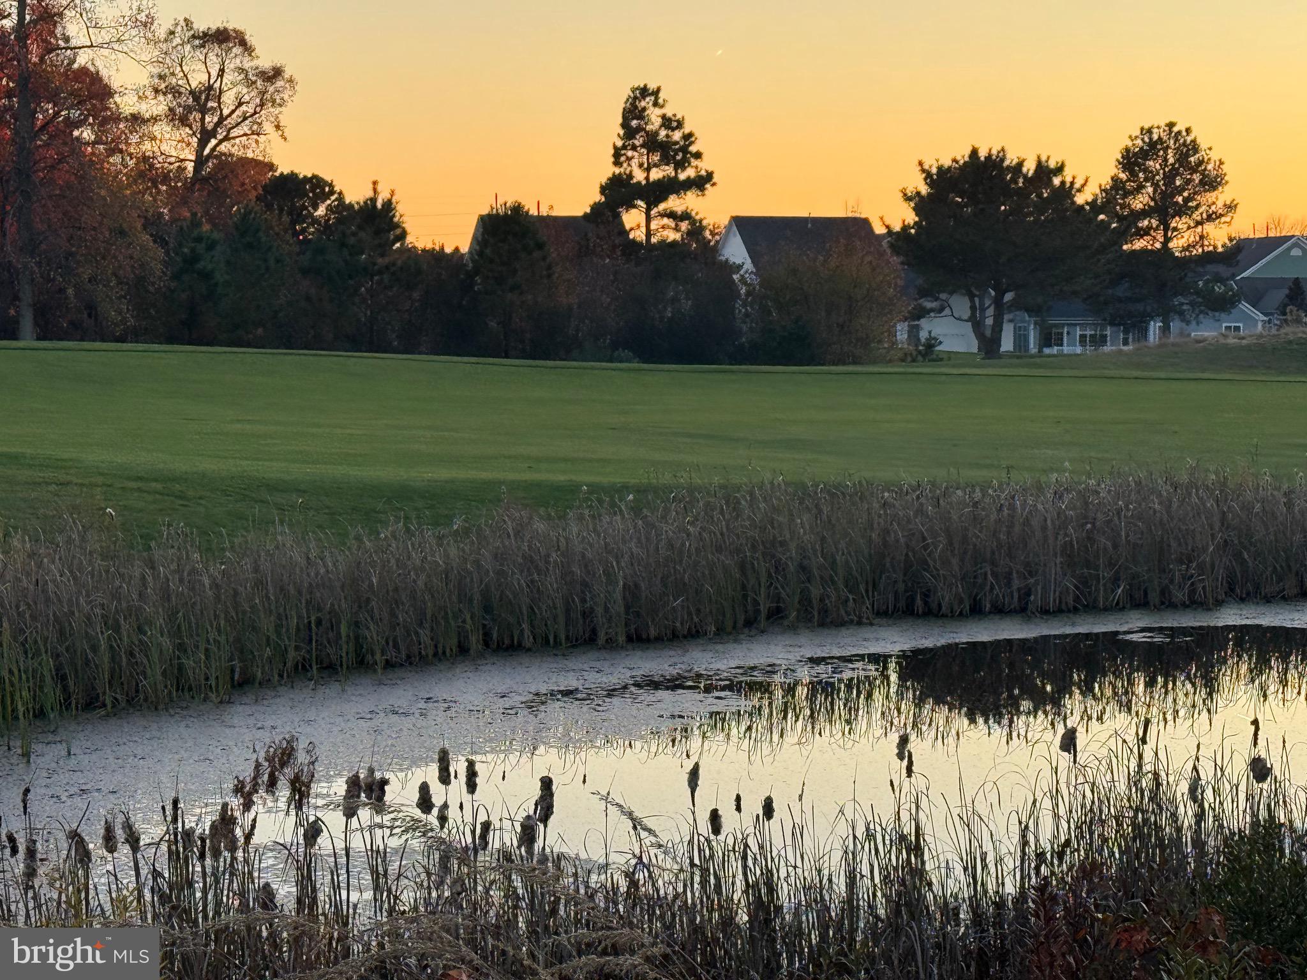
One of the Loveliest Locations in the Village at Bear Trap Dunes...#4 Black Bear is out your backdoor with a large pond, wetlands, sand traps, and lots of mature trees to gaze upon as you relax and unwind in your secluded hot tub built into your broad deck. This home has it all - a broad front porch to sit and greet your neighbors and guests or to welcome you home every time you arrive. Inside this home features 4 bedrooms, 3.5 baths, a dining room that could easily become a second family room or library, a beautiful office that could serve as a bedroom, an open floor plan contains the kitchen, living room, a slider to the 3 season screen porch and then to the first floor primary suite. Upstairs is a junior primary suite with its own bath and two expansive bedrooms that share a jack and Jill bath. Hardwood primarily on the first floor with warm carpet and tile finishing off the second floor. This home is ready to go with a new roof, newer appliances, tankless hot water heater, 3/4 of the HVAC system has been replaced, fresh painted exterior, a great built in hot tub course side, a new garage door and opener and so much more...the bones are great - you can make the rest as personal as you desire!

Save
Ask
Tour
Hide
Share
Listing Snapshot
Price 
$849,900
Days On Site 
1 Day
Bedrooms 
4
Inside Area (SqFt) 
2,908 sqft
Total Baths 
4
Full Baths 
3
Partial Baths 
1
Lot Size 
0.17 Acres
Year Built 
2005
MLS Number 
DESU2124432
Status 
Active
Property Tax 
$3,245.26
HOA/Condo/Coop Fees 
$296 monthly
Sq Ft Source 
Estimated
Friends & Family
Recent Activity
16 hours agoListing updated with changes from the MLS
16 hours agoStatus changed to Active
yesterdayListing first seen on site
General Features
Acres 
0.17
Attached Garage 
Yes
Foundation 
Concrete PerimeterBlockPillar/Post/PierOther
Garage 
Yes
Garage Spaces 
2
Levels 
Two
Parking 
Garage Door OpenerConcreteOn StreetUnassignedGarageDrivewayInside EntranceAttached
Parking Spaces 
6
Pets 
Yes
Property Sub Type 
Single Family Residence
Security 
Smoke Detector(s)Security System
Sewer 
Public Sewer
Special Circumstances 
Standard
SqFt Above 
2908
SqFt Total 
2908
Style 
CoastalOther
Utilities 
Cable AvailableUnderground UtilitiesNatural Gas AvailablePhone Available
Zoning 
TN
Interior Features
Appliances 
OvenElectric RangeElectric OvenGas Water HeaterWasherDishwasherDisposalDryerExhaust FanMicrowaveRange HoodRefrigeratorStainless Steel Appliance(s)Water HeaterTankless Water Heater
Basement 
Crawl Space
Cooling 
Central AirCeiling Fan(s)GasElectric
Electric 
200+ Amp ServiceCircuit BreakersUnderground
Fireplace 
Yes
Fireplace Features 
GasInsert
Fireplaces 
1
Flooring 
CarpetWoodCeramic TileHardwood
Furnished 
Furnished
Heating 
Exhaust FanFireplace InsertElectricNatural GasCentralForced AirZonedHeat Pump
Interior 
Ceiling Fan(s)Kitchen IslandPantryRecessed LightingHigh CeilingsOpen Floorplan
Laundry Features 
Main Level
Main Level Bedrooms 
4
Spa 
Yes
Window Features 
Window CoveringsInsulated WindowsDouble Pane WindowsScreensWindow TreatmentsWood Frames
Bathroom 1 
Level - Main
Bedroom 1 
Level - MainFeatures - Walk-In Closet(s)
Save
Ask
Tour
Hide
Share
Exterior Features
Construction Details 
FrameAluminum Siding
Exterior 
BarbecueTennis Court(s)Rain Gutters
Frontage 
Waterfront
Lot Features 
WoodedLevelClearedBack YardWaterfront
Patio And Porch 
DeckPorchPatioEnclosedScreened
Pool Features 
CommunityLap
Roof 
Shingle
Spa 
Yes
View 
WaterGolf CoursePanoramicPondTrees/WoodsScenic
Waterfront 
Yes
Waterfront Features 
Pond
Waterview 
WaterGolf CoursePanoramicPondTrees/WoodsScenic
Windows/Doors 
Window CoveringsInsulated WindowsDouble Pane WindowsScreensWindow TreatmentsWood Frames
Community Features
Accessibility Features 
Therapeutic WhirlpoolAccessible Doors
Association Amenities 
ClubhouseFitness CenterGolf CourseMeeting RoomParty RoomSaunaTennis Court(s)Basketball CourtCable TVSpa/Hot TubJogging PathSport CourtPlayground
Association Fee 
$296.0
Association Fee Frequency 
Monthly
Community Features 
PoolSidewalksStreet Lights
MLS Area 
Baltimore Hundred (31001)
School District 
INDIAN RIVER
Roads 
Paved
Schools
School District
INDIAN RIVER
Elementary School
LORD BALTIMORE
Middle School
Unknown
High School
SUSSEX CENTRAL
Listing courtesy of Keller Williams Realty


The real estate listing information is provided by Bright MLS is for the consumer's personal, non-commercial use and may not be used for any purpose other than to identify prospective properties consumer may be interested in purchasing. Any information relating to real estate for sale or lease referenced on this web site comes from the Internet Data Exchange (IDX) program of the Bright MLS. This web site references real estate listing(s) held by a brokerage firm other than the broker and/or agent who owns this web site. The accuracy of all information is deemed reliable but not guaranteed and should be personally verified through personal inspection by and/or with the appropriate professionals. Properties in listings may have been sold or may no longer be available. The data contained herein is copyrighted by Bright MLS and is protected by all applicable copyright laws. Any unauthorized collection or dissemination of this information is in violation of copyright laws and is strictly prohibited. Copyright © 2020 Bright MLS. All rights reserved.

Neighborhood & Commute
Source: Walkscore
Disclosure: Community information and market data powered by Constellation Data Labs. Information is deemed reliable but not guaranteed.
Save
Ask
Tour
Hide
Share