
11 SEQUOIA PLACEELKTON, MD 21921
Mortgage Calculator
Monthly Payment (Est.)
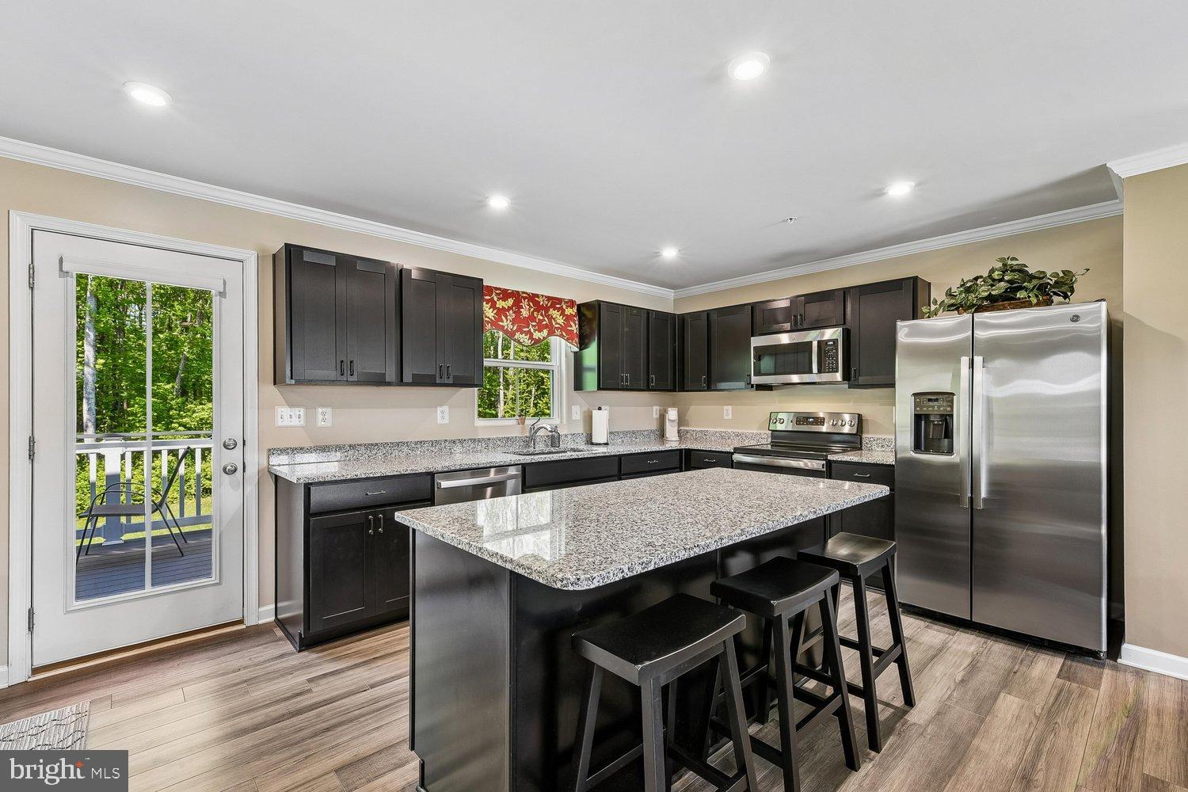
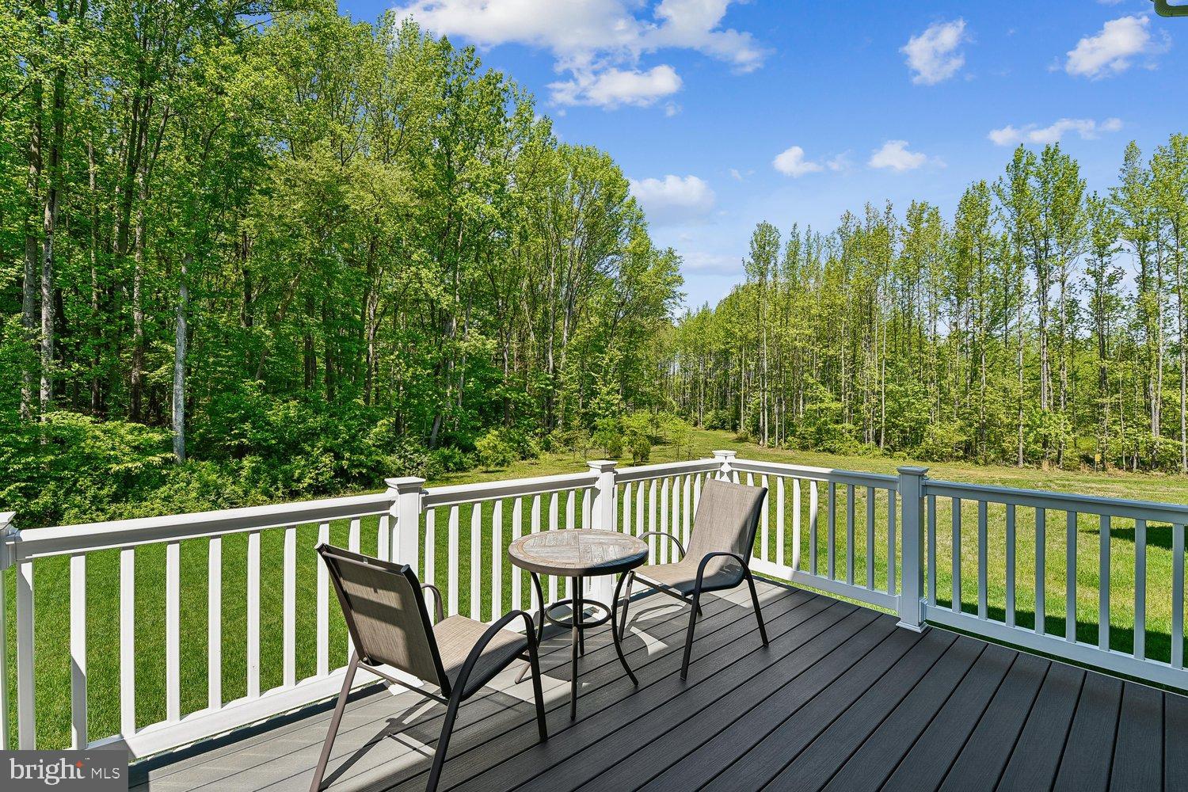
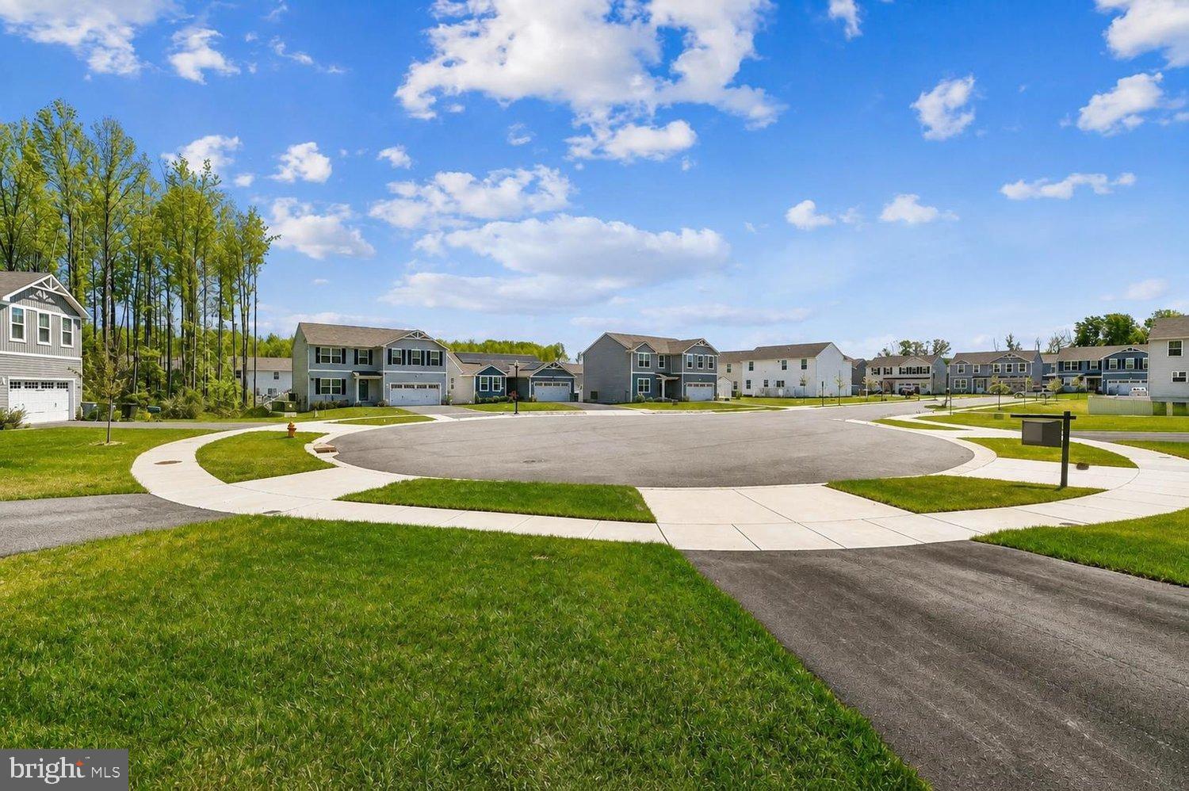
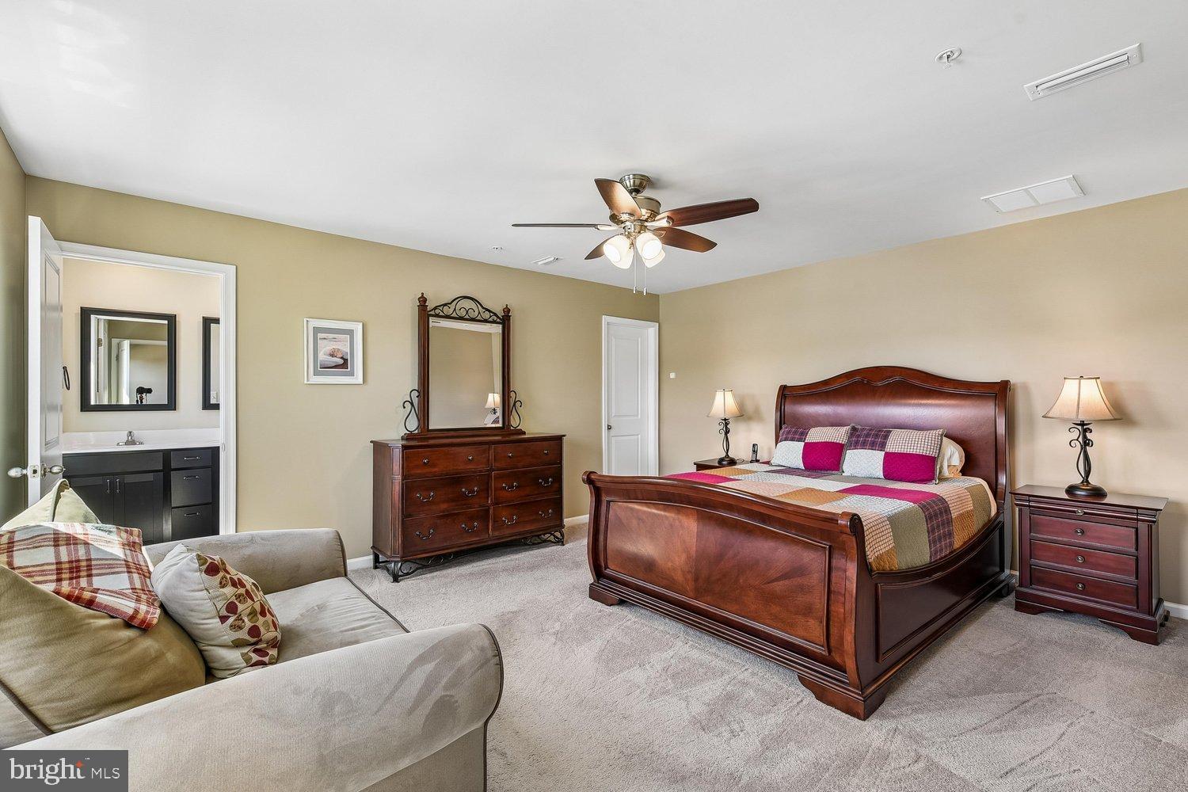
Enter an interest rate to see your estimated monthly payment.Welcome to this spacious and beautifully maintained 4-bedroom, 2.5-bath home in the desirable Ridgely Forest, tucked away on a quiet cul-de-sac and backing to trees! The open main level features LVP flooring throughout, complete with granite countertops, a center island, stainless steel appliances, and a pantry. Crown molding throughout the first floor adds an elegant touch, while the versatile office/flex room with LVP flooring offers the perfect space for working from home, a playroom, or additional living space. A convenient half bath and access to the two-car garage complete the main level. A glass door leads to the rear deck, creating a wonderful space for outdoor dining and entertaining, with stairs leading down to the large backyard. Upstairs, the spacious primary suite features a walk-in closet and private bath with dual vanities and walk-in shower. Three additional bedrooms—two with their own walk-in closets—share a full hall bath with a tub/shower combination. A separate laundry room with added wall cabinetry and a newer Samsung Smart Home washer and dryer adds everyday convenience. The unfinished basement offers endless possibilities for future living space, a recreation room, home gym, or additional storage, with a bathroom rough-in already in place. The two-car garage features finished and painted drywall, vinyl base molding, a coated concrete floor, and LED shop lighting. Numerous updates provide added comfort and peace of mind, including a new Bosch HVAC system and humidifier (2025) and Honeywell T-10 thermostat (2025). Additional improvements include a permitted backyard shed (2023), storm doors at both the front and deck entrances, Ring doorbell, gutter guards, cellular shades throughout, ceiling fans in all four bedrooms and the office/flex room, and updated cabinet hardware and oil-rubbed bronze bathroom accessories. Enjoy all that Ridgely Forest has to offer, including a community pool, splash pad, dog park, playground, and picnic area. Conveniently located near downtown North East for shopping, dining, the waterfront park, and marina, with easy access to local commuter routes. With its open layout, flexible living spaces, wooded backyard, extensive updates, and fantastic community amenities, this home is ready for its next owners to make it their own. Schedule your private showing today!
| 24 hours ago | Listing updated with changes from the MLS® | |
| yesterday | Status changed to Coming Soon | |
| 3 days ago | Listing first seen on site |

The real estate listing information is provided by Bright MLS is for the consumer's personal, non-commercial use and may not be used for any purpose other than to identify prospective properties consumer may be interested in purchasing. Any information relating to real estate for sale or lease referenced on this web site comes from the Internet Data Exchange (IDX) program of the Bright MLS. This web site references real estate listing(s) held by a brokerage firm other than the broker and/or agent who owns this web site. The accuracy of all information is deemed reliable but not guaranteed and should be personally verified through personal inspection by and/or with the appropriate professionals. Properties in listings may have been sold or may no longer be available. The data contained herein is copyrighted by Bright MLS and is protected by all applicable copyright laws. Any unauthorized collection or dissemination of this information is in violation of copyright laws and is strictly prohibited. Copyright © 2020 Bright MLS. All rights reserved.
Did you know? You can invite friends and family to your search. They can join your search, rate and discuss listings with you.