
879 SHADY BEACH ROADNORTH EAST, MD 21901
Mortgage Calculator
Monthly Payment (Est.)
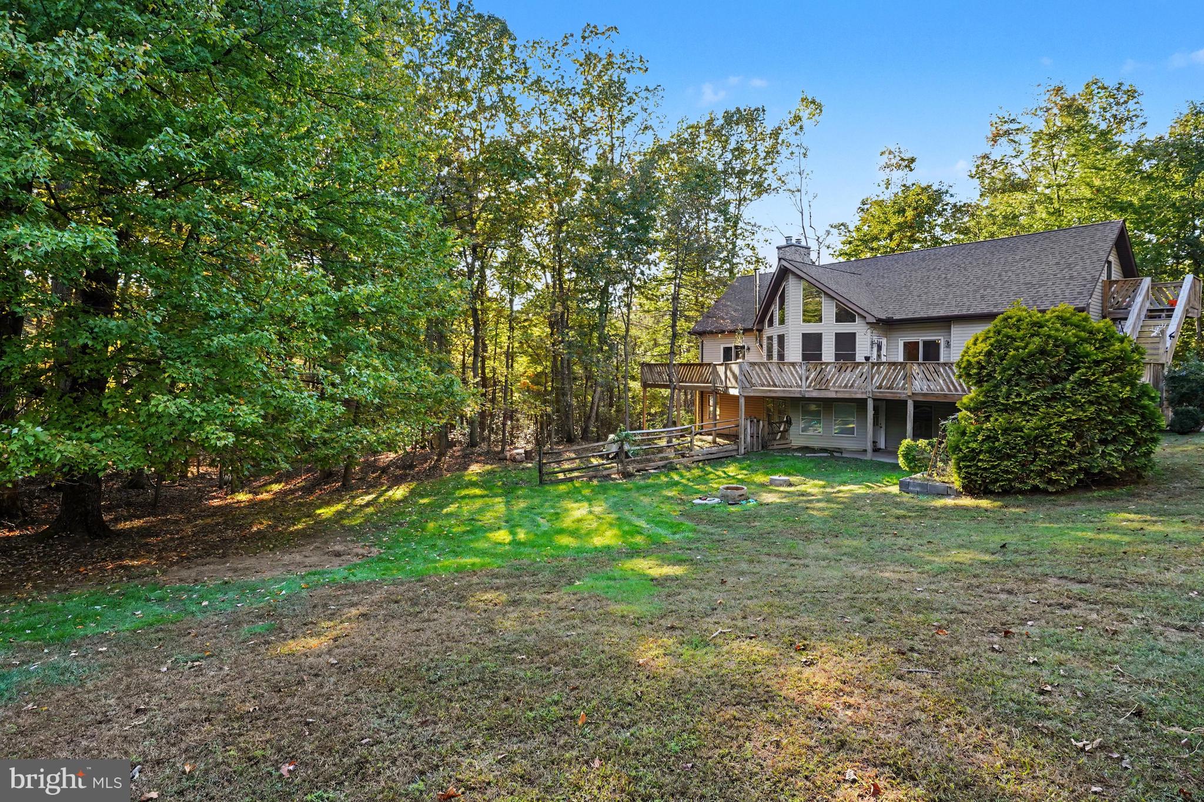
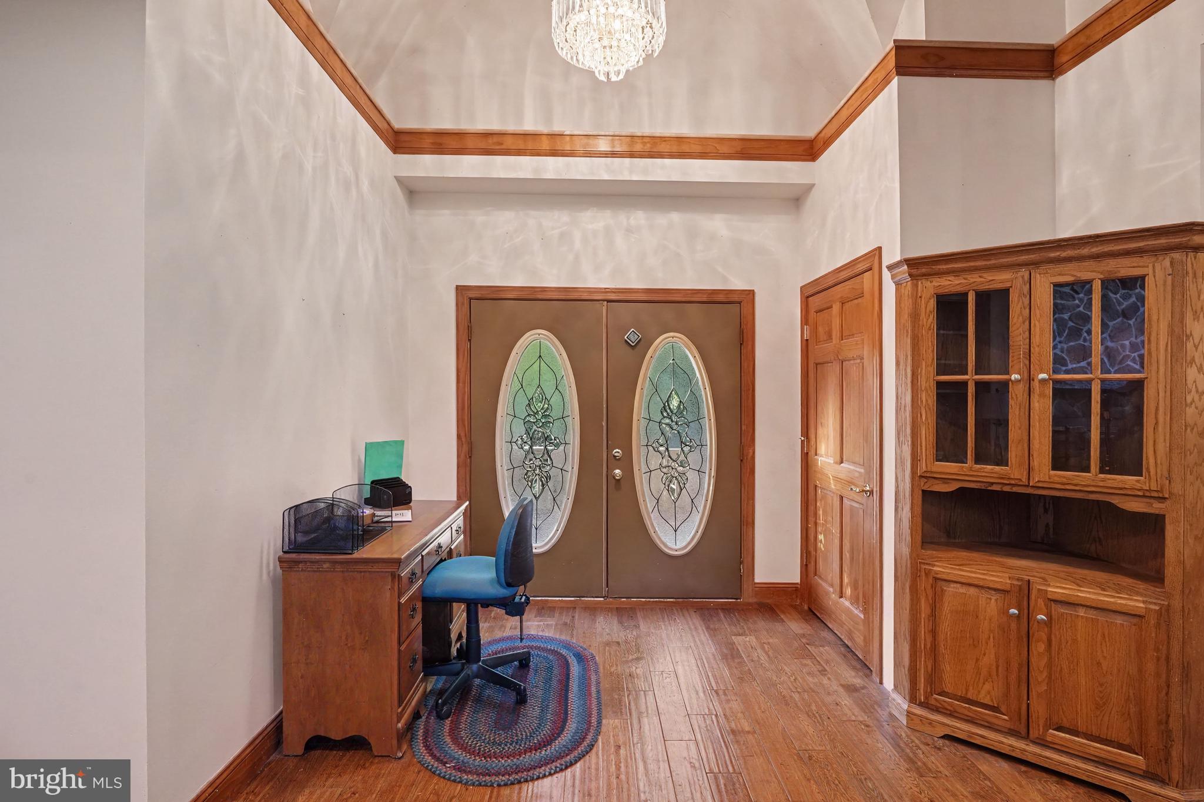
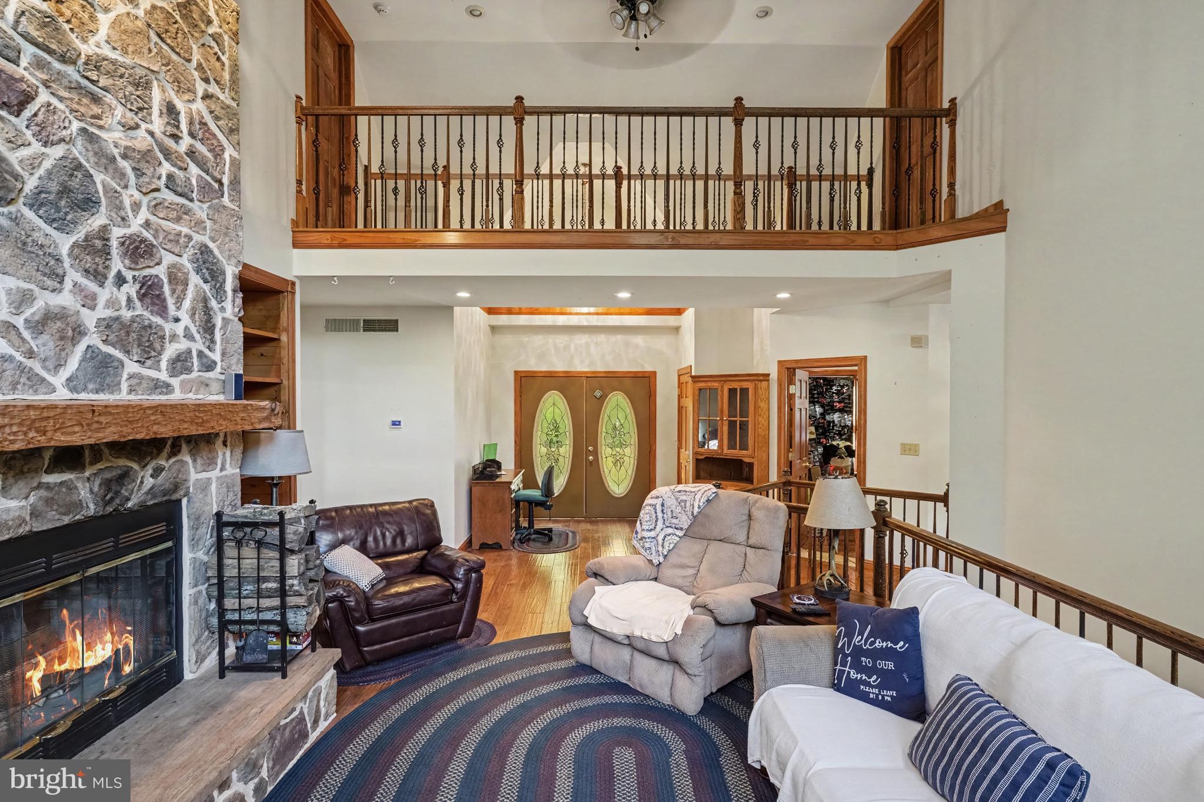
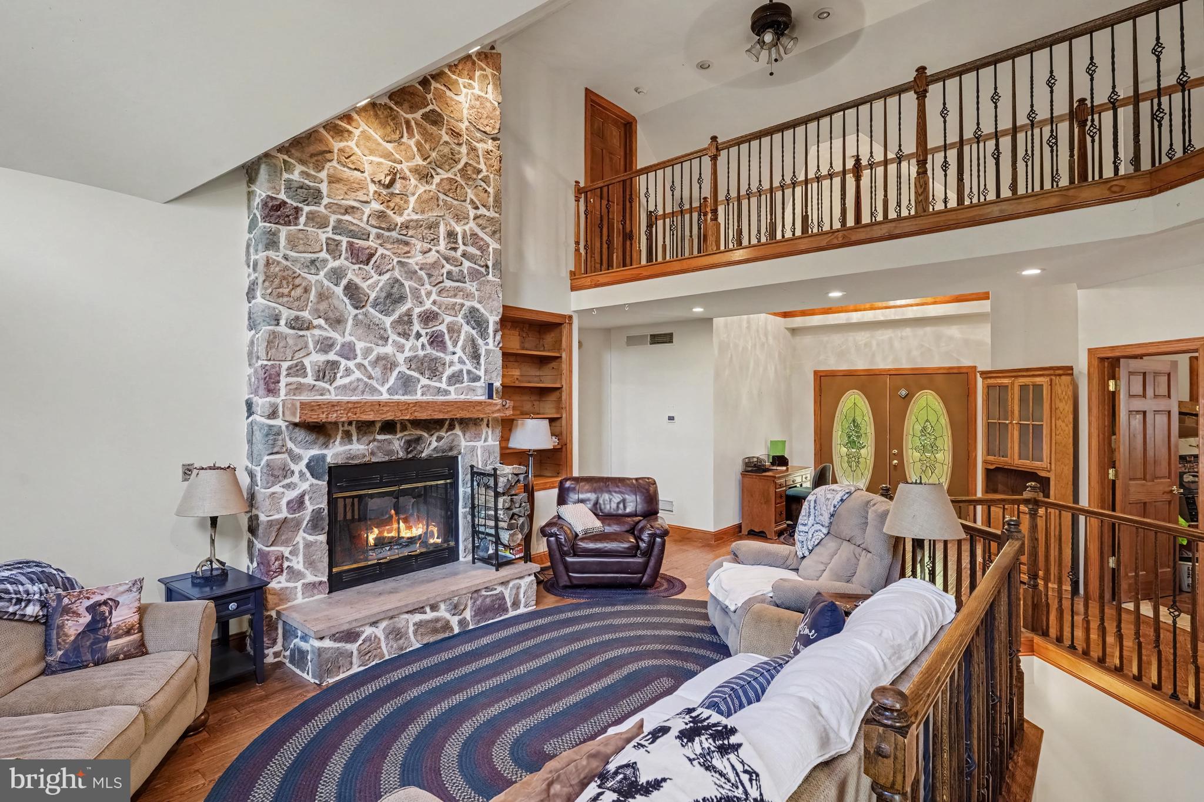
Enter an interest rate to see your estimated monthly payment.A little piece of paradise! Off the beaten path yet conveniently located, 4 bedroom plus separate office, 3 full bath contemporary style home offering 3,061 sq. ft. of finished living space and situated on 3+ peaceful and private acres, with close proximity to Rt 40, I-95, hiking trails at Elk Neck State Park and the shops and restaurants of the quaint, water-oriented town of North East, MD. As you enter you will be greeted with a lofty 26' X 17' great room featuring a cathedral ceiling, hardwood flooring, stone wood burning fireplace and a wall of windows offering tons of natural light. Adjacent to the living room is a well-appointed eat-in kitchen with details that include a breakfast bar with seating, stainless-steel appliances, ceramic tile and hardwood flooring (eat-in area), double wall oven, sizable pantry and loads of attractive cabinetry and prep space. Additional main level highlights include a home office, updated full bath and spacious primary bedroom with a cozy wood burning fireplace, walk-in closet and attached bath. Primary bath details include a jetted soaker tub, walk-in shower and dual sinks. Lower-level features include a family room with a propane burning fireplace (current owners have never used), 3 bedrooms (all with walk-in closets!), full bath, laundry and bonus/hobby room. Accessed by exterior stairs is the attic area, featuring 2 large floored rooms, which would be perfect for future expansion such as a private home office or art studio. Exterior details include two large storage buildings, circular paved driveway and sprawling deck, ideal for outdoor living, entertaining or just enjoying wildlife and the peaceful and private setting this unique home offers! If you are searching for a spacious, tucked away, yet conveniently located place to call home, your search is over... 879 Shady Beach Road... A PERFECT place to call HOME!!! ....Pre-listing Septic Inspection Report in Documents.
| 8 hours ago | Listing updated with changes from the MLS | |
| yesterday | Status changed to Active | |
| 4 days ago | Listing first seen on site |

The real estate listing information is provided by Bright MLS is for the consumer's personal, non-commercial use and may not be used for any purpose other than to identify prospective properties consumer may be interested in purchasing. Any information relating to real estate for sale or lease referenced on this web site comes from the Internet Data Exchange (IDX) program of the Bright MLS. This web site references real estate listing(s) held by a brokerage firm other than the broker and/or agent who owns this web site. The accuracy of all information is deemed reliable but not guaranteed and should be personally verified through personal inspection by and/or with the appropriate professionals. Properties in listings may have been sold or may no longer be available. The data contained herein is copyrighted by Bright MLS and is protected by all applicable copyright laws. Any unauthorized collection or dissemination of this information is in violation of copyright laws and is strictly prohibited. Copyright © 2020 Bright MLS. All rights reserved.
Did you know? You can invite friends and family to your search. They can join your search, rate and discuss listings with you.