
112 MECHANICS VALLEY ROADNORTH EAST, MD 21901
Mortgage Calculator
Monthly Payment (Est.)
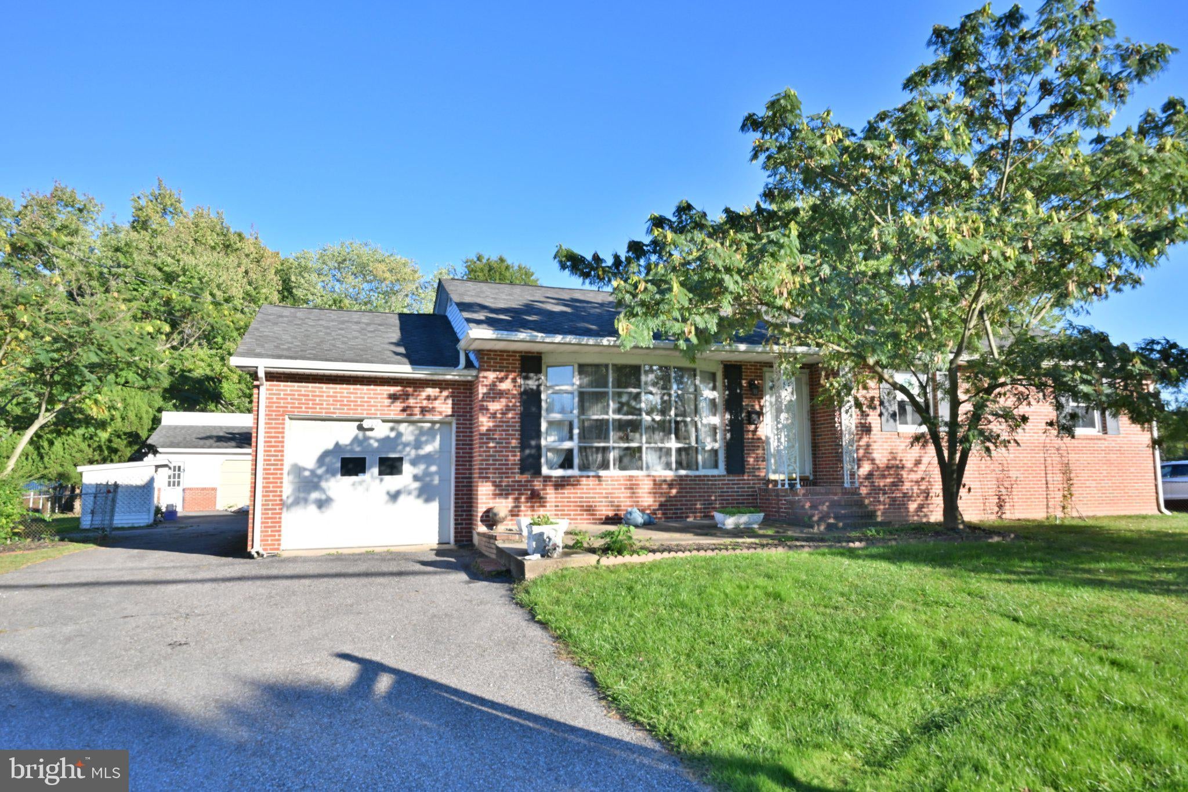
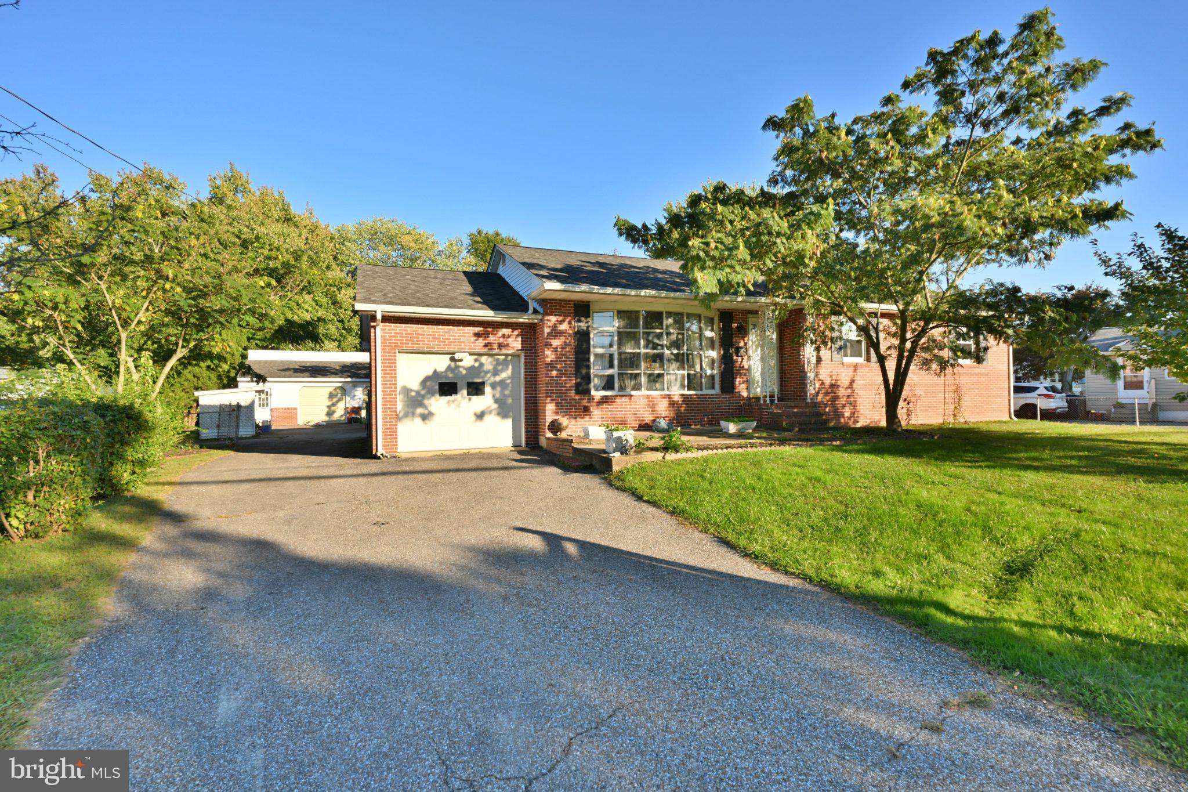
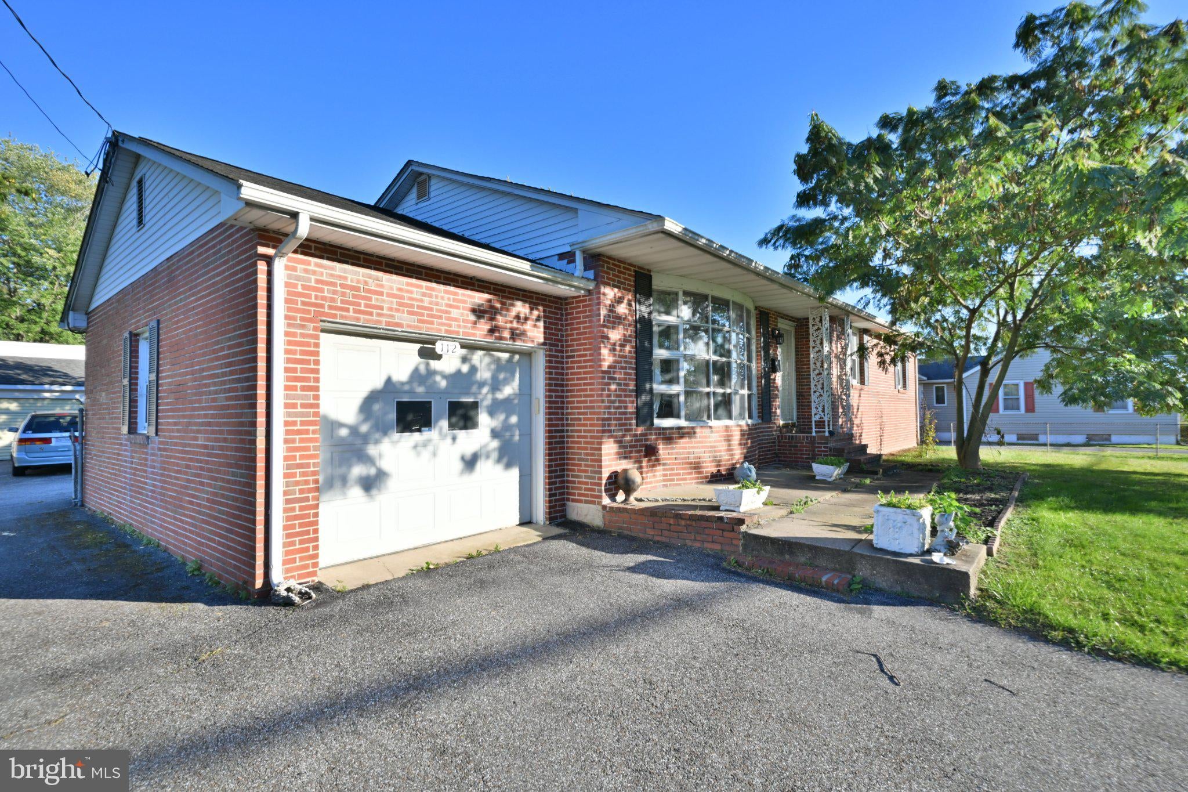
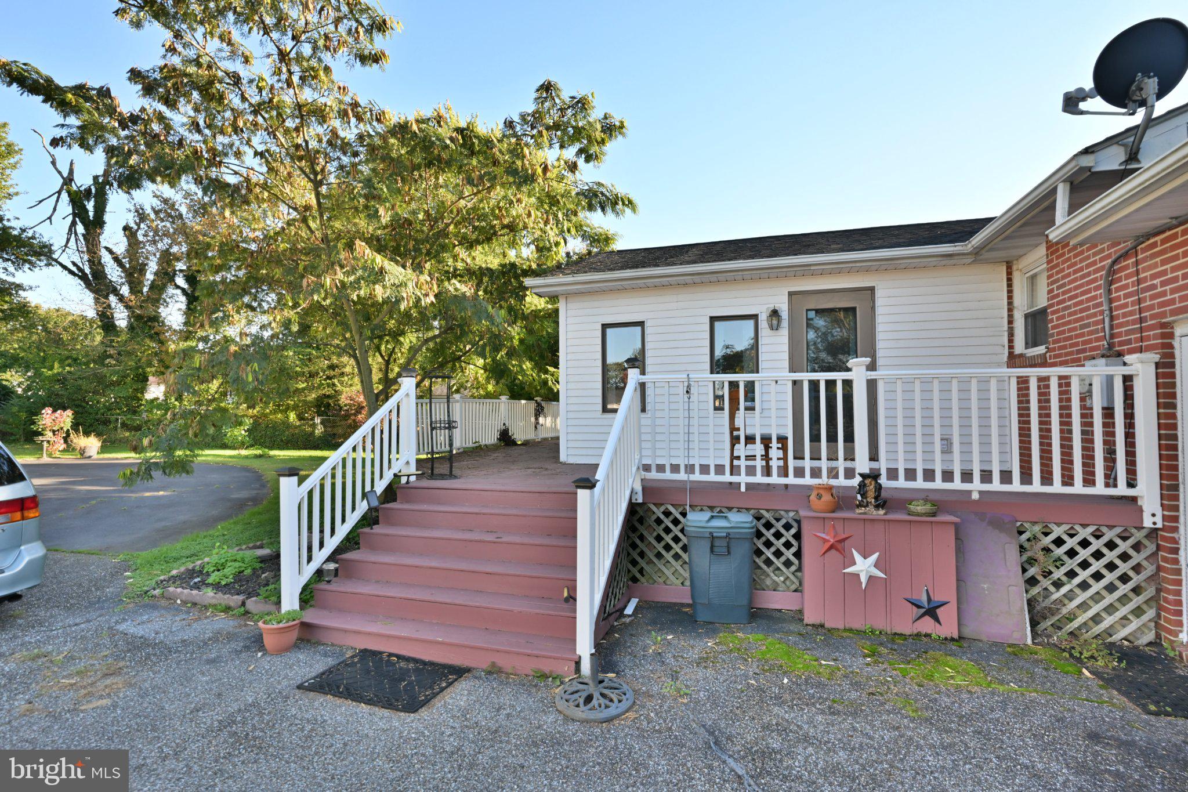
Enter an interest rate to see your estimated monthly payment.professional pics getting done soon. Room to live, room to work, and room for all your toys! Welcome to 112 Mechanics Valley Rd, a 3 bedroom, 2 bath rancher set on over half an acre, fully fenced, in a prime North East location. Single level living makes everyday life easy, and the large additional family room gives you flexible space for movie nights, a game room, a home office, or whatever fits your lifestyle. The real showstopper is the garage space, with 4 bays in total: a 3 car detached garage plus a 1 car attached garage. Whether you have trucks, boats, ATVs, a workshop, or a long list of weekend projects, this property has all the room in the world. The fenced yard is ready for pets, gardening, and outdoor gatherings. With solid bones and a great layout, this home is ready for your personal touches to make it truly yours. Conveniently located near downtown North East, I-95, and Route 40, with shopping, dining, and the Upper Chesapeake waterfront just a short drive away. Opportunities with this much garage space don’t come along often. Schedule your showing today!
| 6 hours ago | Listing first seen on site | |
| 6 hours ago | Listing updated with changes from the MLS® |

The real estate listing information is provided by Bright MLS is for the consumer's personal, non-commercial use and may not be used for any purpose other than to identify prospective properties consumer may be interested in purchasing. Any information relating to real estate for sale or lease referenced on this web site comes from the Internet Data Exchange (IDX) program of the Bright MLS. This web site references real estate listing(s) held by a brokerage firm other than the broker and/or agent who owns this web site. The accuracy of all information is deemed reliable but not guaranteed and should be personally verified through personal inspection by and/or with the appropriate professionals. Properties in listings may have been sold or may no longer be available. The data contained herein is copyrighted by Bright MLS and is protected by all applicable copyright laws. Any unauthorized collection or dissemination of this information is in violation of copyright laws and is strictly prohibited. Copyright © 2020 Bright MLS. All rights reserved.
Did you know? You can invite friends and family to your search. They can join your search, rate and discuss listings with you.