
57 TEATREE LANEELKTON, MD 21921
Mortgage Calculator
Monthly Payment (Est.)
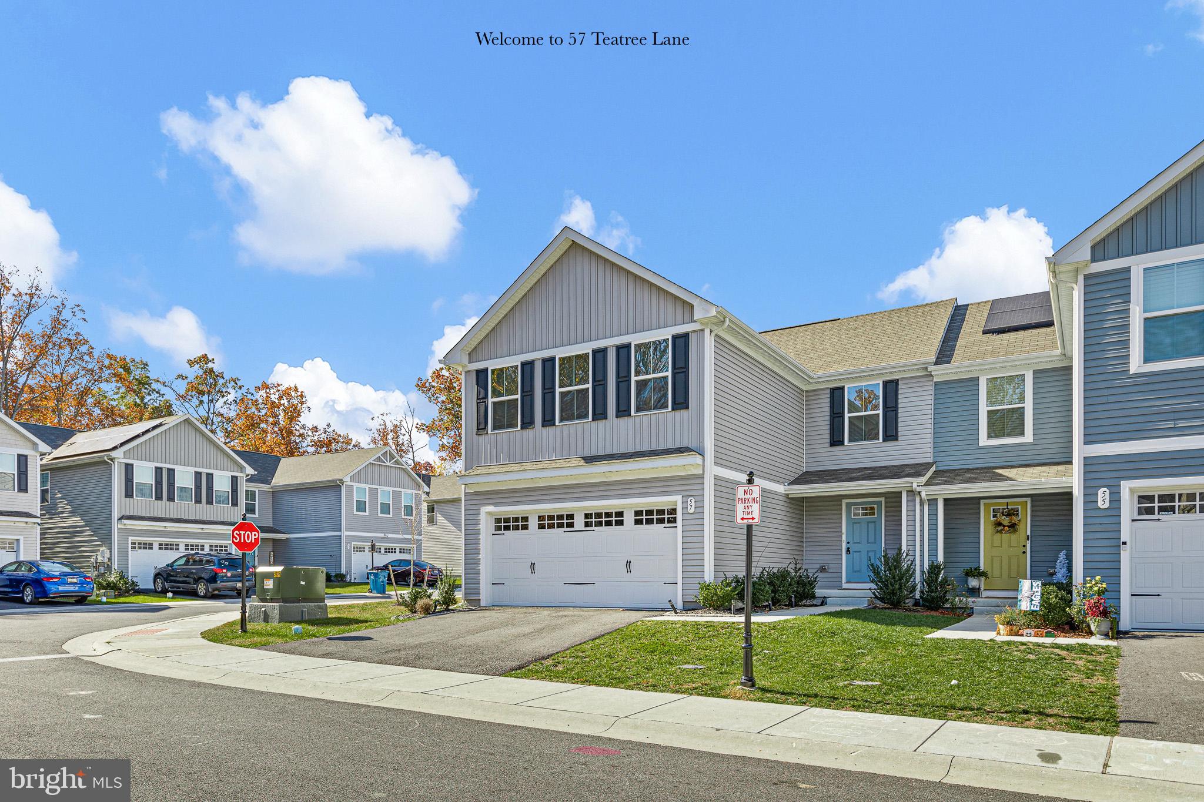
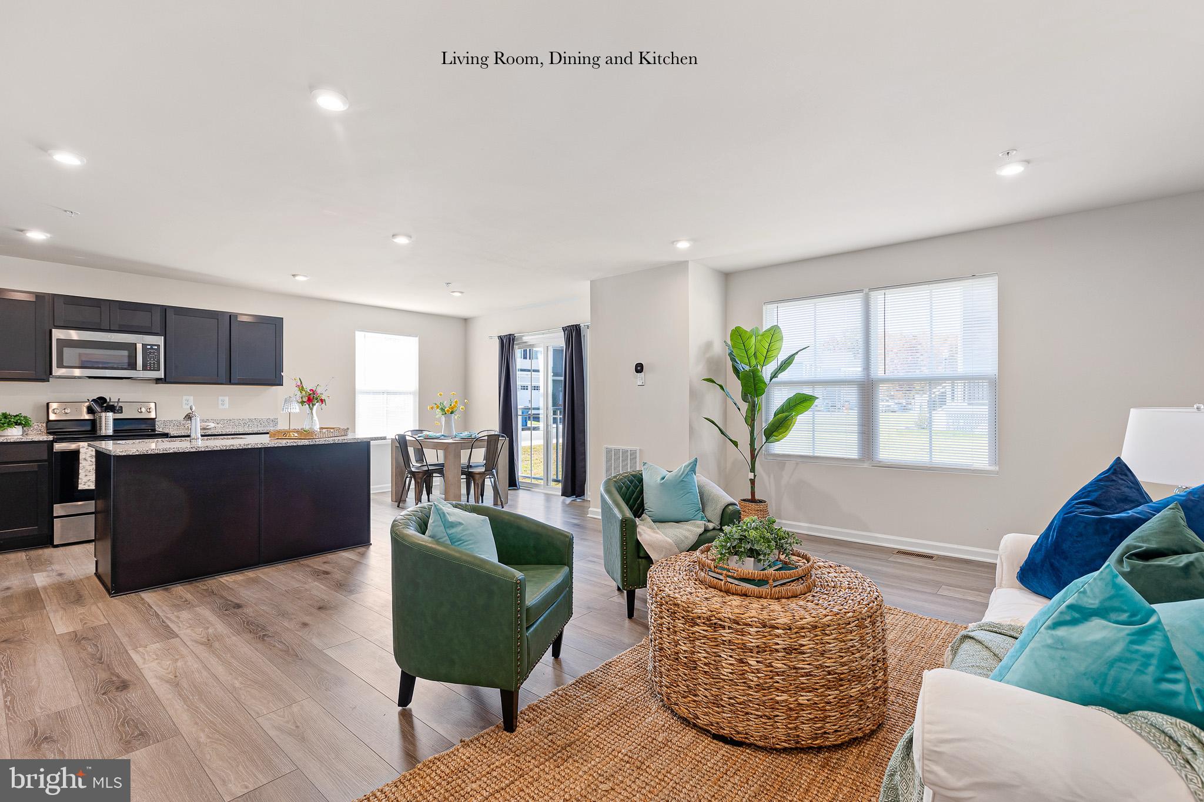
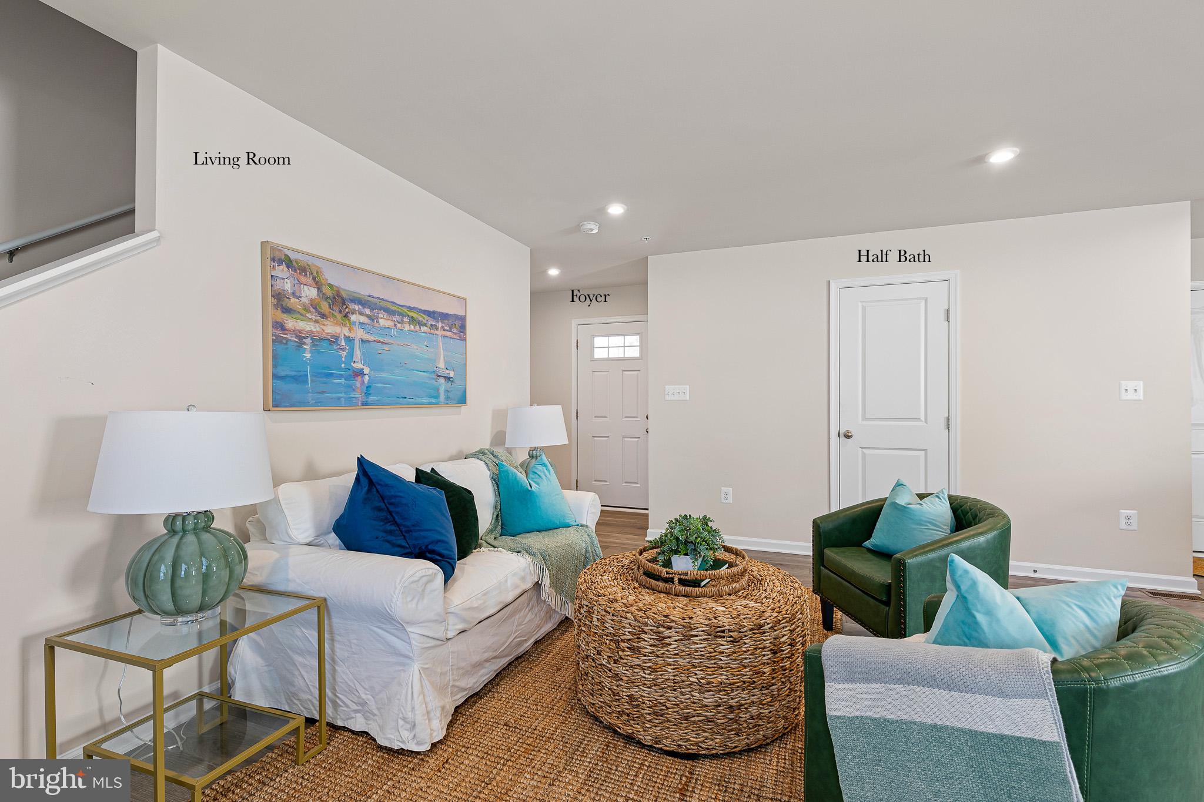
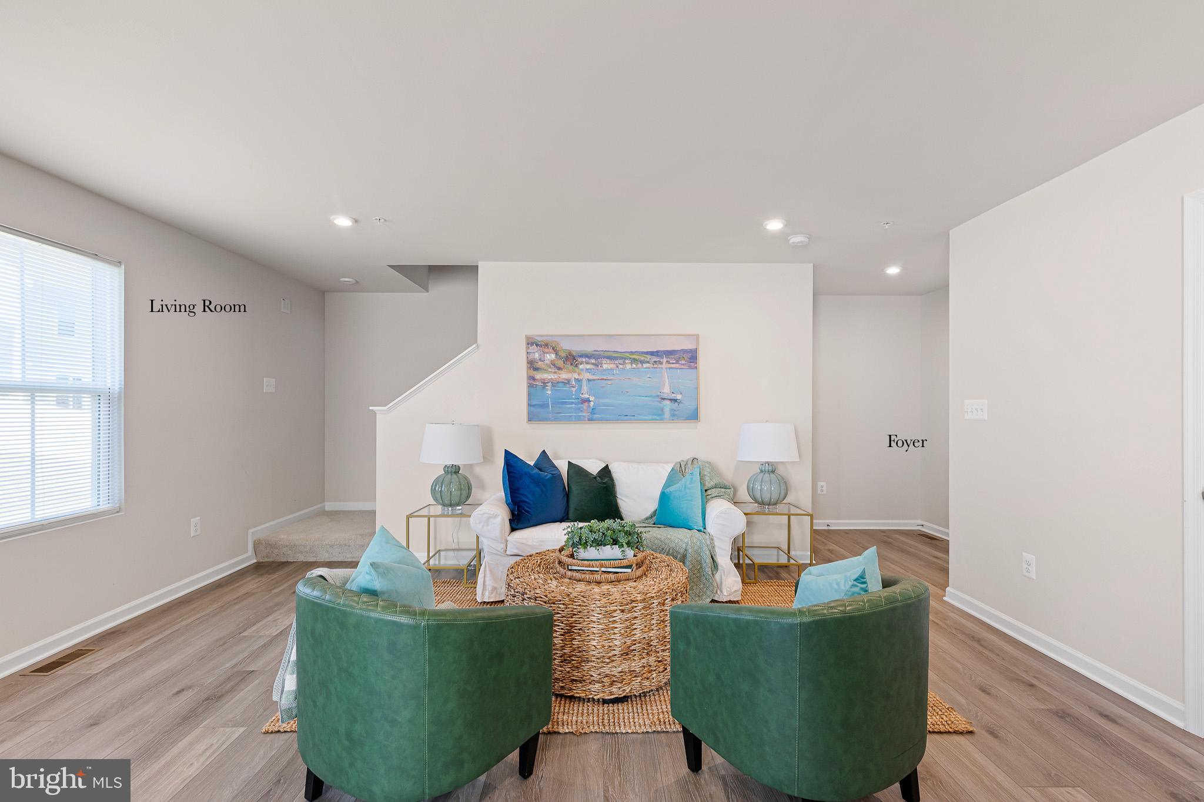
Enter an interest rate to see your estimated monthly payment.Welcome to 57 Teatree Lane! Only three years young, this spacious 4-bedroom, 2.5-bath end-unit townhome offers modern finishes, a fantastic floor plan, and an attached two-car garage, all tucked away toward the back of a wonderful community filled with amenities. Step inside and you'll immediately appreciate the attractive luxury vinyl plank flooring, natural light, and comfortable living spaces. The heart of the home is the spacious kitchen, featuring granite countertops, stainless steel appliances, plenty of cabinetry, and a generous eat-in dining area. Sliding glass doors lead directly to the backyard, making it easy to enjoy outdoor dining, grilling, or simply relaxing at the end of the day. A convenient main-level powder room completes the first floor. Upstairs, you'll find four nicely sized bedrooms and two full bathrooms, offering plenty of flexibility for family, guests, or a home office. Need more space? The unfinished basement is full of possibilities! With an egress window and rough-in plumbing for a future bathroom, it's ready for your vision, whether that's a recreation room, home gym, additional living space, or simply plenty of storage. And there's so much to love beyond the front door! This community offers an incredible collection of amenities with a low HOA fee, including a swimming pool, children's splash pad, rentable clubhouse, three playgrounds, picnic pavilion, expansive community field, miles of sidewalks, and even a private dog park. Whether you enjoy morning walks, afternoons by the pool, or spending time outdoors, there's something here for everyone. With its end-unit location, attached two-car garage, four bedrooms, and nearly new construction, 57 Teatree Lane offers the space, comfort, and community lifestyle you've been looking for. Come see what makes this home and community so special!
| 60 minutes ago | Listing updated with changes from the MLS | |
| 11 hours ago | Status changed to Active | |
| 3 days ago | Listing first seen on site |

The real estate listing information is provided by Bright MLS is for the consumer's personal, non-commercial use and may not be used for any purpose other than to identify prospective properties consumer may be interested in purchasing. Any information relating to real estate for sale or lease referenced on this web site comes from the Internet Data Exchange (IDX) program of the Bright MLS. This web site references real estate listing(s) held by a brokerage firm other than the broker and/or agent who owns this web site. The accuracy of all information is deemed reliable but not guaranteed and should be personally verified through personal inspection by and/or with the appropriate professionals. Properties in listings may have been sold or may no longer be available. The data contained herein is copyrighted by Bright MLS and is protected by all applicable copyright laws. Any unauthorized collection or dissemination of this information is in violation of copyright laws and is strictly prohibited. Copyright © 2020 Bright MLS. All rights reserved.