
34 GOLDSPIRE DRIVEELKTON, MD 21921
Mortgage Calculator
Monthly Payment (Est.)
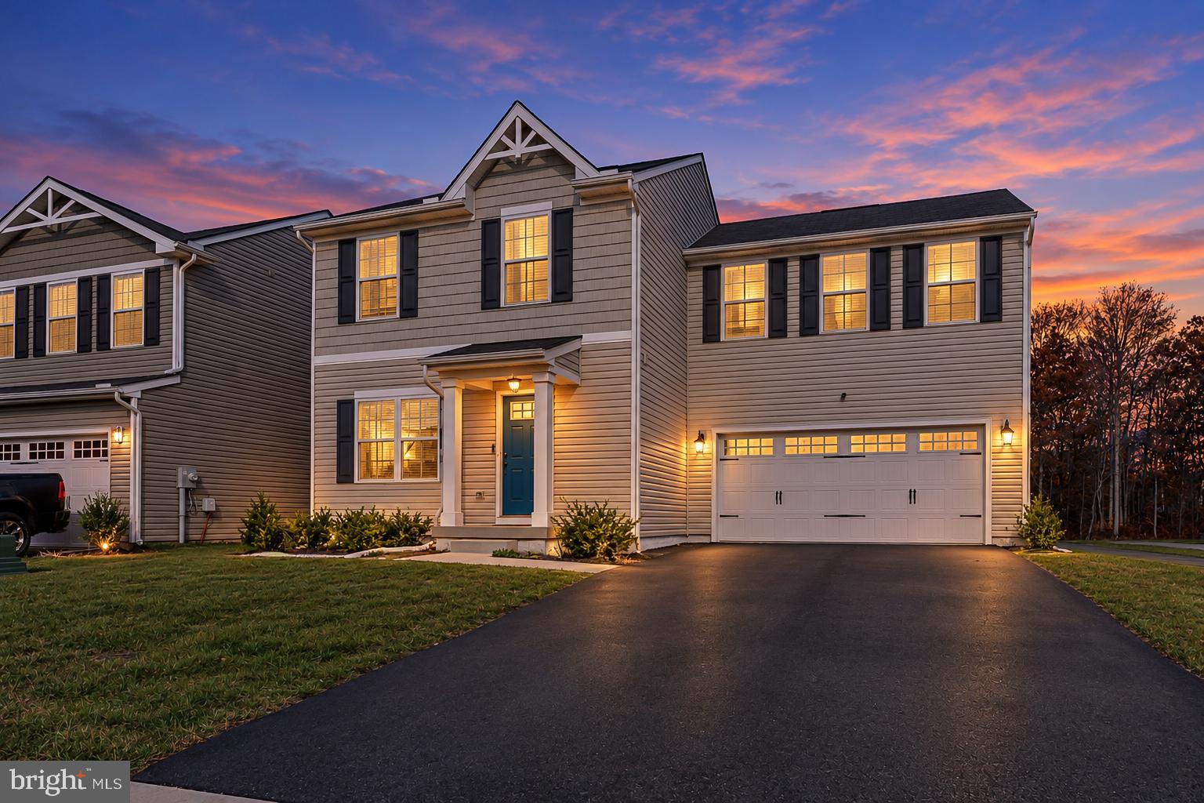
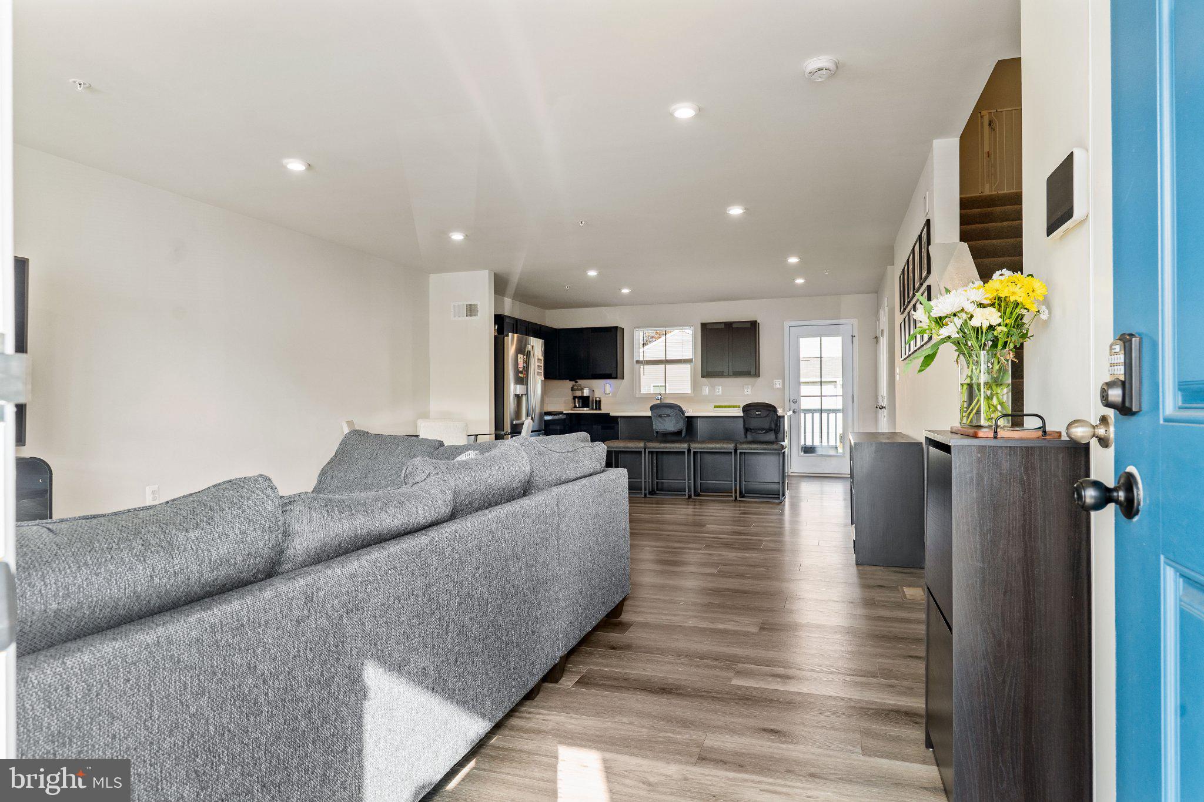
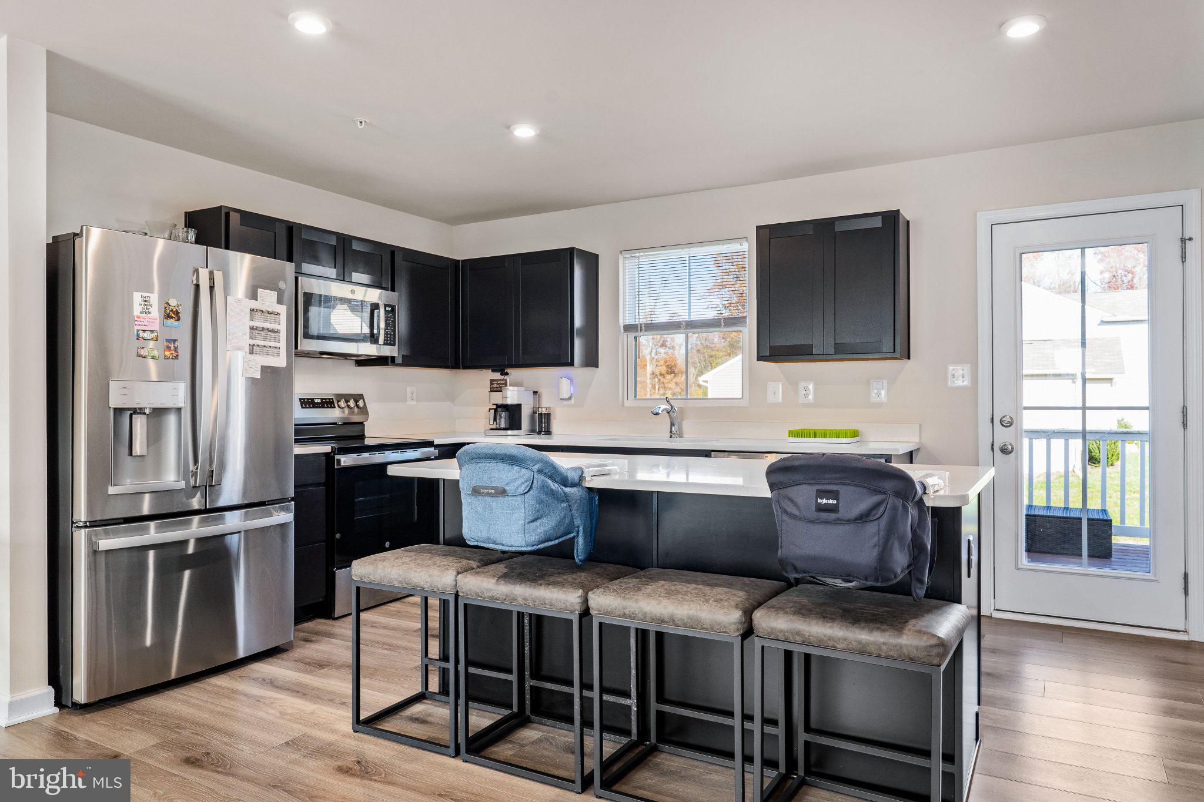
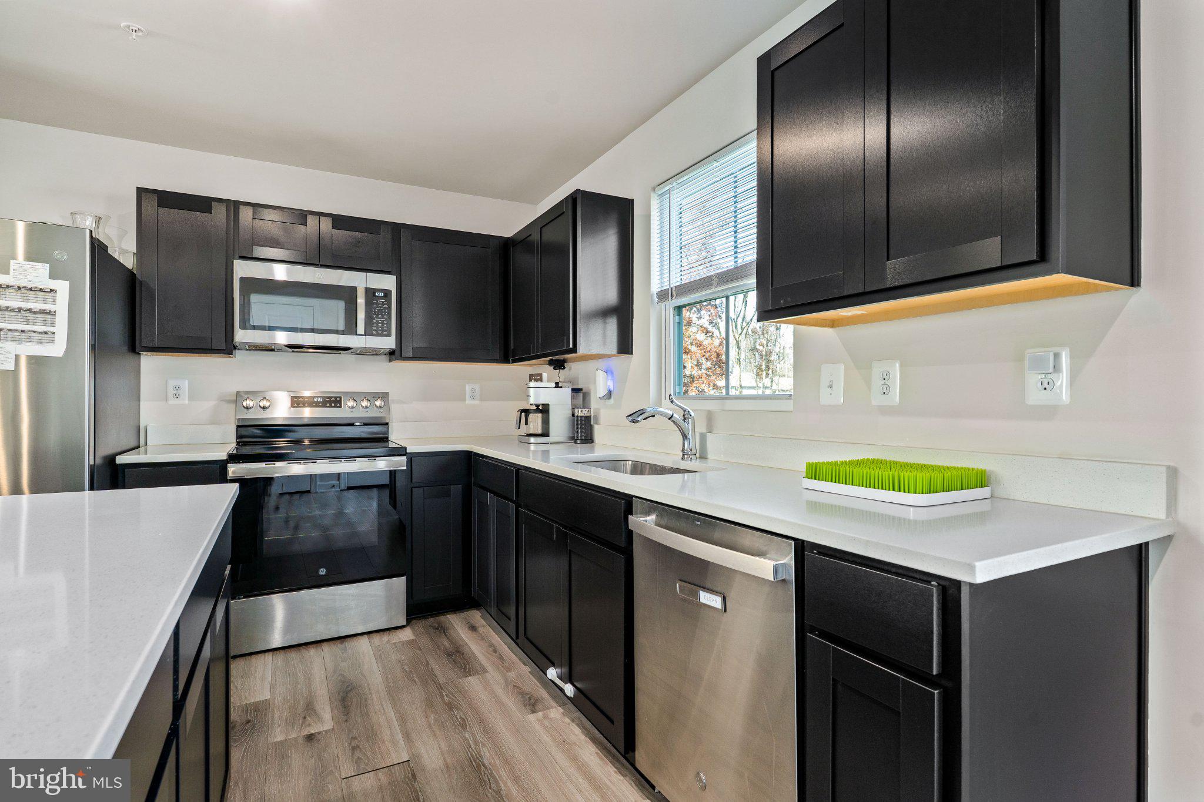
Enter an interest rate to see your estimated monthly payment.Welcome to 34 Goldspire Drive in the desirable Ridgely Forest community! Built in 2024, this nearly new 4-bedroom, 2.5-bath home offers modern finishes, a spacious open floor plan, and an attached 2-car garage. Step inside to a bright and inviting main level featuring luxury vinyl plank flooring throughout, recessed lighting, and an open-concept design that seamlessly connects the family room, kitchen, and dining area. The kitchen is the heart of the home, featuring granite countertops, stainless steel appliances, and an impressive 6-foot center island offering plenty of space for meal preparation, casual dining, and entertaining. A sliding glass door off the kitchen leads to a low-maintenance deck, perfect for relaxing or enjoying time outdoors. A conveniently located half bath completes the main level. Upstairs, the spacious primary bedroom features a large walk-in closet and a private en-suite bathroom with a double-bowl vanity. Three additional bedrooms provide plenty of flexibility, with two offering their own walk-in closets. A second full bathroom and conveniently located upper-level laundry add to the home's thoughtful design. The unfinished basement offers excellent potential for future living space, whether you envision a recreation room, home office, fitness area, or additional entertaining space. Plumbing rough-ins are already in place for a future bathroom, making it easier to bring your ideas to life. Additional highlights include an attached 2-car garage, low-maintenance outdoor living space, and the benefits of owning a home built in 2024 without the wait of new construction
| yesterday | Listing updated with changes from the MLS | |
| yesterday | Status changed to Active | |
| 5 days ago | Listing first seen on site |

The real estate listing information is provided by Bright MLS is for the consumer's personal, non-commercial use and may not be used for any purpose other than to identify prospective properties consumer may be interested in purchasing. Any information relating to real estate for sale or lease referenced on this web site comes from the Internet Data Exchange (IDX) program of the Bright MLS. This web site references real estate listing(s) held by a brokerage firm other than the broker and/or agent who owns this web site. The accuracy of all information is deemed reliable but not guaranteed and should be personally verified through personal inspection by and/or with the appropriate professionals. Properties in listings may have been sold or may no longer be available. The data contained herein is copyrighted by Bright MLS and is protected by all applicable copyright laws. Any unauthorized collection or dissemination of this information is in violation of copyright laws and is strictly prohibited. Copyright © 2020 Bright MLS. All rights reserved.