
104 S SHORE ROADELKTON, MD 21921

Mortgage Calculator
Monthly Payment (Est.)
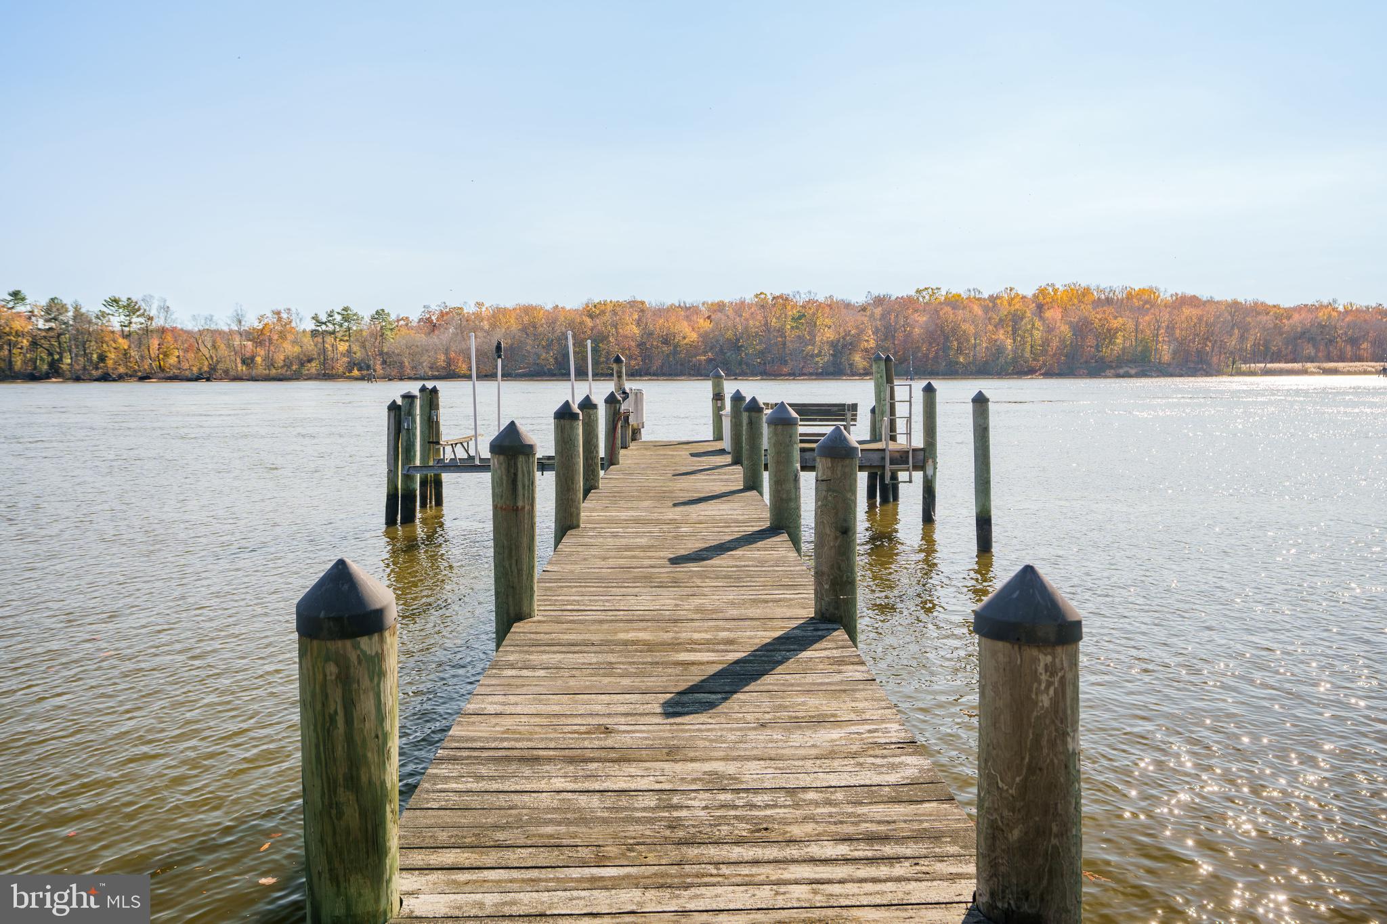
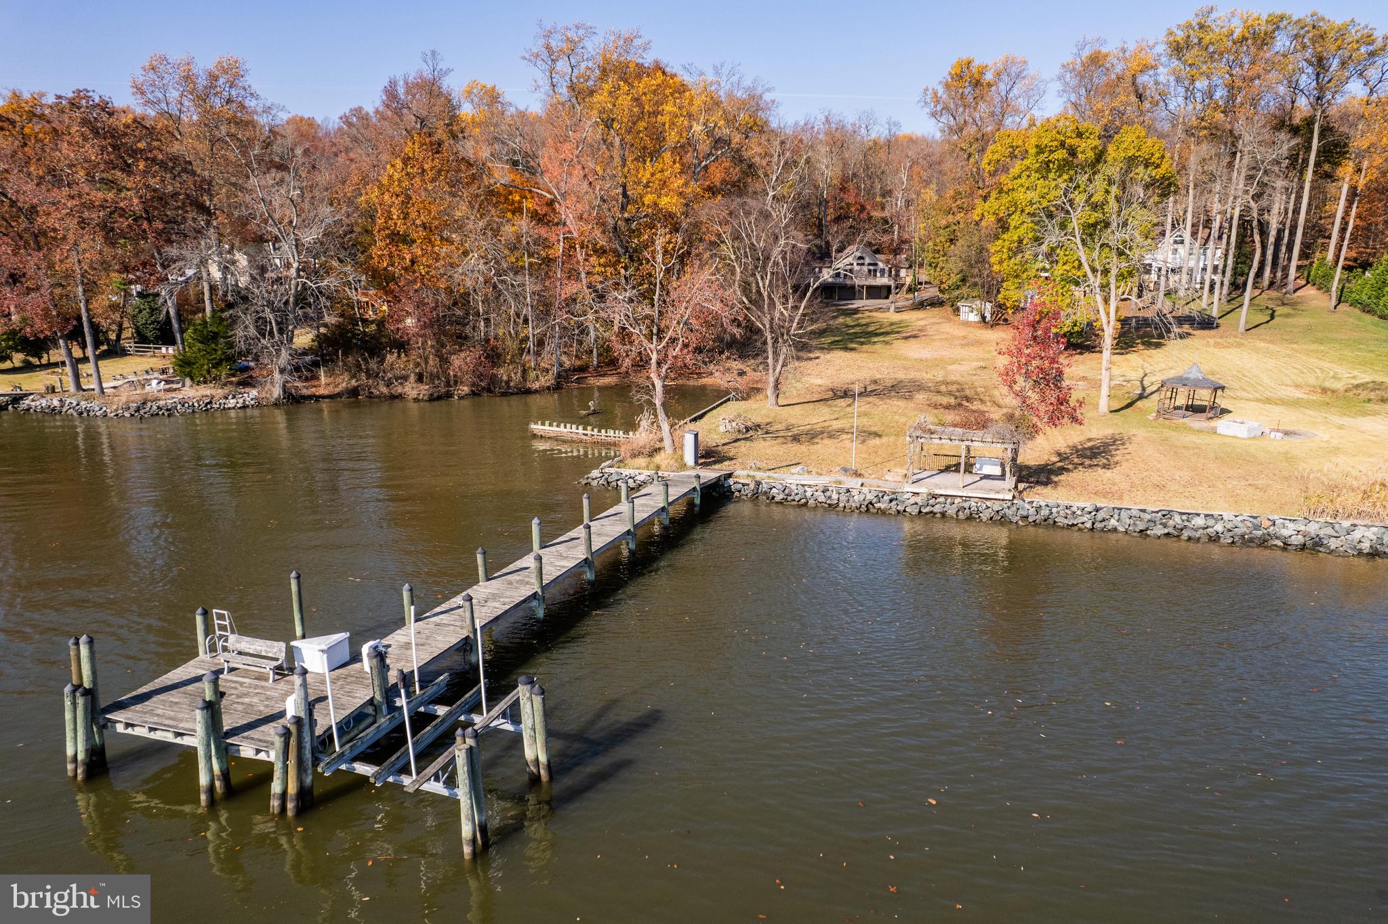
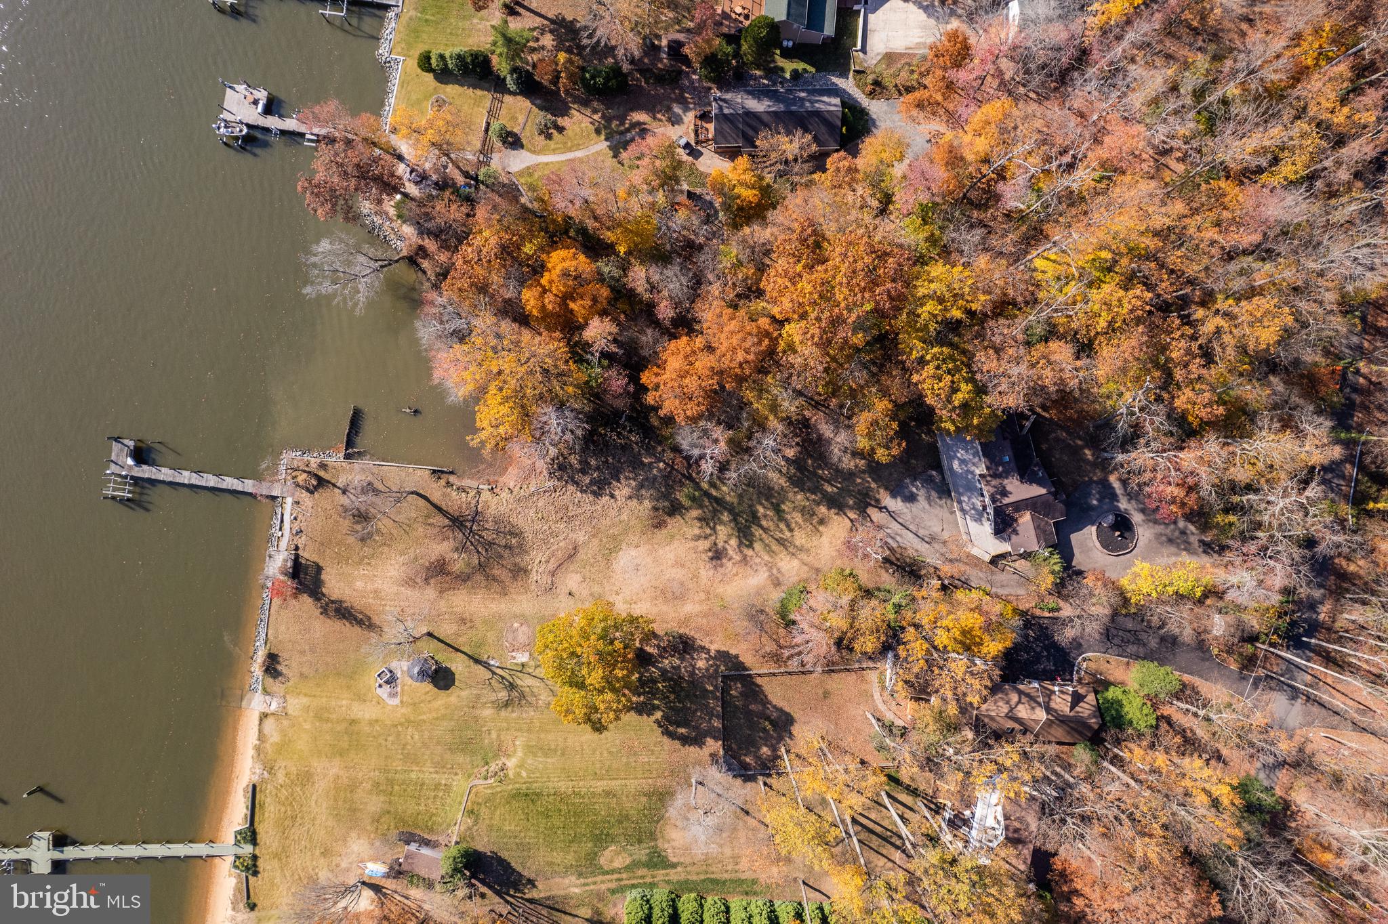
Enter an interest rate to see your estimated monthly payment.There's no place like home along the C&D Canal! Situated on 0.68 acres with direct access to the canal, this home offers beautiful water views, an expansive rear deck, and a private pier. A covered front porch welcomes you into the great room, where vaulted ceilings and an expansive wall of windows showcase the canal views. The living area features a propane fireplace and two sliding glass doors leading to the rear deck overlooking the water. The dining area features a bay window and flows into the kitchen, complete with two stoves, an eat-up breakfast bar, and a pantry. A spiral staircase leads to a versatile loft that could serve as an additional bedroom or home office. On one side of the home, the guest suite features a full bathroom with a tub-shower, while the primary suite is located on the opposite side. The primary suite includes a propane stove, two walk-in closets, and a sliding glass door leading to the rear deck. The primary bathroom features a jetted tub, separate walk-in shower, and dual vanity. A laundry room completes the main level. The partially finished lower level offers flexible space for an additional living area or recreation room, with walkout access to the spacious patio. A half bathroom and oversized two-car garage with a workshop area complete the lower level. Outside, the expansive backyard extends to the canal, where you'll find a small beach area, a private pier with electricity and an existing boat lift, and a waterfront pergola. Additional features include a Generac standby generator, tankless water heater, and RainSoft water treatment system. Located in the Elk Forest community, the property offers convenient access to the Elk River and is just a short boat ride from historic downtown Chesapeake City, known for its waterfront dining and charming shops. Enjoy beautiful water views, passing boats, and all that waterfront living has to offer. Schedule your tour today!
| yesterday | Listing updated with changes from the MLS | |
| yesterday | Status changed to Active | |
| 4 days ago | Listing first seen on site |

The real estate listing information is provided by Bright MLS is for the consumer's personal, non-commercial use and may not be used for any purpose other than to identify prospective properties consumer may be interested in purchasing. Any information relating to real estate for sale or lease referenced on this web site comes from the Internet Data Exchange (IDX) program of the Bright MLS. This web site references real estate listing(s) held by a brokerage firm other than the broker and/or agent who owns this web site. The accuracy of all information is deemed reliable but not guaranteed and should be personally verified through personal inspection by and/or with the appropriate professionals. Properties in listings may have been sold or may no longer be available. The data contained herein is copyrighted by Bright MLS and is protected by all applicable copyright laws. Any unauthorized collection or dissemination of this information is in violation of copyright laws and is strictly prohibited. Copyright © 2020 Bright MLS. All rights reserved.
Did you know? You can invite friends and family to your search. They can join your search, rate and discuss listings with you.