
61 MENDENHALL ROADELKTON, MD 21921
Mortgage Calculator
Monthly Payment (Est.)
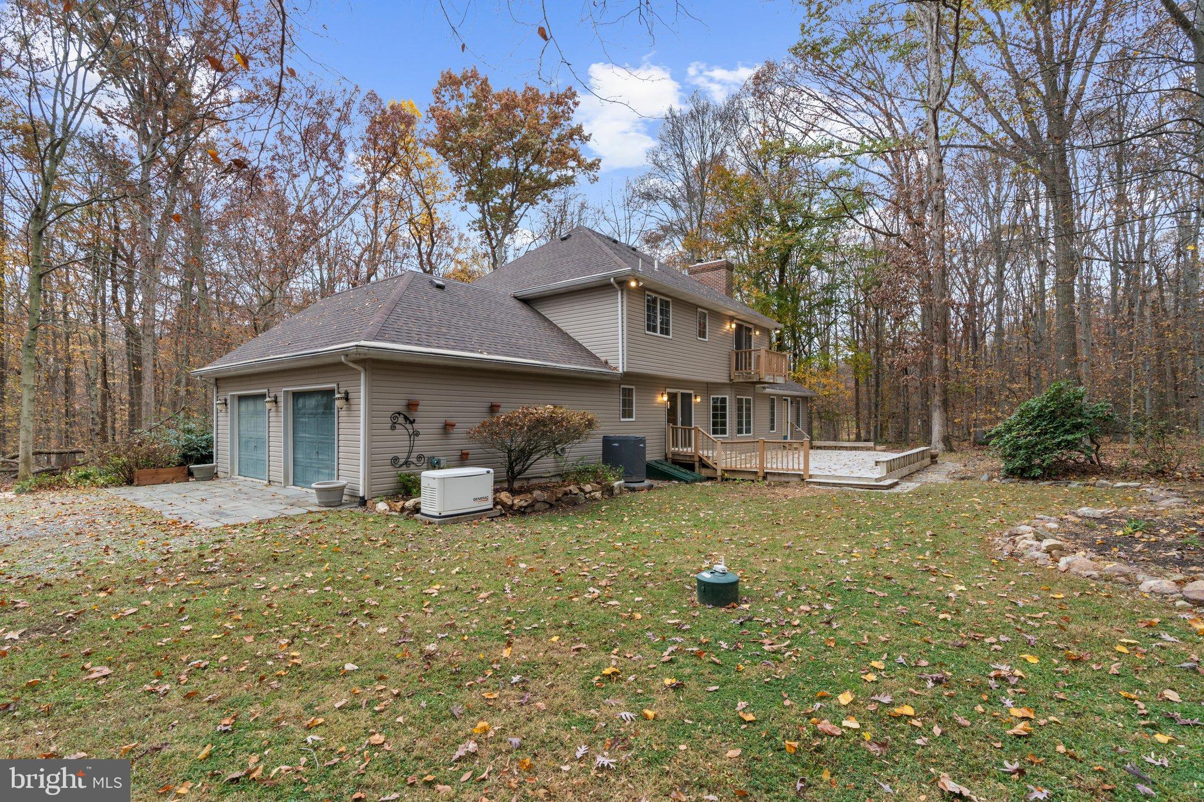
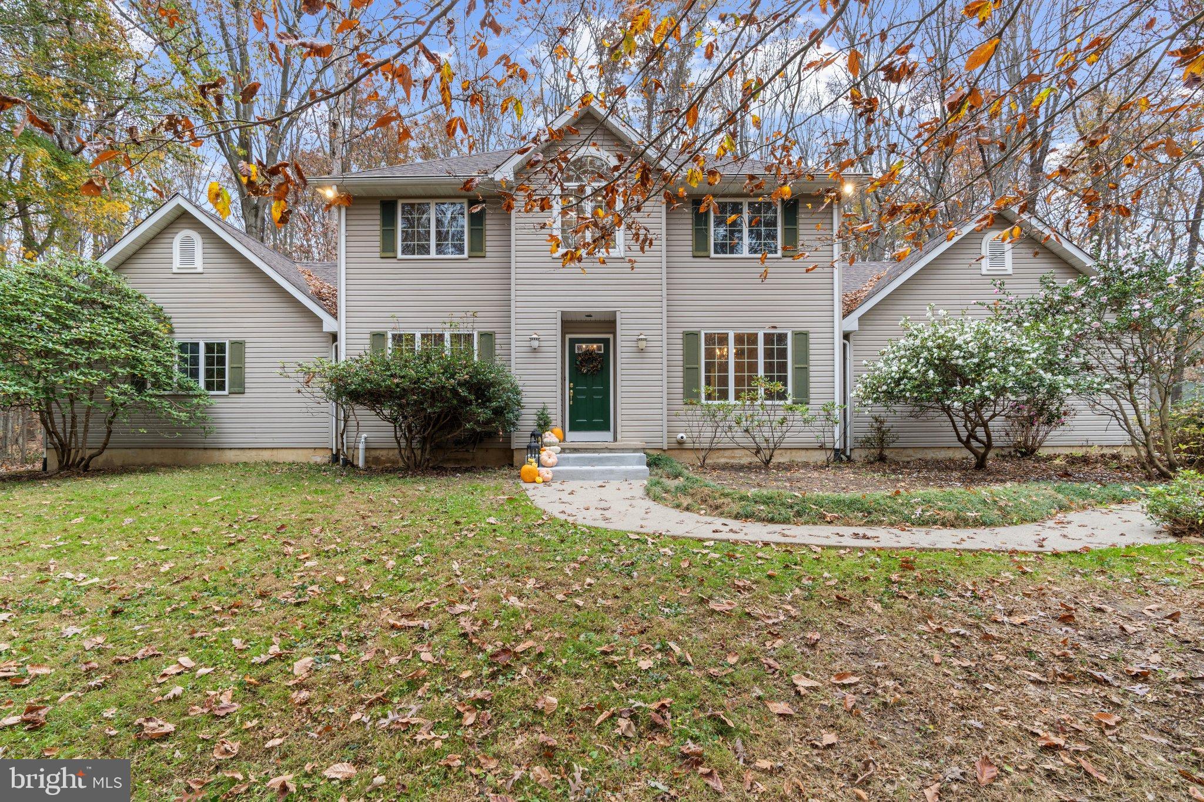
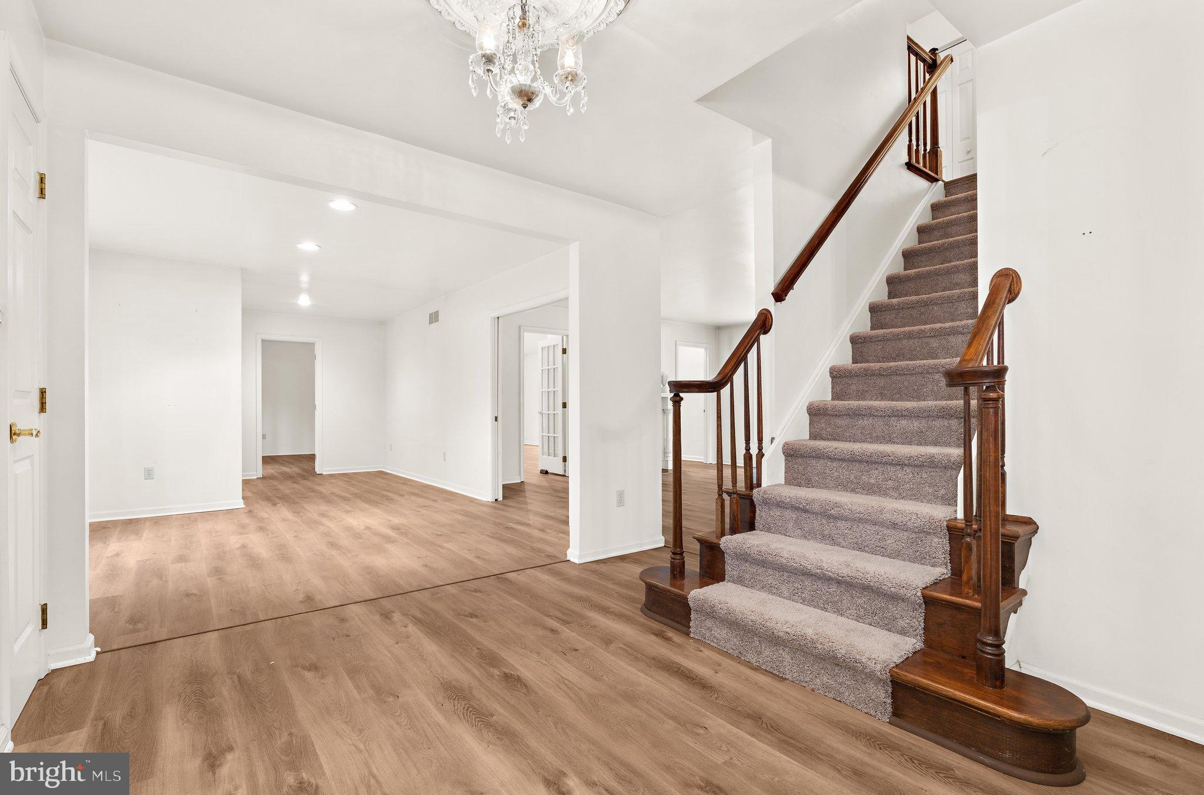
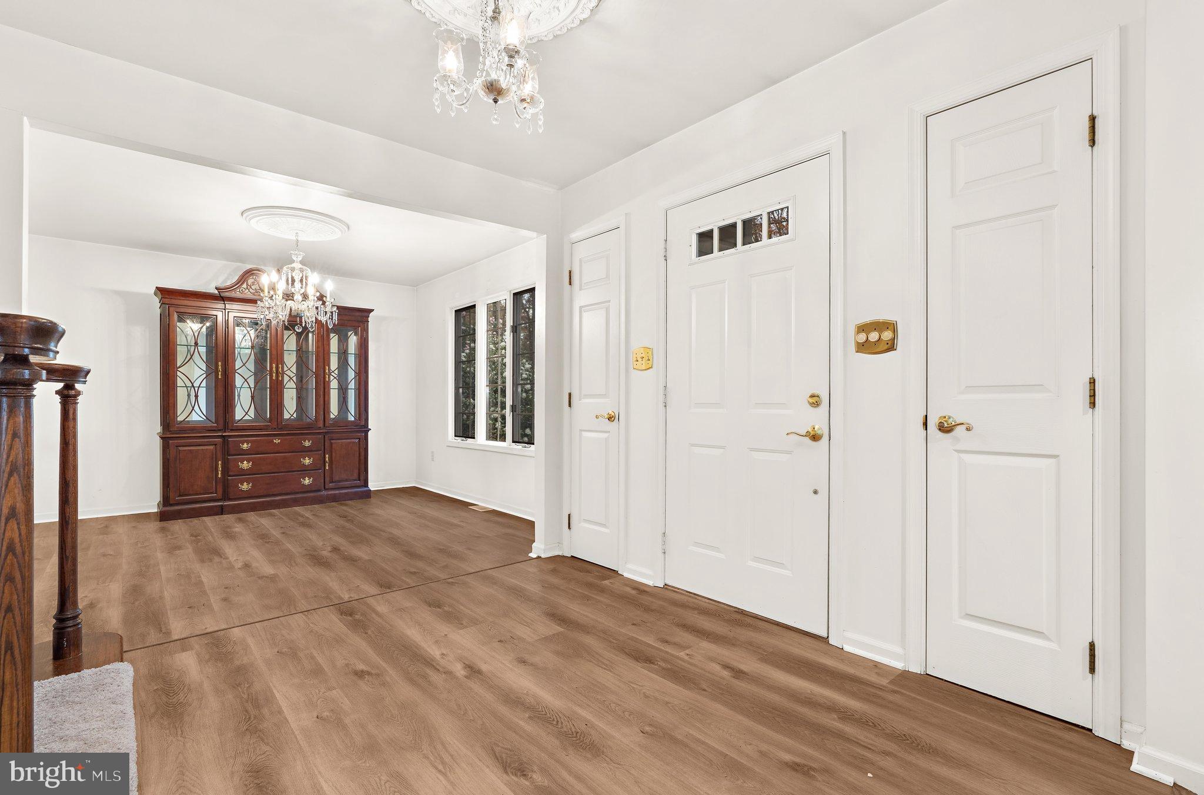
Enter an interest rate to see your estimated monthly payment.Welcome to 61 Mendenhall Road, where space, privacy, and country living come together in the charming Blue Ball Village community in the heart of Fair Hill! Situated on a beautiful 2.75-acre lot, this 4-bedroom, 2.5-bath Colonial offers room to spread out, entertain, and enjoy the peaceful surroundings while still being close to everything Elkton and the Fair Hill area have to offer. Inside, you'll find a spacious and versatile floor plan designed for everyday living. The main level features a formal dining room, comfortable family room, and an oversized great room perfect for gatherings, movie nights, or simply relaxing. A first-floor bedroom offers flexibility for guests, a home office, or additional living space. And here's a feature you don't see every day — pocket doors! Love the idea of having separate living spaces? Want to leave the kitchen cleanup for later? Just slide the doors closed and enjoy your evening! Upstairs, the owner's suite feels like a private retreat, complete with its own sitting area, wet bar, matching walk-in closets, and a spacious primary bathroom. Step outside onto your private balcony overlooking the backyard — the perfect place to enjoy your morning coffee or unwind at the end of the day. Two additional bedrooms and a full hall bathroom complete the second floor, with one bedroom even featuring a convenient laundry chute! Additional highlights include new luxury vinyl plank (LVP) flooring throughout, a roof approximately 5 years old, newer HVAC, a full unfinished basement offering plenty of storage and future possibilities, and an attached two-car garage with ample parking. Outside, the 2.75-acre property provides the space and privacy you are searching for. Enjoy summer cookouts on the large deck, create your dream outdoor entertaining area, or simply appreciate having room to breathe. Located in the sought-after Fair Hill area of Cecil County, you'll enjoy a peaceful setting with convenient access to Fair Hill's outdoor recreation, scenic trails, local amenities, and major commuter routes.
| 9 hours ago | Listing updated with changes from the MLS | |
| 19 hours ago | Status changed to Coming Soon | |
| 2 days ago | Listing first seen on site |

The real estate listing information is provided by Bright MLS is for the consumer's personal, non-commercial use and may not be used for any purpose other than to identify prospective properties consumer may be interested in purchasing. Any information relating to real estate for sale or lease referenced on this web site comes from the Internet Data Exchange (IDX) program of the Bright MLS. This web site references real estate listing(s) held by a brokerage firm other than the broker and/or agent who owns this web site. The accuracy of all information is deemed reliable but not guaranteed and should be personally verified through personal inspection by and/or with the appropriate professionals. Properties in listings may have been sold or may no longer be available. The data contained herein is copyrighted by Bright MLS and is protected by all applicable copyright laws. Any unauthorized collection or dissemination of this information is in violation of copyright laws and is strictly prohibited. Copyright © 2020 Bright MLS. All rights reserved.
Did you know? You can invite friends and family to your search. They can join your search, rate and discuss listings with you.