
13852 SASSAFRAS ROADGALENA, MD 21635
Mortgage Calculator
Monthly Payment (Est.)
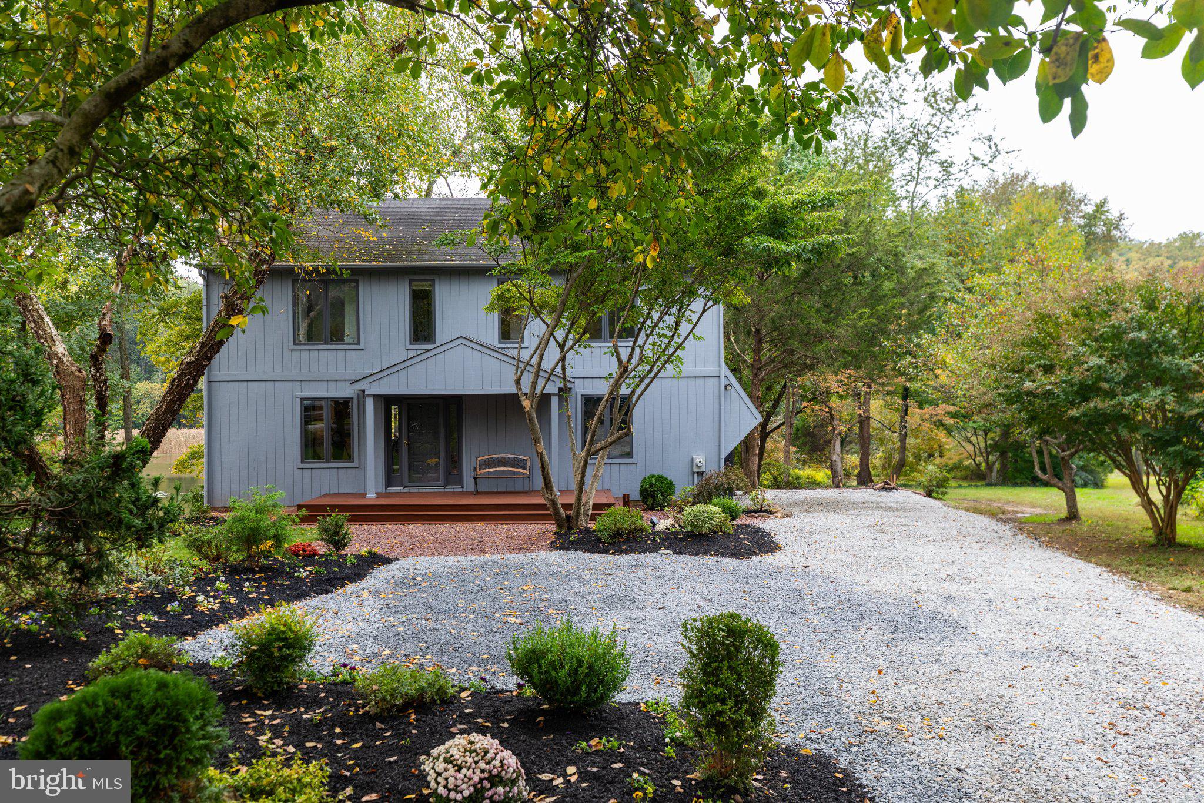
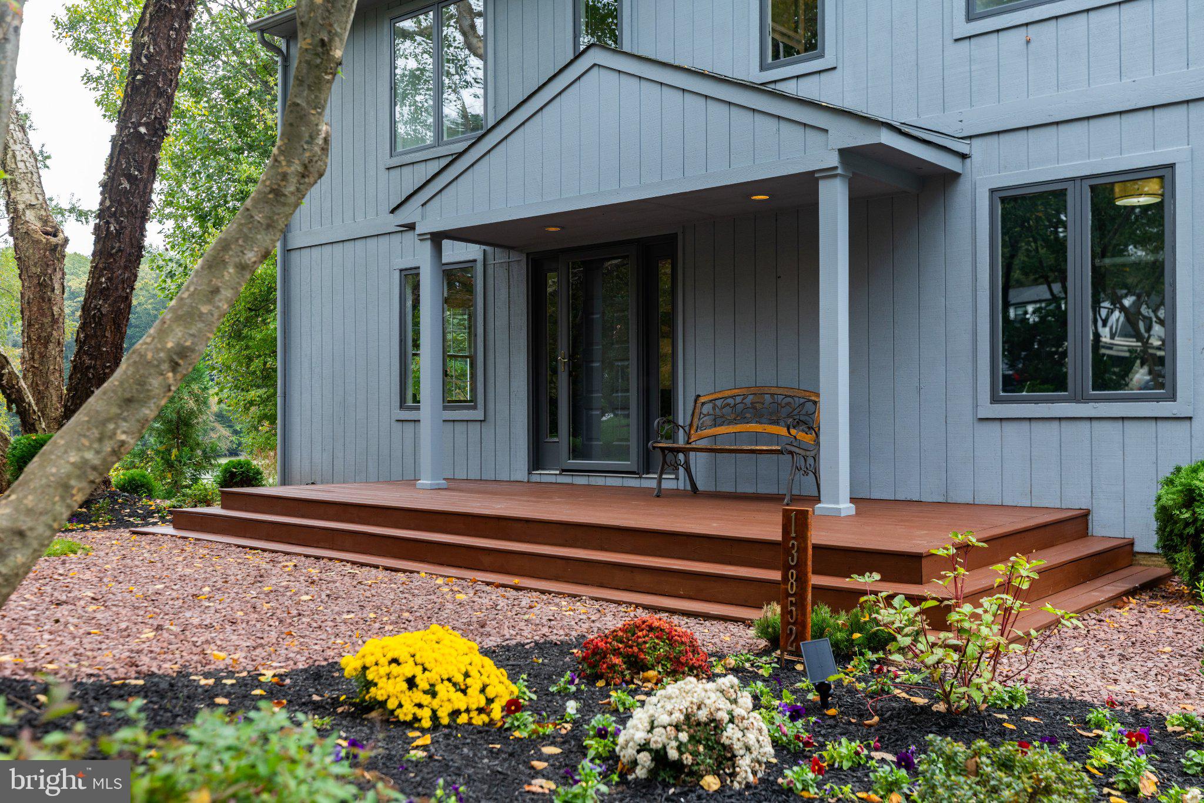
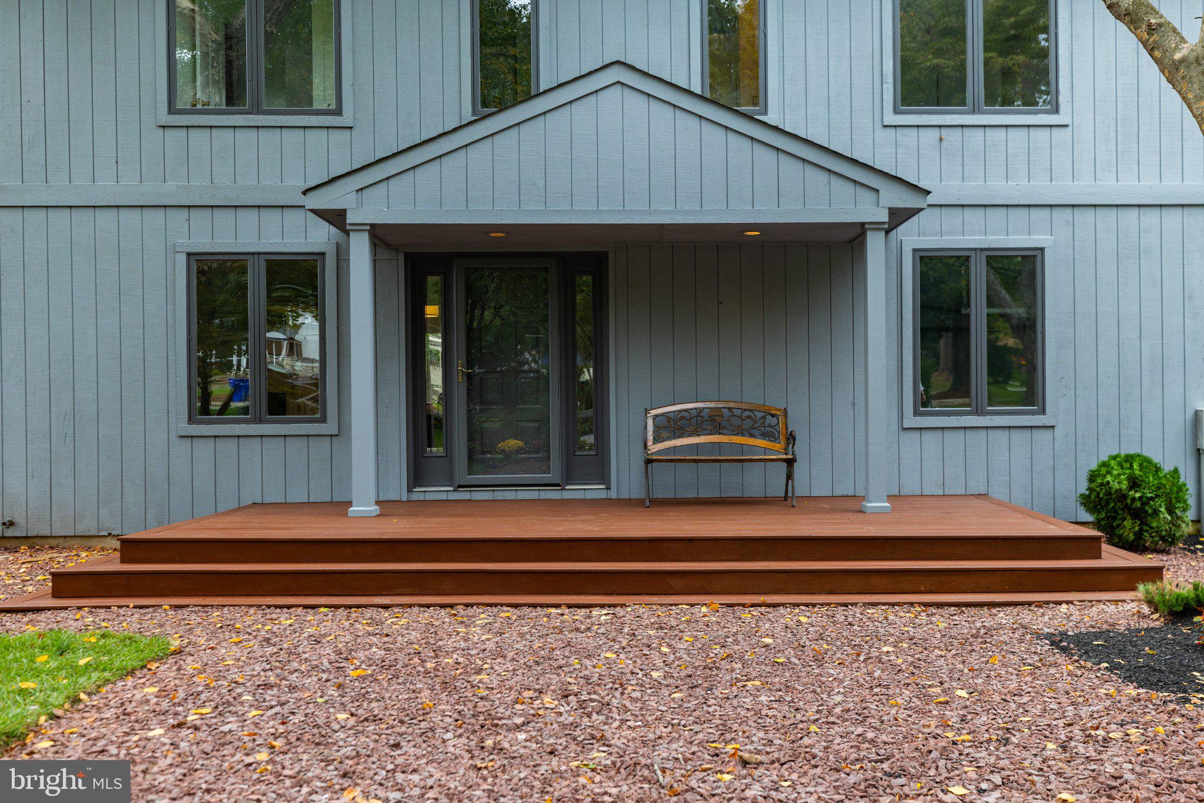
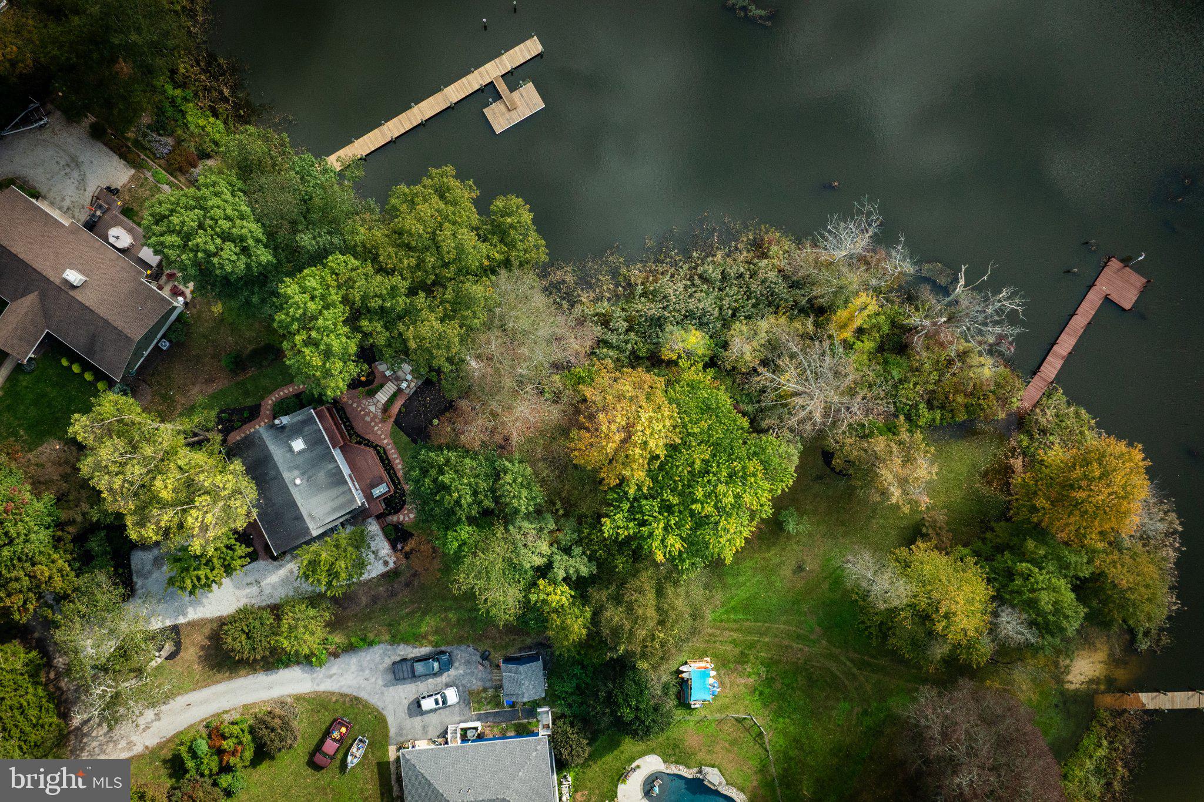
Enter an interest rate to see your estimated monthly payment.A Private Waterfront Retreat off Maryland’s Sassafras!!! Welcome to your own waterfront retreat and nature sanctuary, a private one-acre property designed around the water, the outdoors and the beauty of its natural setting. With more than 300 feet of waterfront and a 70-foot private dock, this unique property offers exceptional access for boating, kayaking and paddleboarding, via Swantown to the serene Sassafras River and nearby Georgetown Marina. From the moment you arrive along the tree-lined drive, the home feels tucked into its surroundings. An inviting front porch, thoughtfully designed landscaping and extensive hardscaping complement the wooded setting. Multiple outdoor living spaces take full advantage and provide abundant water views. Three levels of rear porches and decks provide sweeping views across the waterfront, creating wonderful spaces for morning coffee, outdoor dining, entertaining or simply enjoying the changing seasons. Inside, the 2,240-square-foot home offers three bedrooms and 2.5 baths, with the water and shoreline remaining the focal point. Full glass doors from the primary bedroom, living room and kitchen bring the landscape into the home and provide abundant views toward the waterfront. The modern, spacious living area boasts crown molding, hardwood flooring and built-ins, which flank the wood burning fireplace. The adjacent spacious kitchen with a large center island designed for gathering and dining, features quartz countertops, stainless appliances including a double oven, under cabinet lighting and a chef-inspired pantry for storage. The second level is home to a primary en-suite with a walk-in closet and full bathroom and connected deck that is perfect spot to enjoy morning coffee and birds, where hummingbirds and eagles regularly visit. Two additional bedrooms and a full updated hall bathroom complete this level. A meticulously maintained one-car garage offers additional storage, work area and additional refrigerator and freezer opportunity. The outside is a nature lover's paradise. The lower deck and waterfront flagstone patio add additional outdoor living space. Just to the right of the home is a private path to your very own private dock - the perfect spot to launch your kayaks, canoes or paddle boards. Enjoy this beautiful property with amazing landscaping and water views; the perfect location for privacy and peacefulness, and a great place to entertain as well. With easy access to Route 301, you are just a short drive to Middletown and Wilmington. Make this stunning home yours - schedule a tour today!
| 2 hours ago | Listing updated with changes from the MLS | |
| 2 hours ago | Listing first seen on site |

The real estate listing information is provided by Bright MLS is for the consumer's personal, non-commercial use and may not be used for any purpose other than to identify prospective properties consumer may be interested in purchasing. Any information relating to real estate for sale or lease referenced on this web site comes from the Internet Data Exchange (IDX) program of the Bright MLS. This web site references real estate listing(s) held by a brokerage firm other than the broker and/or agent who owns this web site. The accuracy of all information is deemed reliable but not guaranteed and should be personally verified through personal inspection by and/or with the appropriate professionals. Properties in listings may have been sold or may no longer be available. The data contained herein is copyrighted by Bright MLS and is protected by all applicable copyright laws. Any unauthorized collection or dissemination of this information is in violation of copyright laws and is strictly prohibited. Copyright © 2020 Bright MLS. All rights reserved.
Did you know? You can invite friends and family to your search. They can join your search, rate and discuss listings with you.