
13950 HUYETT LANEGALENA, MD 21635
Mortgage Calculator
Monthly Payment (Est.)
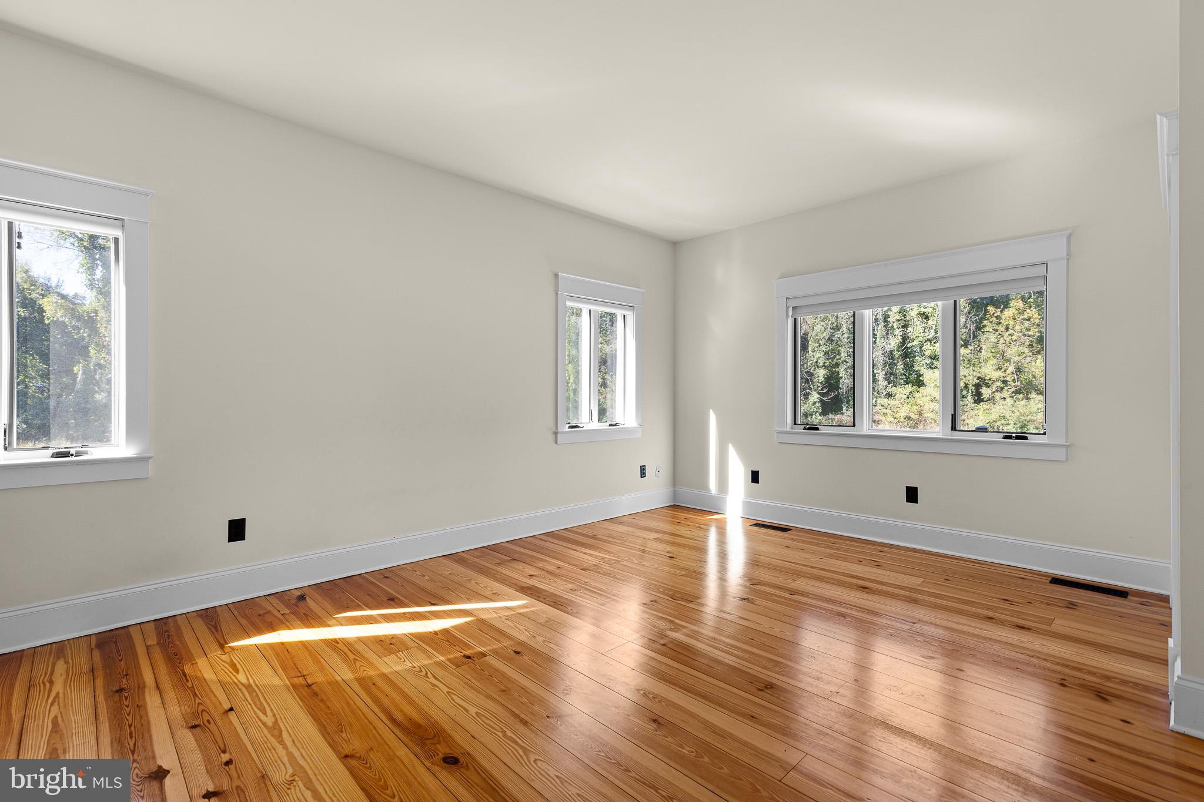
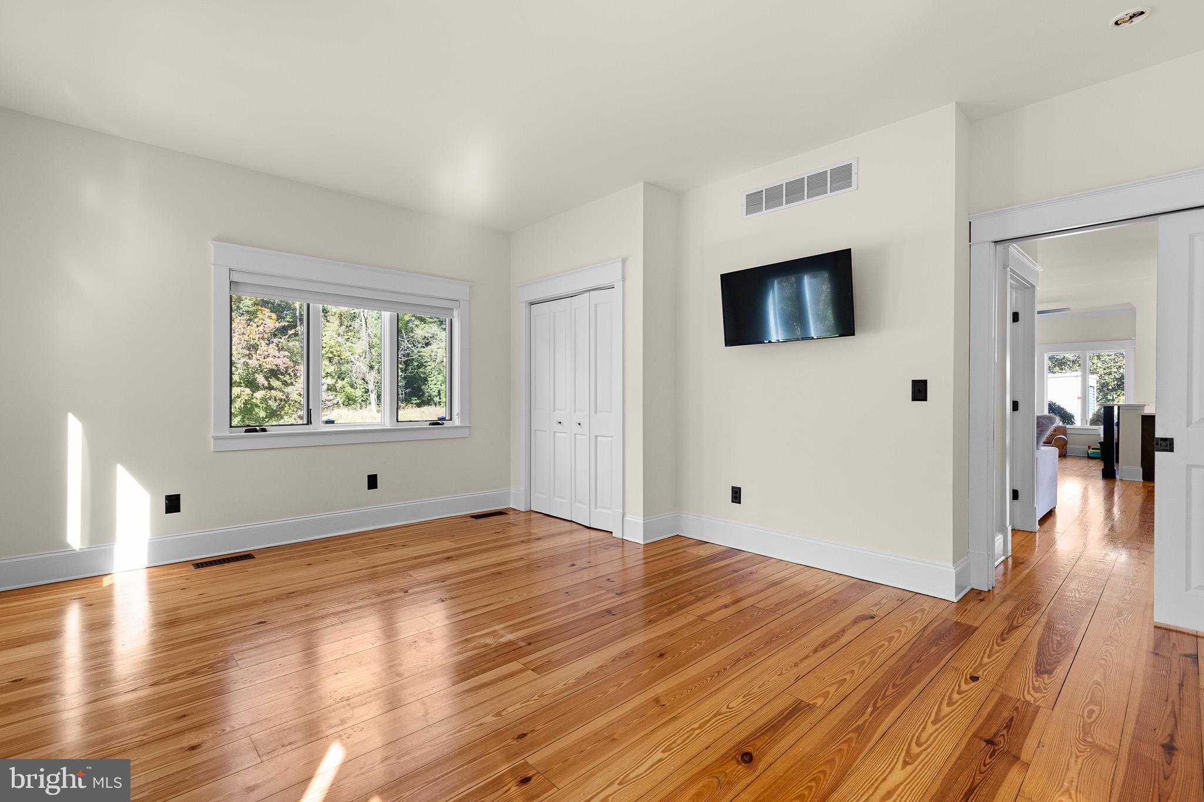
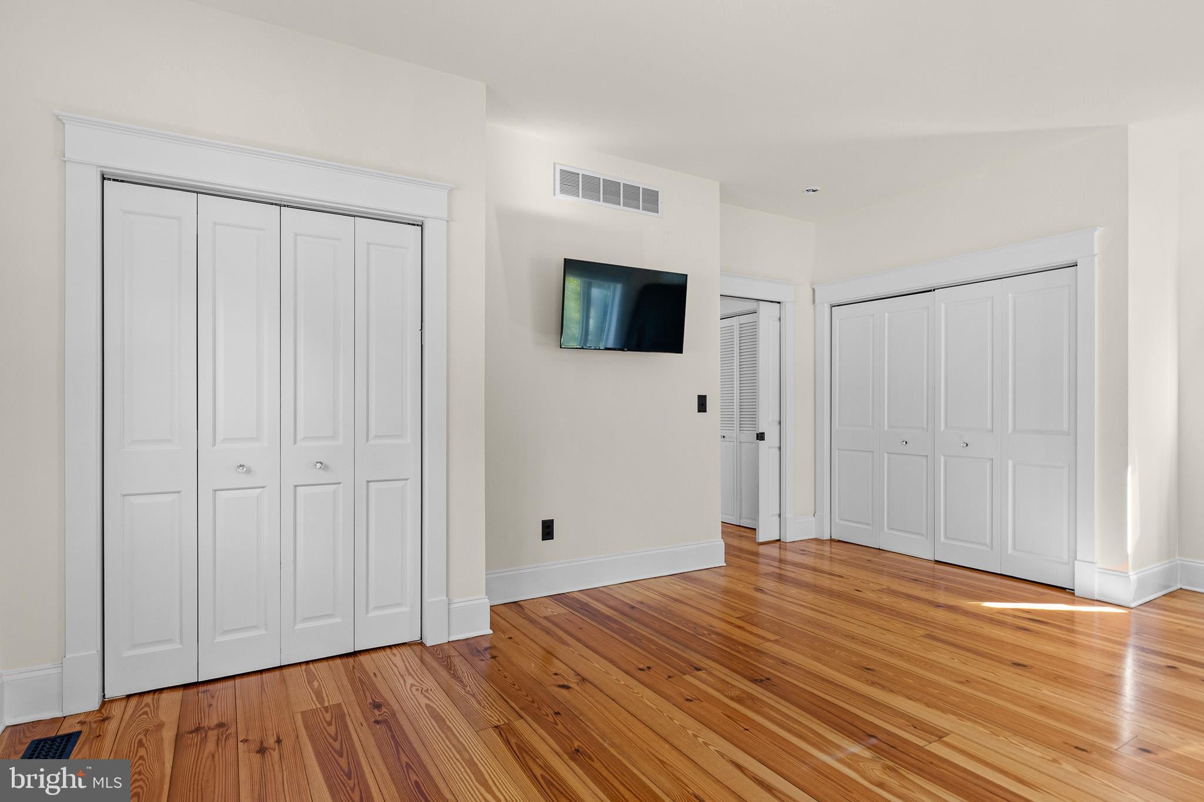
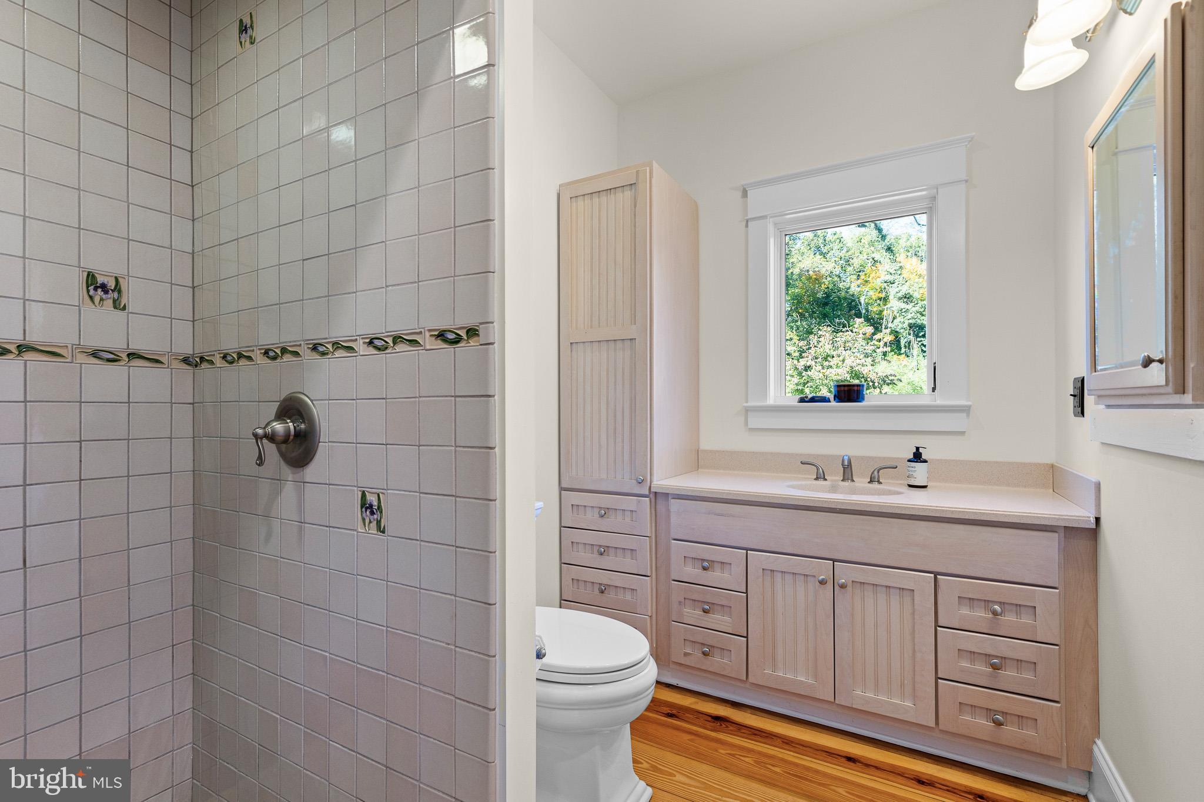
Enter an interest rate to see your estimated monthly payment.Nestled in the serene Georgetown subdivision, this exquisite contemporary residence offers a harmonious blend of luxury and comfort, set on a sprawling 4.76-acre lot that invites tranquility and privacy. Built in 2005, this meticulously maintained home boasts 2,748 square feet of thoughtfully designed living space, perfect for those who appreciate both style and functionality. The upgraded countertops and stainless steel appliances in the kitchen elevate the culinary experience, while the formal dining room, adorned with crown moldings and exposed beams, adds a touch of sophistication. Natural light floods the interior through casement windows, enhancing the warmth of the hardwood floors that flow throughout the home. The main level features a convenient entry-level bedroom, perfect for guests or as the primary bedroom. The luxurious bathrooms include a walk-in shower and claw foot soaking tub providing a spa-like retreat at home. For those who appreciate the finer details, the home is equipped with recessed lighting, ceiling fans, and a dedicated wine storage area, ensuring every aspect of your lifestyle is catered to. The laundry room, conveniently located on the main floor, adds to the home's practicality. Outside, the property is beautifully landscaped with a mix of cleared and partly wooded areas, offering a picturesque view of the surrounding trees and woods. The expansive deck provides an ideal space for outdoor entertaining or simply enjoying the peaceful surroundings. With ample parking options, including a paved driveway and a detached garage with space for two vehicles, convenience is at your fingertips. This residence is not just a home; it's a lifestyle. Enjoy the luxury of space, the beauty of nature, and the comfort of a well-appointed interior. Experience the perfect blend of elegance and warmth in this Georgetown gem, where every detail has been thoughtfully curated for your enjoyment.
| 6 hours ago | Listing updated with changes from the MLS | |
| 6 hours ago | Listing first seen on site |

The real estate listing information is provided by Bright MLS is for the consumer's personal, non-commercial use and may not be used for any purpose other than to identify prospective properties consumer may be interested in purchasing. Any information relating to real estate for sale or lease referenced on this web site comes from the Internet Data Exchange (IDX) program of the Bright MLS. This web site references real estate listing(s) held by a brokerage firm other than the broker and/or agent who owns this web site. The accuracy of all information is deemed reliable but not guaranteed and should be personally verified through personal inspection by and/or with the appropriate professionals. Properties in listings may have been sold or may no longer be available. The data contained herein is copyrighted by Bright MLS and is protected by all applicable copyright laws. Any unauthorized collection or dissemination of this information is in violation of copyright laws and is strictly prohibited. Copyright © 2020 Bright MLS. All rights reserved.