
9115 REDWOOD AVENUEBETHESDA, MD 20817
Mortgage Calculator
Monthly Payment (Est.)
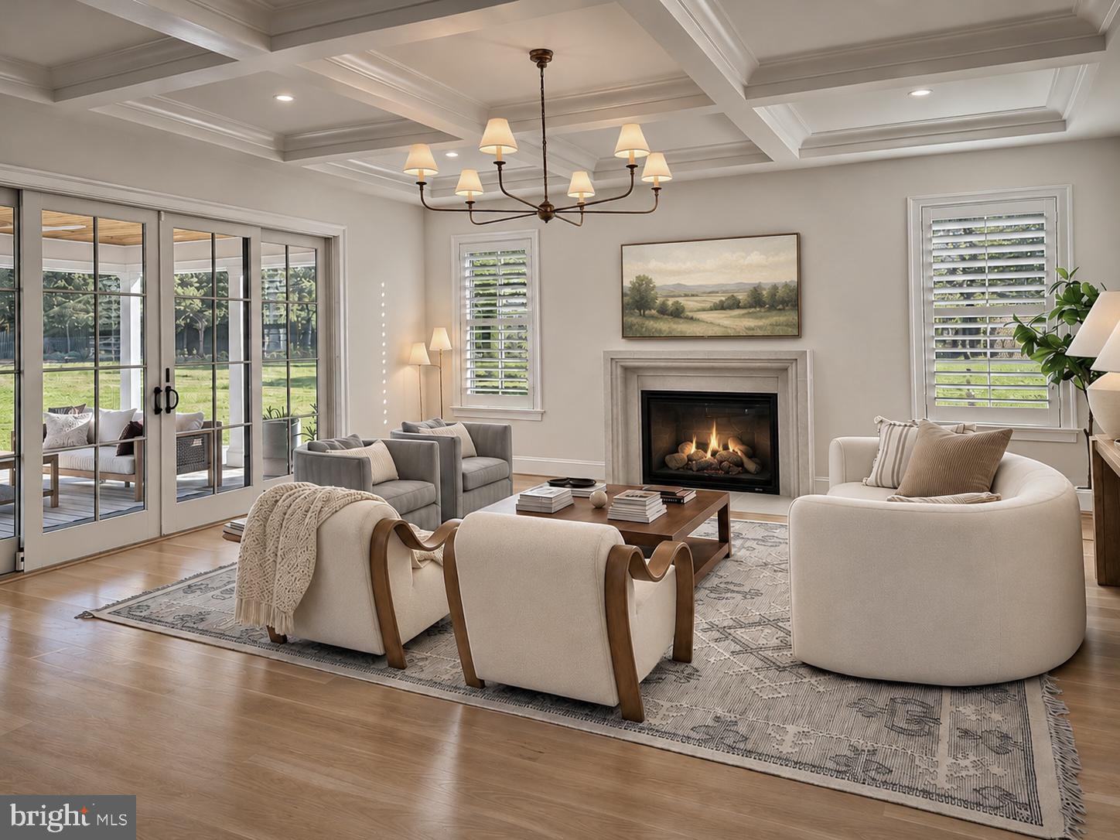
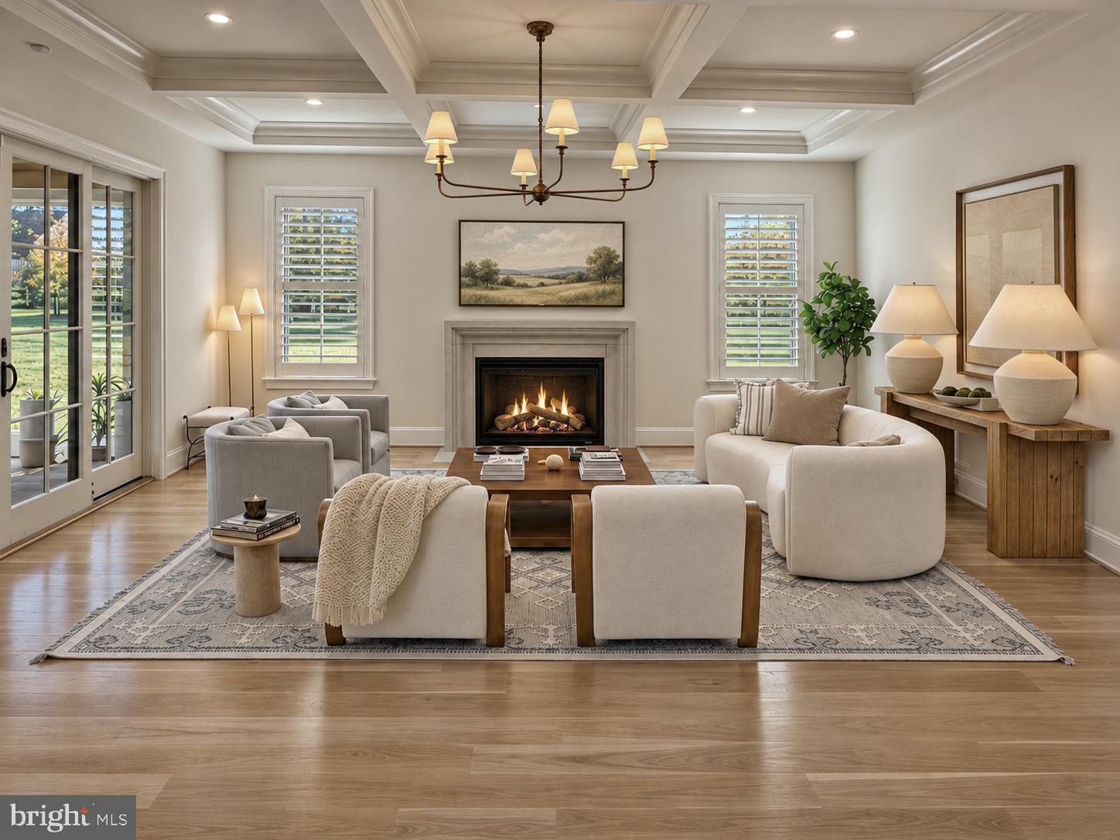
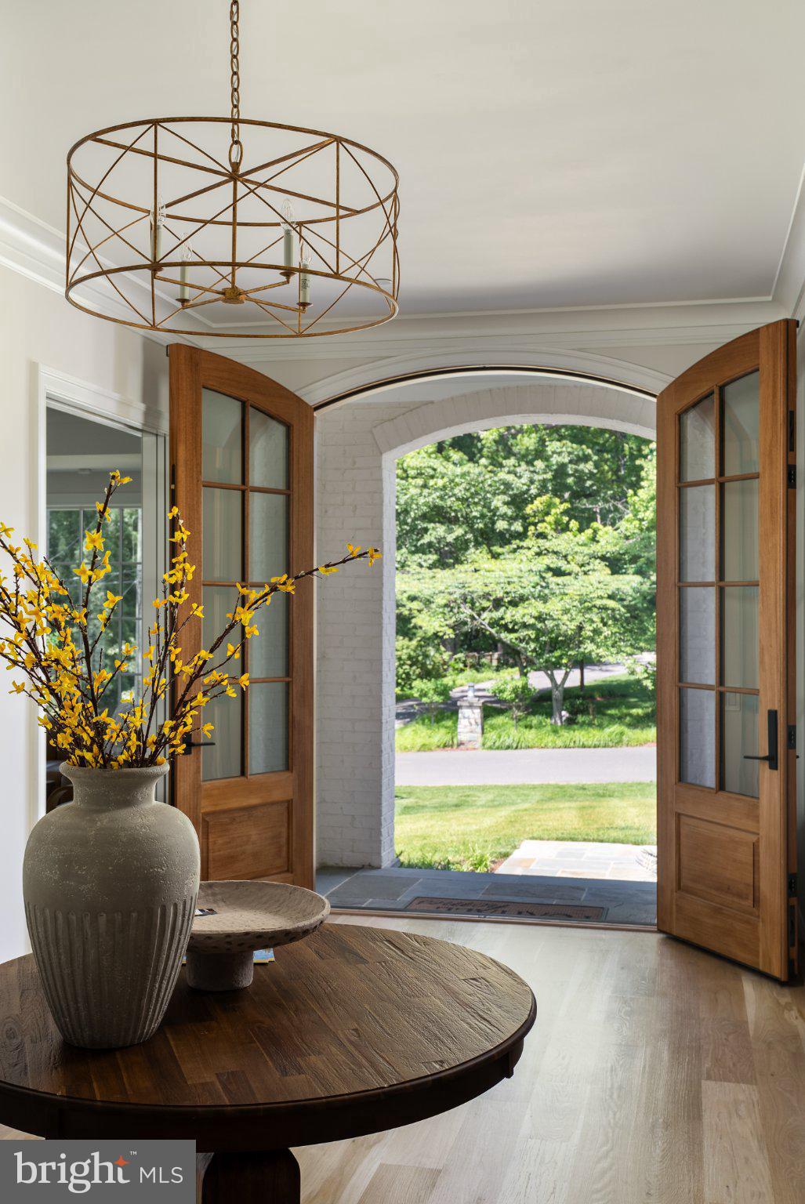
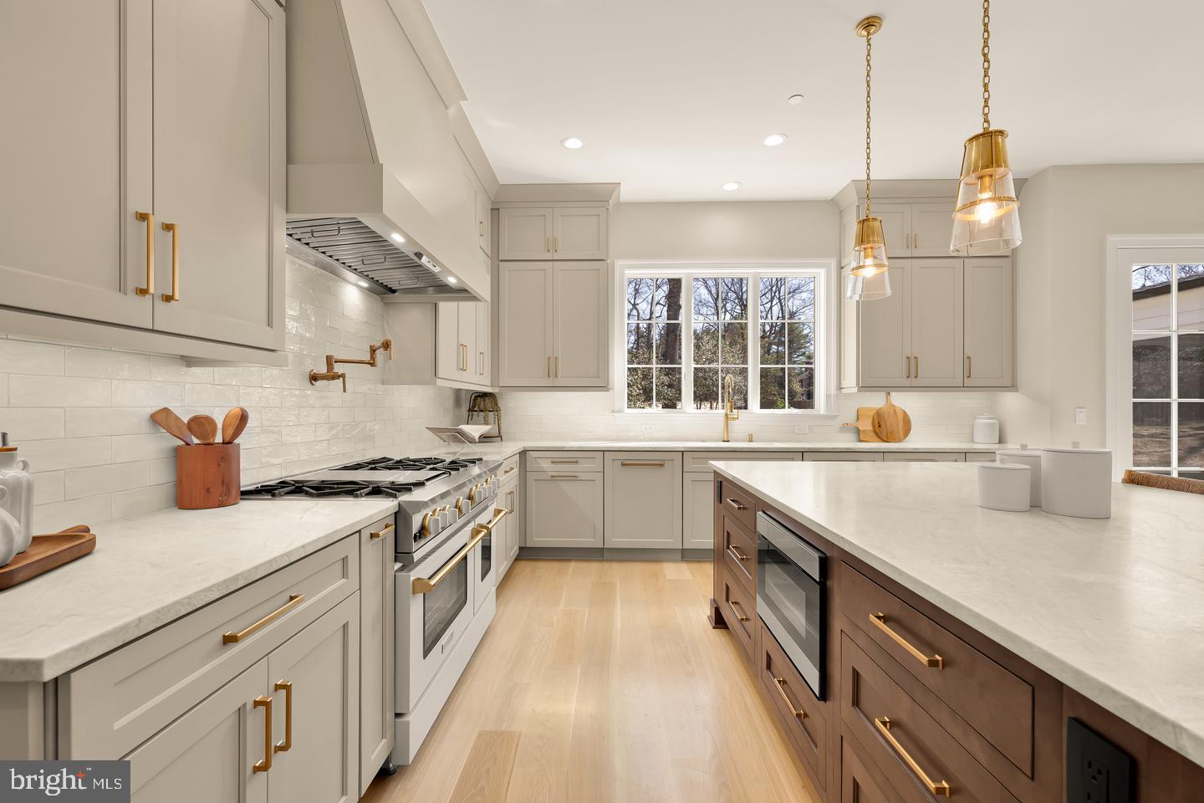
Enter an interest rate to see your estimated monthly payment.***OPEN SATURDAY 2-4PM*** Foxhall Homes is offering two exceptional opportunities for this MBIA award-winning, GTM-designed Bethesda residence in the exclusive Arrowood Enclave: <br> <br> 9117 Redwood Avenue on a 0.56-acre lot 9113 & 9117 Redwood Avenue, encompassing 1.12 acres <br> <br> Beyond its striking architecture and expansive level grounds, this thoughtfully designed new home offers an impressive collection of luxury finishes and features: <br> <br> Professional-Grade Kitchen: BlueStar gas range accommodating full-size baking sheets (Wolf doesn't), with broiling temperatures up to 1,850°F; leathered Taj Mahal quartzite countertops, two dishwashers, and a 54-inch column refrigerator/freezer. <br> <br> Designer Finishes: Visual Comfort lighting, Kallista fixtures in the primary bath and powder room, Francois & Co precast fireplace surround, 7" wideplank white oak floors, and Emtek door hardware. <br><br> Exceptional Comfort: Three-zone, high-efficiency HVAC system with steam humidification, media style air cleaners, and Ecobee smart thermostats. Heated primary bathroom floor. Hot water circulation system. <br> <br> Custom Architectural Details: Impressive 9-foot-tall, nearly 3-inch-thick double entry doors with three-point locking hardware, real-brick with hand applied ReCote finish. <br> <br> Premium Entertainment: 100-inch television with Sonos surround sound including subwoofer, stereo speakers in several rooms with Airplay2 compatible amplifier, plus a dedicated theater room with its own surround sound system. <br> <br> Oversized 3-Car Garage: R-18 insulated garage doors, epoxy-coated floors, and EV charging outlet. <br> <br> Three-Level Elevator: Convenient access to all three floors, complete with an automatic internal door. <br> <br> An exceptional opportunity to own a distinctive new Bethesda home with luxury amenities, outstanding craftsmanship, and the rare option of 1.12 acres.
| 4 hours ago | Listing updated with changes from the MLS | |
| 2 months ago | Price changed to $6,950,000 | |
| 2 months ago | Listing first seen on site |

The real estate listing information is provided by Bright MLS is for the consumer's personal, non-commercial use and may not be used for any purpose other than to identify prospective properties consumer may be interested in purchasing. Any information relating to real estate for sale or lease referenced on this web site comes from the Internet Data Exchange (IDX) program of the Bright MLS. This web site references real estate listing(s) held by a brokerage firm other than the broker and/or agent who owns this web site. The accuracy of all information is deemed reliable but not guaranteed and should be personally verified through personal inspection by and/or with the appropriate professionals. Properties in listings may have been sold or may no longer be available. The data contained herein is copyrighted by Bright MLS and is protected by all applicable copyright laws. Any unauthorized collection or dissemination of this information is in violation of copyright laws and is strictly prohibited. Copyright © 2020 Bright MLS. All rights reserved.
Did you know? You can invite friends and family to your search. They can join your search, rate and discuss listings with you.