Property Search

Save
Ask
Tour
Hide
Share
$1,300,000
New Listing

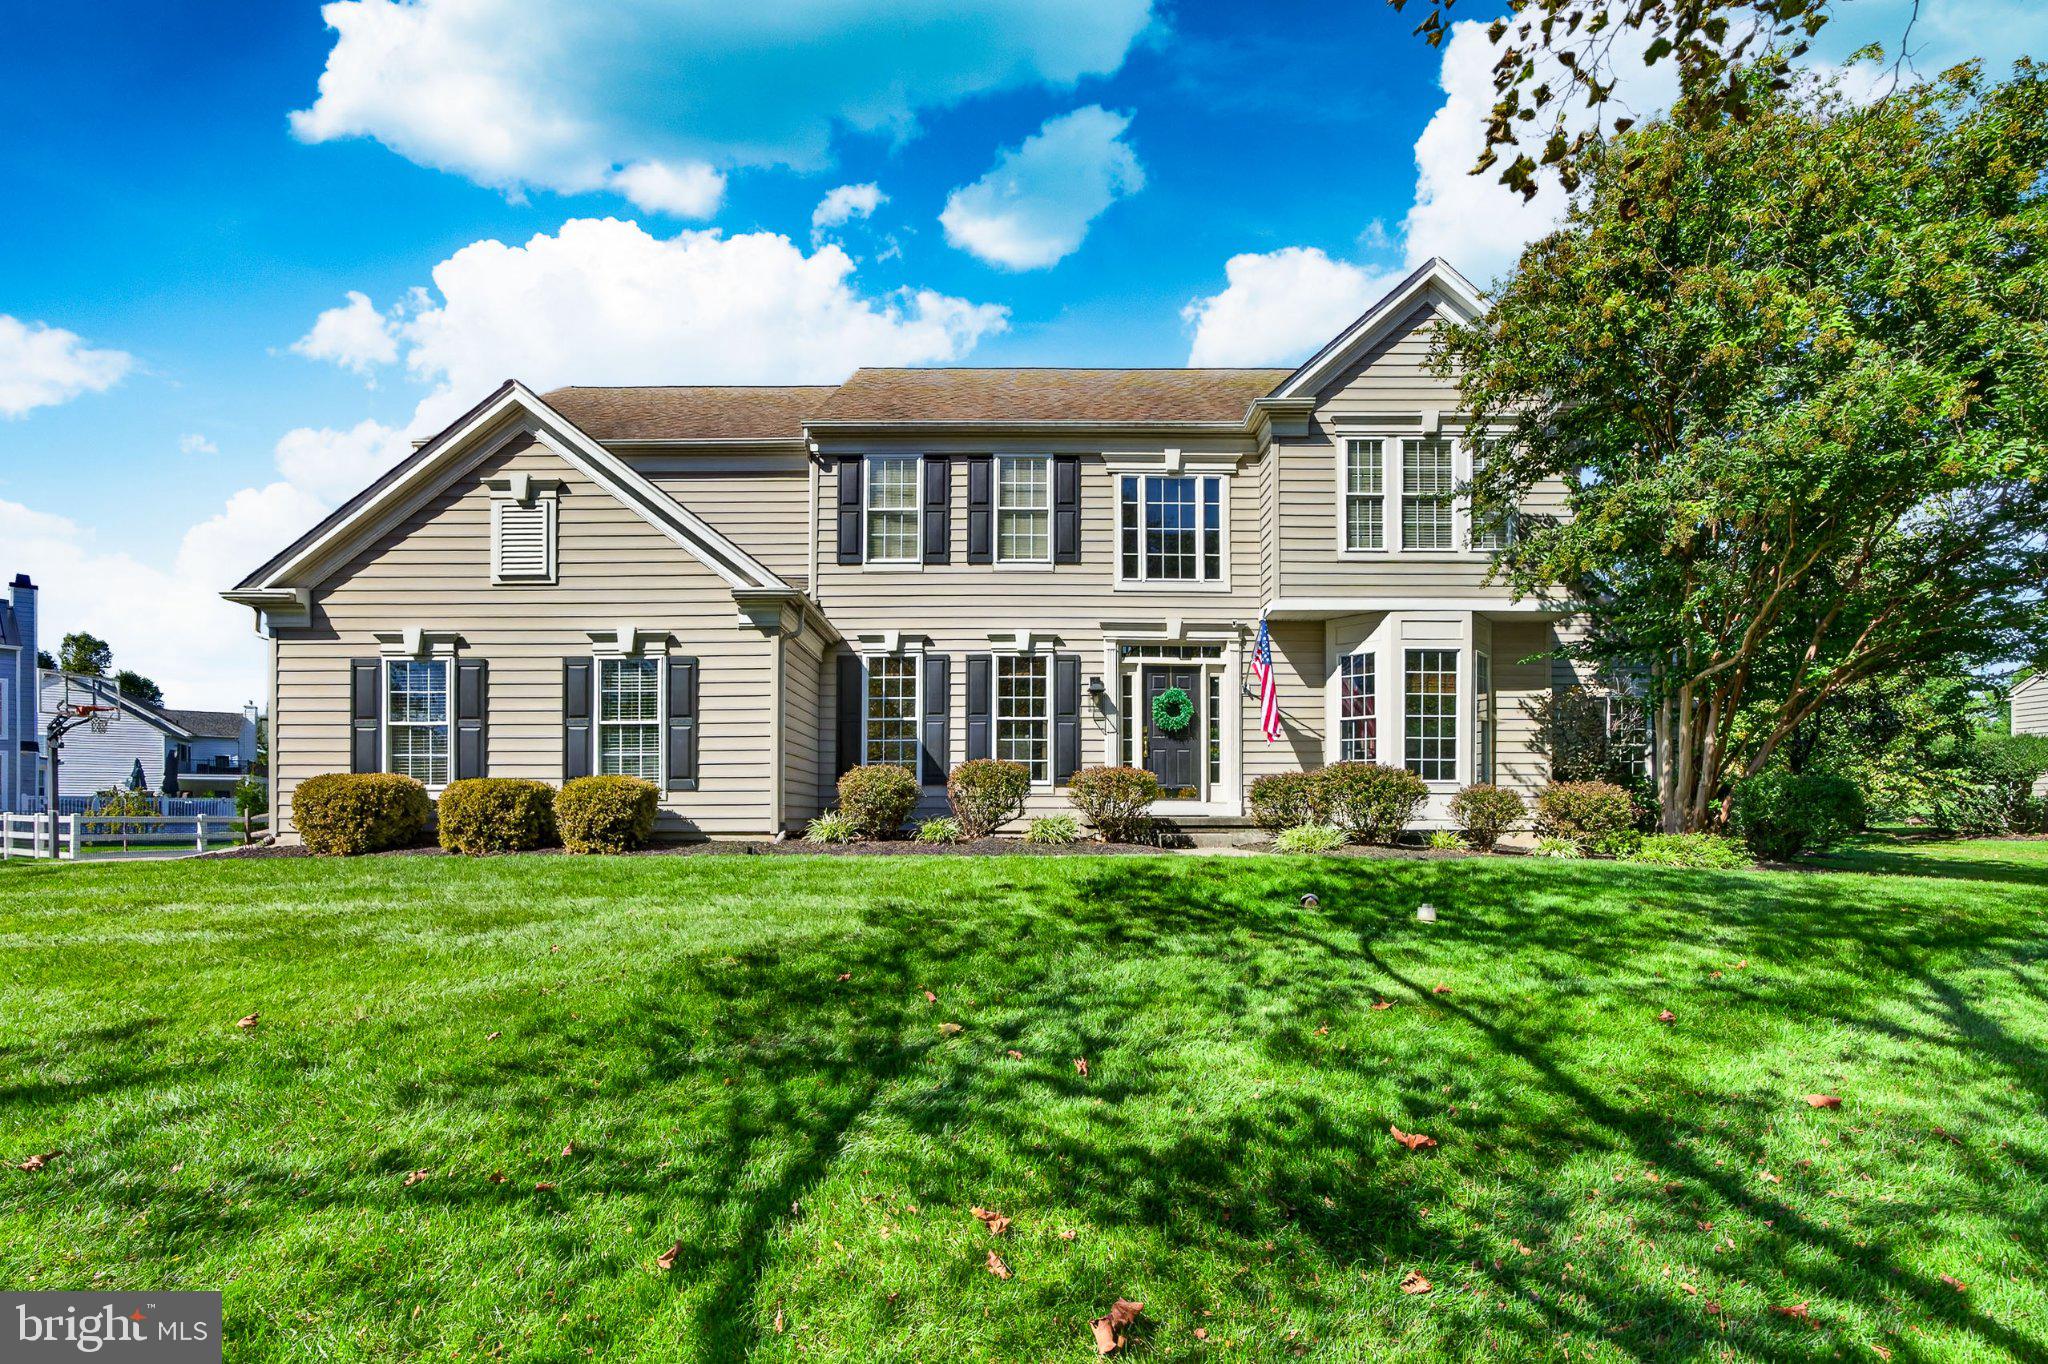
104 TROTTERS DRIVE
PHOENIXVILLE, PA 19460

Single Family Residence|Coming Soon
4
Beds
3
Total Baths
2
Full Baths
1
Partial Bath
4,880
SqFt
$266
/SqFt
2002
Built
Subdivision:
PICKERING GLEN
County:
CHESTER
Listing courtesy of Compass Pennsylvania, LLC
Call Now: (302) 241-6185
Is this the listing for you? We can help make it yours.
(302) 241-6185
104 TROTTERS DRIVE104 TROTTERS DRIVE104 TROTTERS DRIVE104 TROTTERS DRIVE
Save
Ask
Tour
Hide
Share

Mortgage Calculator

Monthly Payment (Est.)

Enter an interest rate to see your estimated monthly payment.
Calculator powered by Showcase IDX, a Constellation1 Company. Copyright ©2026 Information is deemed reliable but not guaranteed.

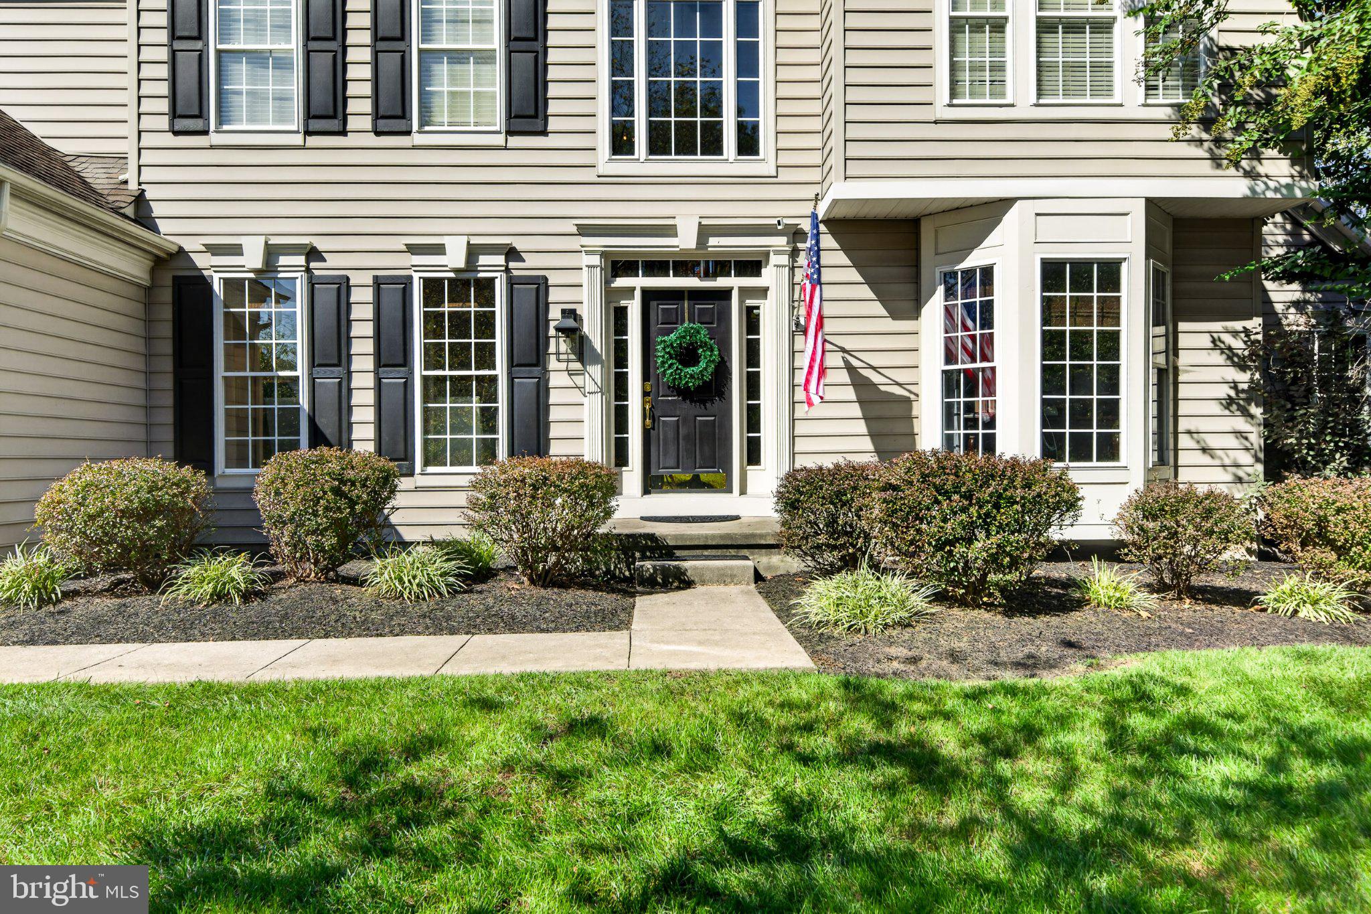
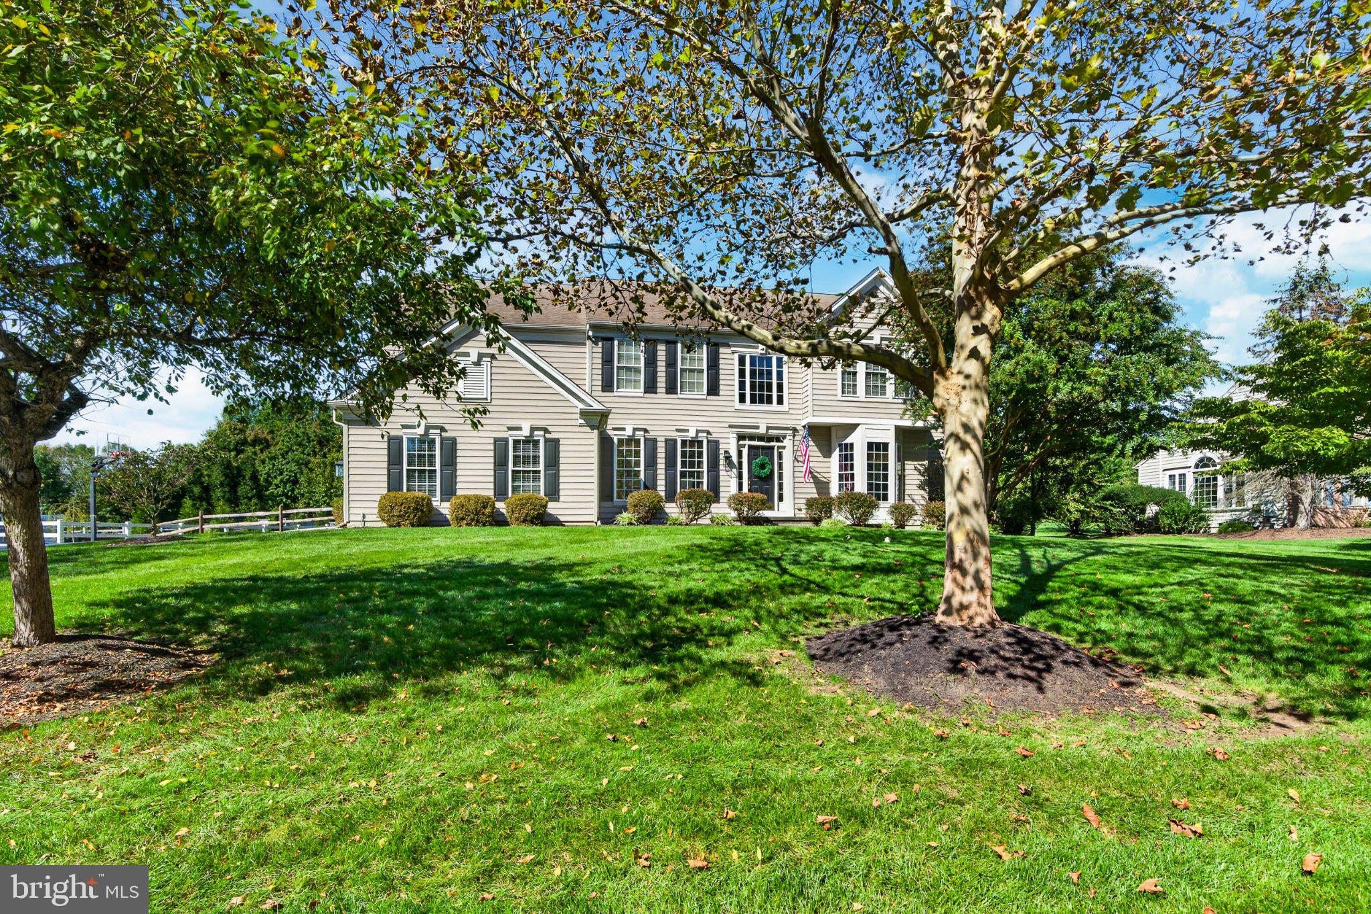
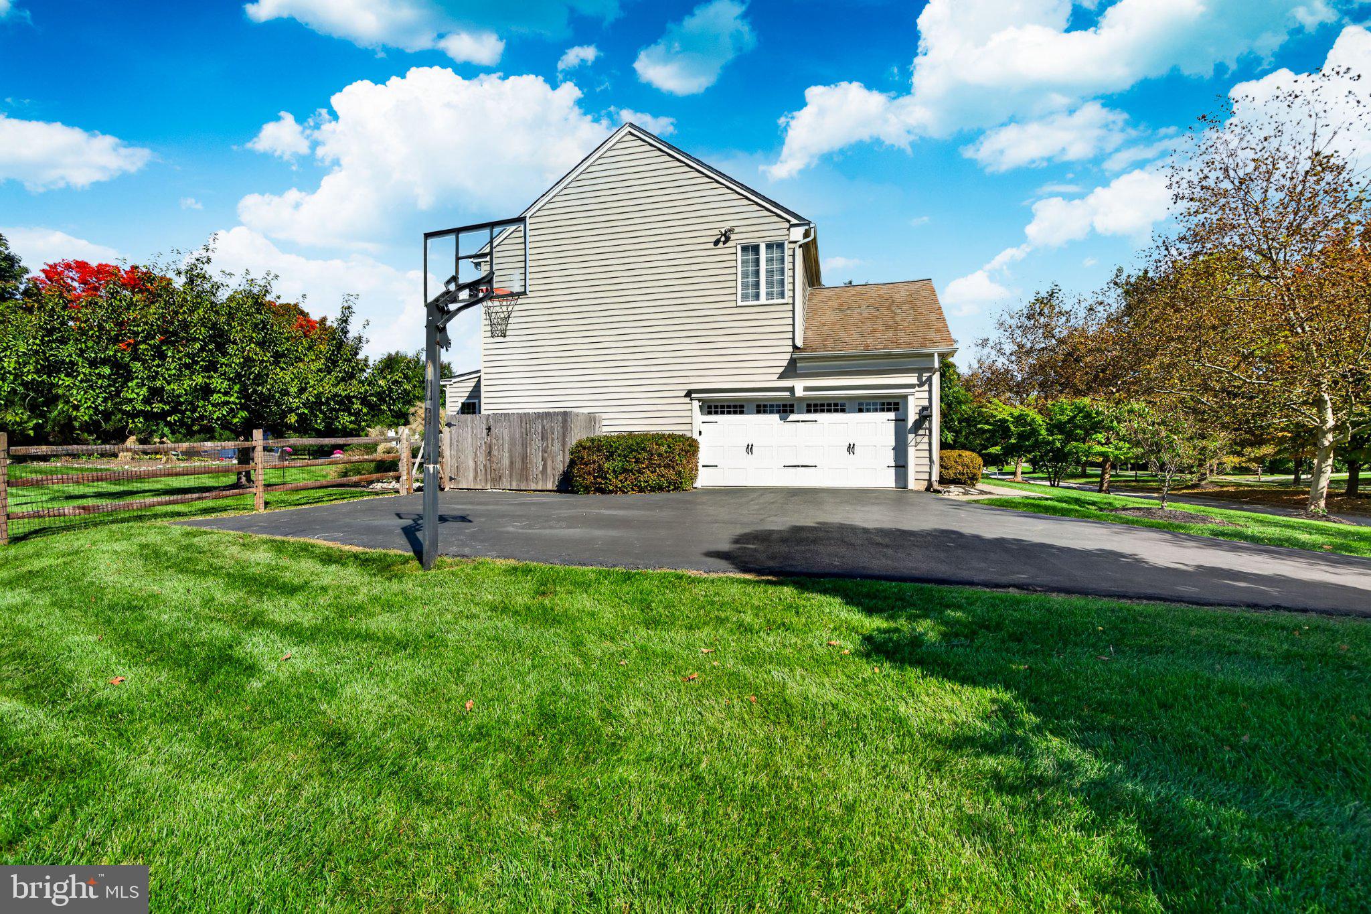
This charming home in Pickering Glen offers a perfect blend of comfort and modern living. With 4 spacious bedrooms and 2.5 baths, the interior features a delightful renovated kitchen complete with a center island and butler's pantry, ideal for culinary enthusiasts. Enjoy cozy evenings by the marble fireplace or unwind in the luxurious whirlpool tub. The finished basement provides additional living space, perfect for a home theater or play area. Set on a generous 0.58-acre lot, the level yard invites outdoor gatherings and relaxation. The attached 2-car garage adds convenience to your daily routine. Located in a welcoming community, residents benefit from well-maintained common areas and easy access to local parks and recreational facilities. Nearby schools are known for their commitment to excellence, making this neighborhood a wonderful place to call home. Experience the warmth and charm of this exceptional property, where every detail is designed for comfort and enjoyment.

Save
Ask
Tour
Hide
Share
Listing Snapshot
Price 
$1,300,000
Days On Site 
0 Days
Bedrooms 
4
Inside Area (SqFt) 
4,880 sqft
Total Baths 
3
Full Baths 
2
Partial Baths 
1
Lot Size 
0.58 Acres
Year Built 
2002
MLS® Number 
PACT2136248
Status 
Coming Soon
Property Tax 
$13,114
HOA/Condo/Coop Fees 
$125 monthly
Sq Ft Source 
Estimated
Friends & Family
Recent Activity
4 hours agoListing updated with changes from the MLS®
7 hours agoListing first seen on site
General Features
Acres 
0.58
Attached Garage 
Yes
Cross Street 
POTHOUSE
Foundation 
Concrete Perimeter
Garage 
Yes
Garage Spaces 
2
Levels 
Two
Parking 
GarageAttached
Parking Spaces 
2
Property Sub Type 
Single Family Residence
Sewer 
Public Sewer
Special Circumstances 
Standard
SqFt Above 
3680
SqFt Below 
1200
SqFt Total 
4880
Style 
Farmhouse/National Folk
Utilities 
Cable Available
Water Source 
Public
Zoning 
RESID
Interior Features
Appliances 
Double OvenOvenGas Water HeaterDishwasherDisposal
Basement 
Exterior EntryFull
Cooling 
Central AirElectric
Electric 
200+ Amp ServiceCircuit BreakersUnderground
Fireplace 
Yes
Fireplaces 
1
Flooring 
CarpetVinylWood
Heating 
Natural GasForced Air
Interior 
Eat-in KitchenKitchen IslandCathedral Ceiling(s)High CeilingsPantry
Laundry Features 
Main Level
Save
Ask
Tour
Hide
Share
Exterior Features
Construction Details 
Vinyl Siding
Lot Features 
Level
Pool Features 
In GroundPrivate
Private Pool 
Yes
Roof 
Shingle
Community Features
Accessibility Features 
Therapeutic Whirlpool
Association Fee 
$1500.0
Association Fee Frequency 
Annually
MLS Area 
Schuylkill Twp (10327)
School District 
PHOENIXVILLE AREA
Schools
School District
PHOENIXVILLE AREA
Elementary School
SCHUYLKILL
Middle School
PHOENIXVILLE AREA
High School
PHOENIXVILLE AREA
Listing courtesy of Compass Pennsylvania, LLC


The real estate listing information is provided by Bright MLS is for the consumer's personal, non-commercial use and may not be used for any purpose other than to identify prospective properties consumer may be interested in purchasing. Any information relating to real estate for sale or lease referenced on this web site comes from the Internet Data Exchange (IDX) program of the Bright MLS. This web site references real estate listing(s) held by a brokerage firm other than the broker and/or agent who owns this web site. The accuracy of all information is deemed reliable but not guaranteed and should be personally verified through personal inspection by and/or with the appropriate professionals. Properties in listings may have been sold or may no longer be available. The data contained herein is copyrighted by Bright MLS and is protected by all applicable copyright laws. Any unauthorized collection or dissemination of this information is in violation of copyright laws and is strictly prohibited. Copyright © 2020 Bright MLS. All rights reserved.

Neighborhood & Commute
Source: Walkscore
Disclosure: Community information and market data powered by Constellation Data Labs. Information is deemed reliable but not guaranteed.
Save
Ask
Tour
Hide
Share