
417 DOGWOOD LANECOATESVILLE, PA 19320
Mortgage Calculator
Monthly Payment (Est.)
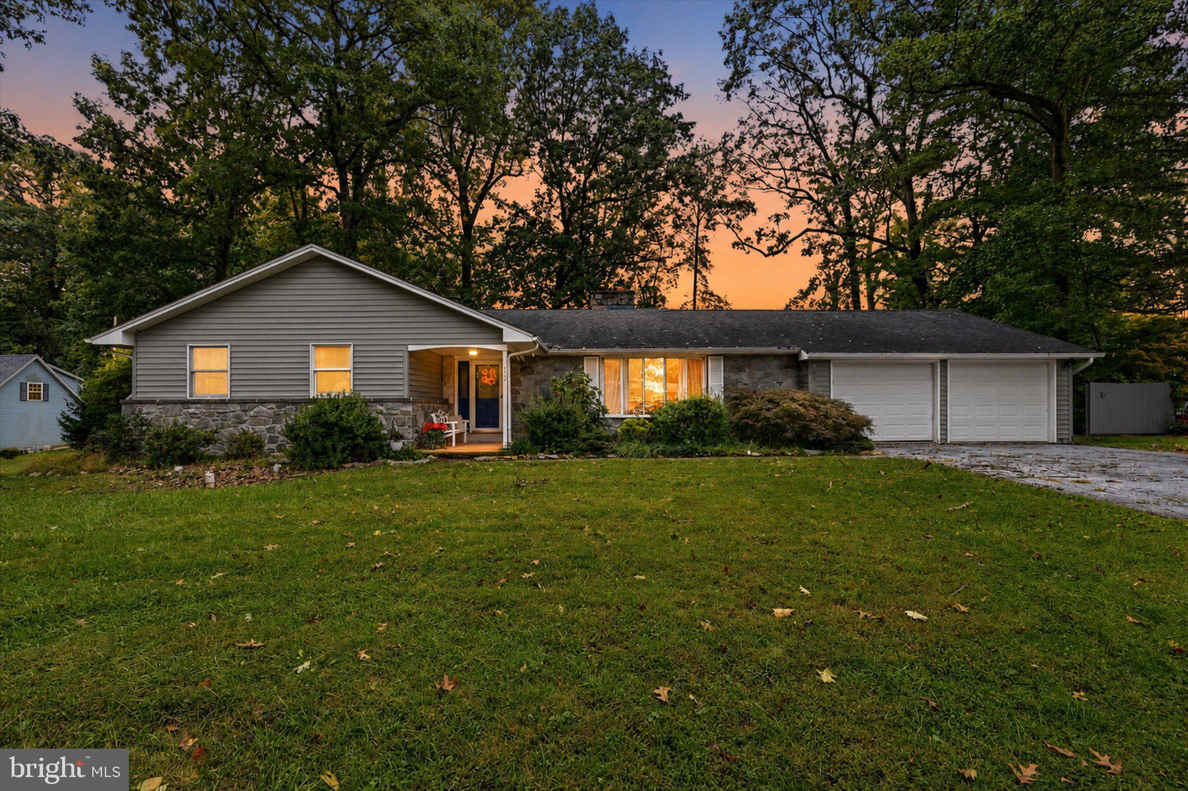
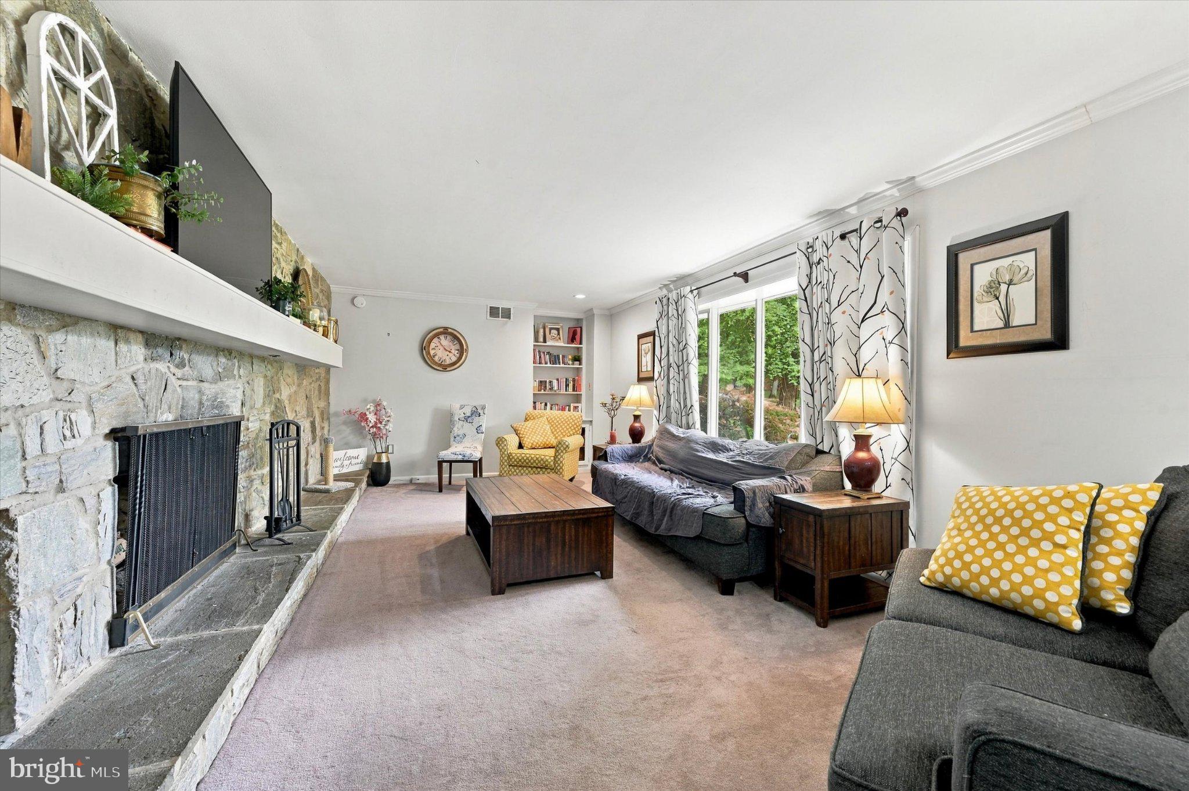
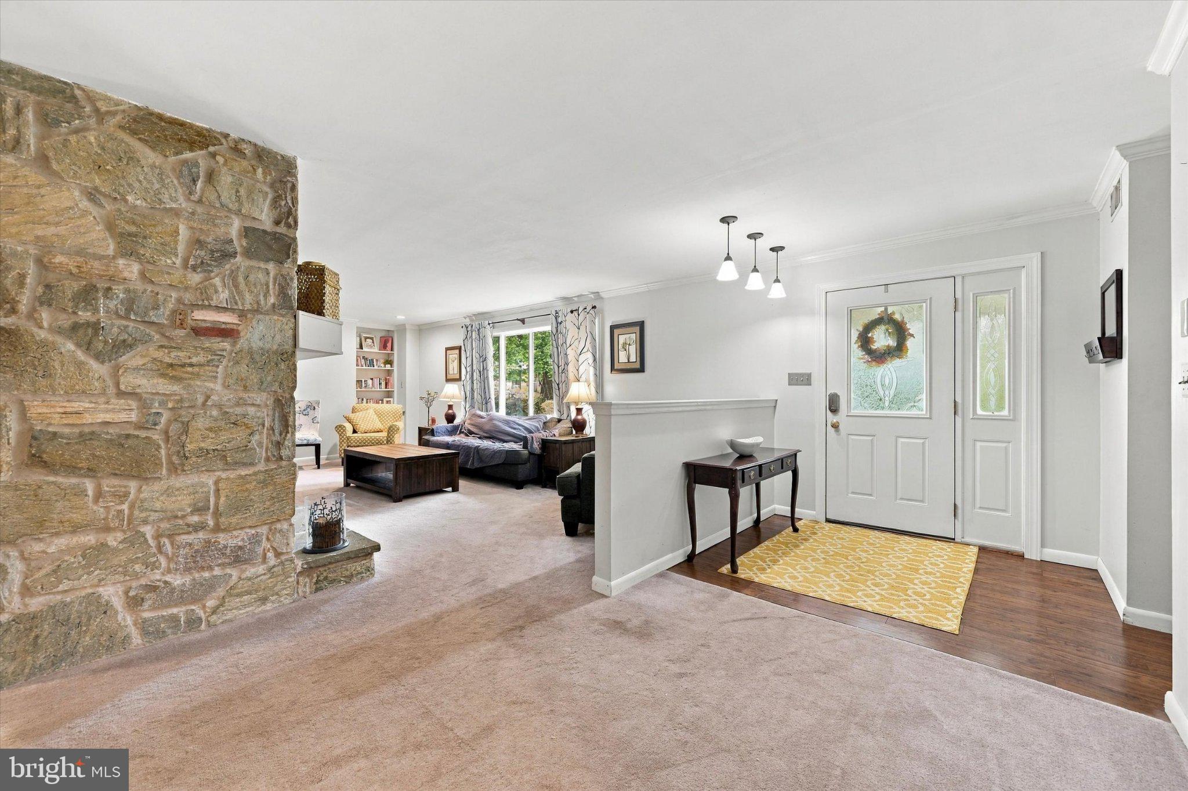
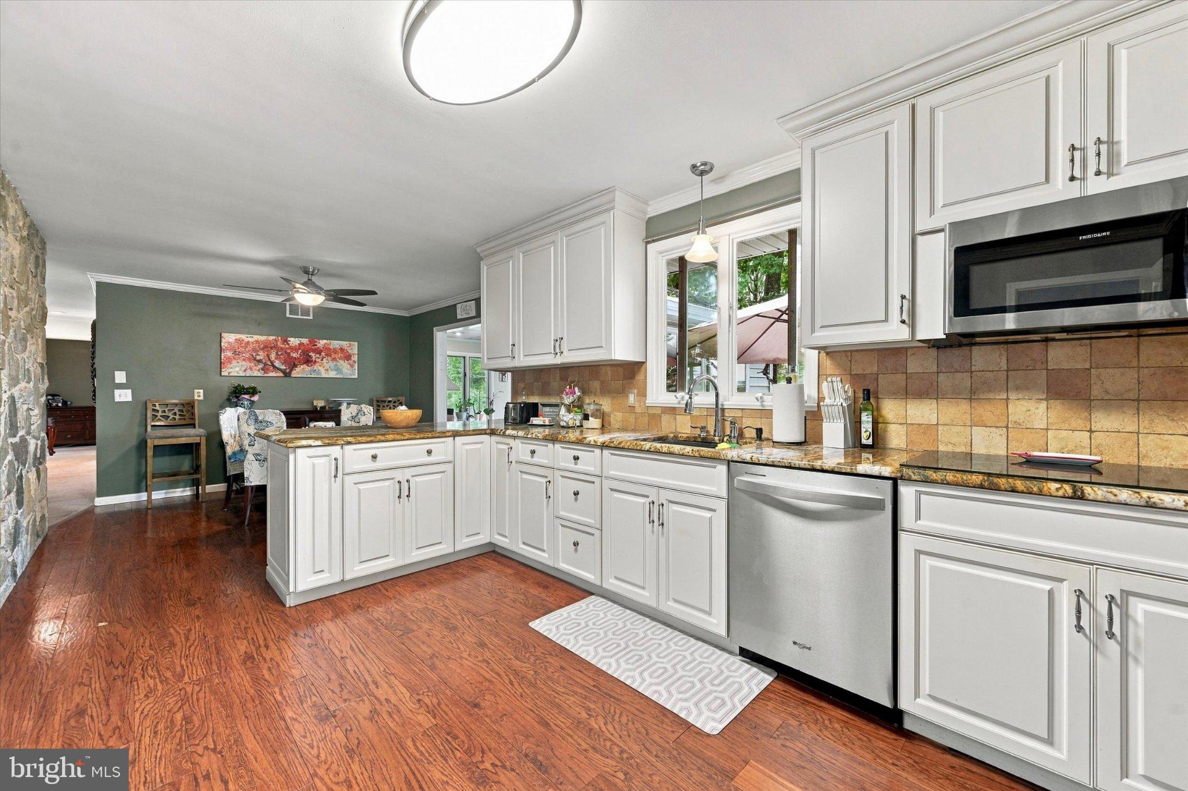
Enter an interest rate to see your estimated monthly payment.Welcome to 417 Dogwood Lane, a beautifully updated ranch situated on approximately 0.7 acres in a quiet neighborhood near the end of a cul-de-sac. Offering 4 bedrooms, 3 full bathrooms, 1 half bathroom, and approximately 3,130 square feet of total finished living space, this home provides far more room than you might expect from the outside. A spacious, flat backyard with mature trees offers plenty of room to play, entertain, or simply enjoy the outdoors in a peaceful and private setting. Step inside to an inviting main level featuring modern flooring, abundant natural light, and a striking floor-to-ceiling stone fireplace that serves as the centerpiece of the living space. The updated kitchen offers white cabinetry, stainless steel appliances, generous counter space, and an easy flow into the surrounding living and dining areas. A bright, window-filled sunroom provides another comfortable space to relax while overlooking the backyard. The main level includes three bedrooms and 2.5 bathrooms, while the fully finished lower level adds approximately 1,300 square feet of additional finished living space. In 2023, an entire additional primary suite was added to the lower level, including the home’s fourth bedroom with egress and a stunning new full bathroom. The lower level also offers a large additional living area highlighted by another beautiful stone fireplace, exposed beams, and plenty of flexibility for a family room, home office, gym, game room, or entertainment space. Outside, the approximately 0.7-acre lot features a large, flat backyard ideal for games, gatherings, pets, and everyday outdoor enjoyment. A newer deck and back porch expand the outdoor living space, while the attached garage and additional storage shed provide plenty of practical storage. Recent improvements include a water softener and UV treatment system installed in 2023, EV charging added in 2024, a newer deck and back porch, and other updates throughout the home. Tucked toward the end of a quiet cul-de-sac while still offering convenient access to the surrounding area, 417 Dogwood Lane combines one-floor living, substantial finished space, a fully finished lower level with an additional primary suite, a beautiful flat yard, and numerous recent updates into a home with exceptional flexibility and space. Approximate square footage note: Approximately 1,830 sq. ft. above grade plus approximately 1,300 sq. ft. of finished lower-level space, for approximately 3,130 total finished sq. ft.
| 5 hours ago | Listing first seen on site | |
| 5 hours ago | Listing updated with changes from the MLS® |

The real estate listing information is provided by Bright MLS is for the consumer's personal, non-commercial use and may not be used for any purpose other than to identify prospective properties consumer may be interested in purchasing. Any information relating to real estate for sale or lease referenced on this web site comes from the Internet Data Exchange (IDX) program of the Bright MLS. This web site references real estate listing(s) held by a brokerage firm other than the broker and/or agent who owns this web site. The accuracy of all information is deemed reliable but not guaranteed and should be personally verified through personal inspection by and/or with the appropriate professionals. Properties in listings may have been sold or may no longer be available. The data contained herein is copyrighted by Bright MLS and is protected by all applicable copyright laws. Any unauthorized collection or dissemination of this information is in violation of copyright laws and is strictly prohibited. Copyright © 2020 Bright MLS. All rights reserved.
Did you know? You can invite friends and family to your search. They can join your search, rate and discuss listings with you.