
1461 POTTSTOWN PIKEGLENMOORE, PA 19343
Mortgage Calculator
Monthly Payment (Est.)
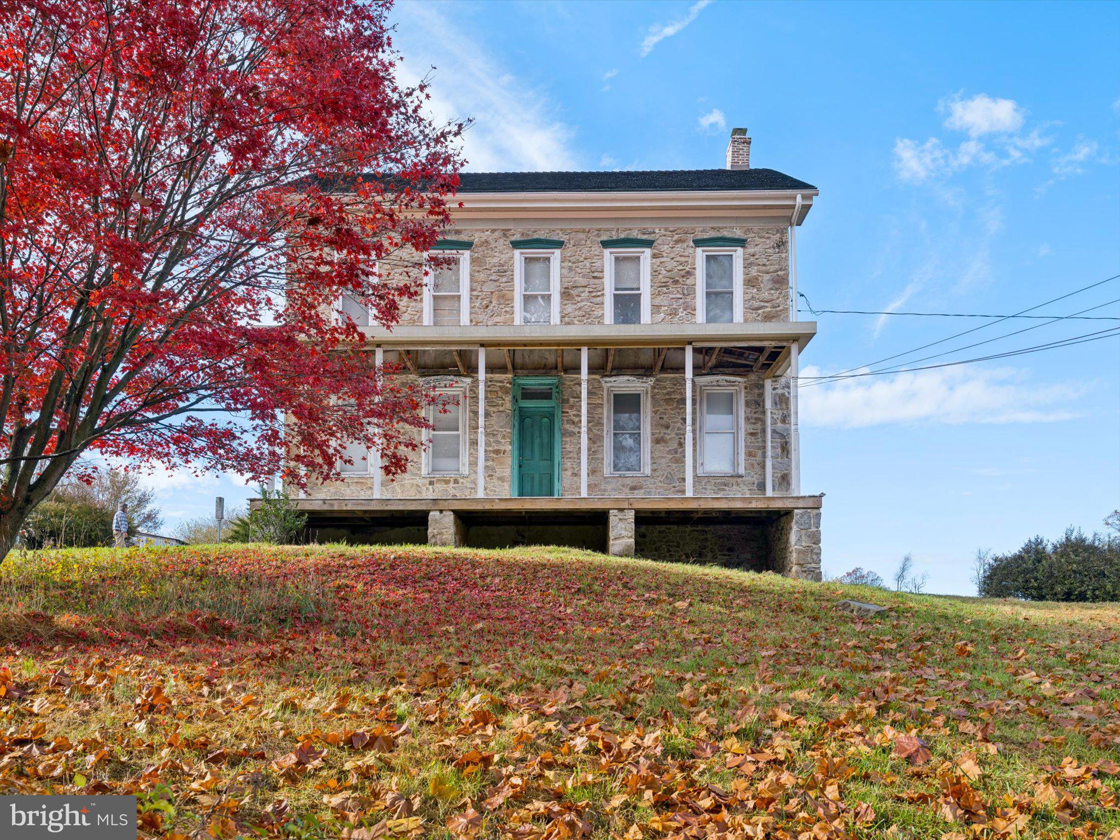
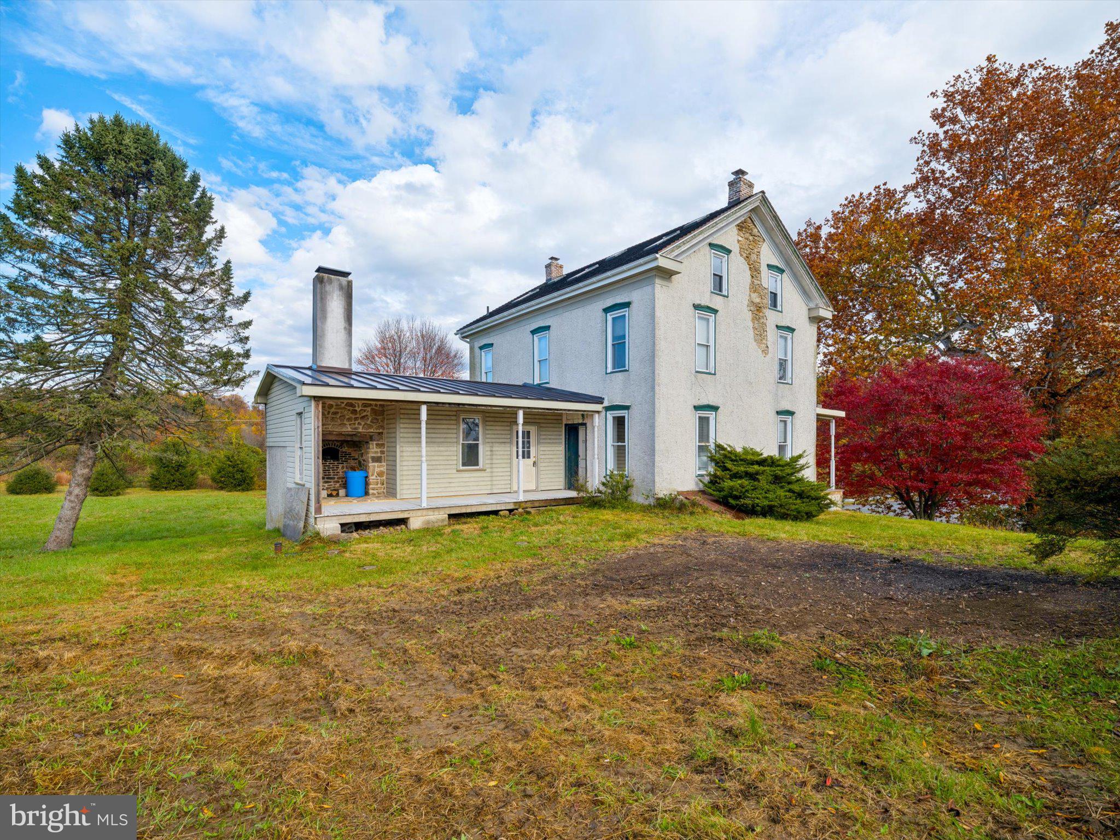
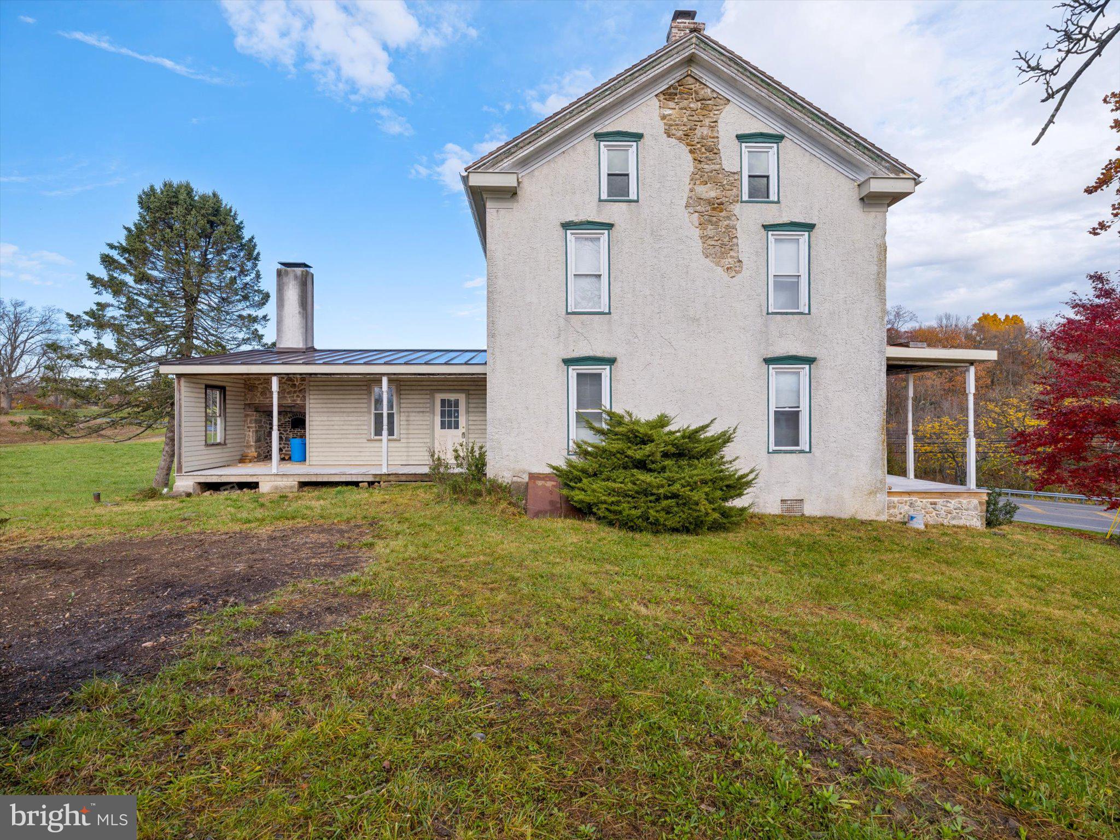
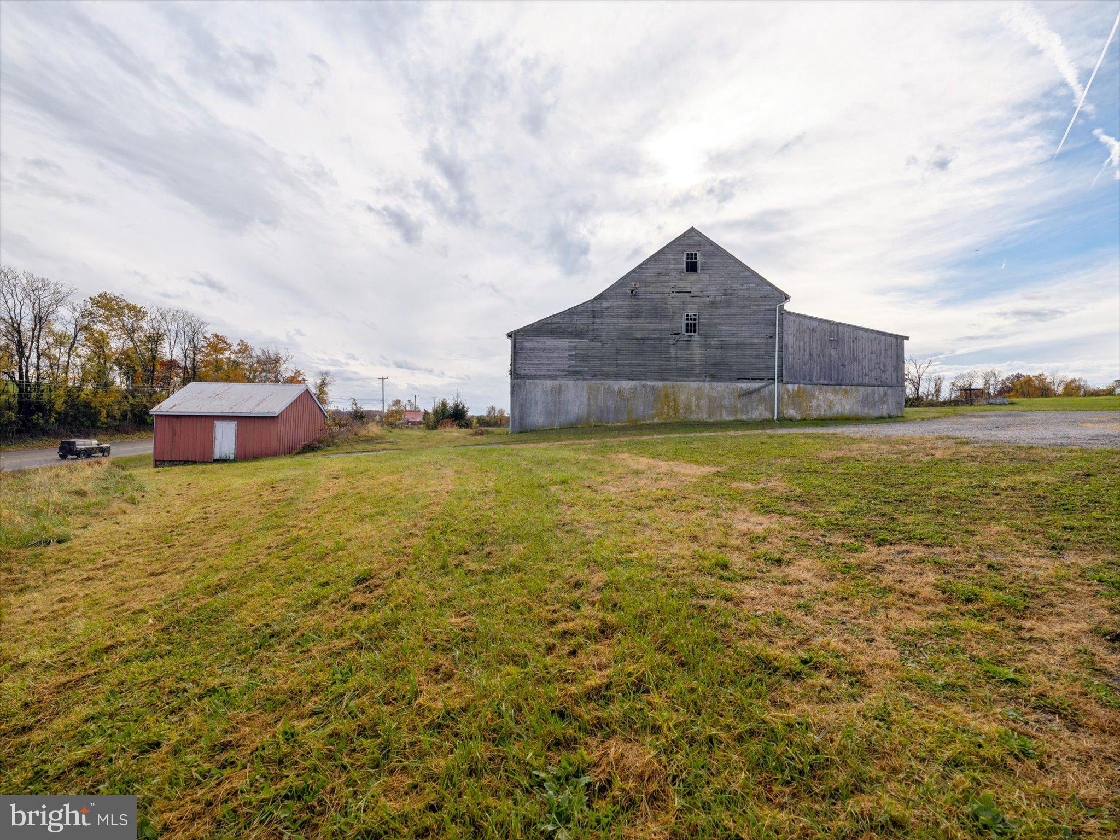
Enter an interest rate to see your estimated monthly payment.Historic Charm, Scenic Setting & Endless Potential. A property with good bones and plenty of character, ready for your finishing touches. Both the home and the barn are considered historic, though neither is listed on the National Register of Historic Places. Surrounded by woods and open space, the property offers privacy, scenic views, and a peaceful setting on 5 acres. The historic home features original wood floors throughout, along with generously sized, bright rooms and deep window sills dating back to the 1800s—beautiful details that reflect the character and craftsmanship of its era. The barn features newer doors but is in need of repair, offering a wealth of possibilities for restoration, storage, workshop space, studio use, or other creative purposes. Additional improvements include newer skylights, newer windows, and a newer cedar shake roof. The property is being sold as-is and is priced accordingly, presenting an opportunity to restore and personalize a distinctive piece of local history.
| 17 hours ago | Listing updated with changes from the MLS | |
| 17 hours ago | Listing first seen on site |

The real estate listing information is provided by Bright MLS is for the consumer's personal, non-commercial use and may not be used for any purpose other than to identify prospective properties consumer may be interested in purchasing. Any information relating to real estate for sale or lease referenced on this web site comes from the Internet Data Exchange (IDX) program of the Bright MLS. This web site references real estate listing(s) held by a brokerage firm other than the broker and/or agent who owns this web site. The accuracy of all information is deemed reliable but not guaranteed and should be personally verified through personal inspection by and/or with the appropriate professionals. Properties in listings may have been sold or may no longer be available. The data contained herein is copyrighted by Bright MLS and is protected by all applicable copyright laws. Any unauthorized collection or dissemination of this information is in violation of copyright laws and is strictly prohibited. Copyright © 2020 Bright MLS. All rights reserved.
Did you know? You can invite friends and family to your search. They can join your search, rate and discuss listings with you.