
9 FOX RIDGE ROADGLENMOORE, PA 19343
Mortgage Calculator
Monthly Payment (Est.)
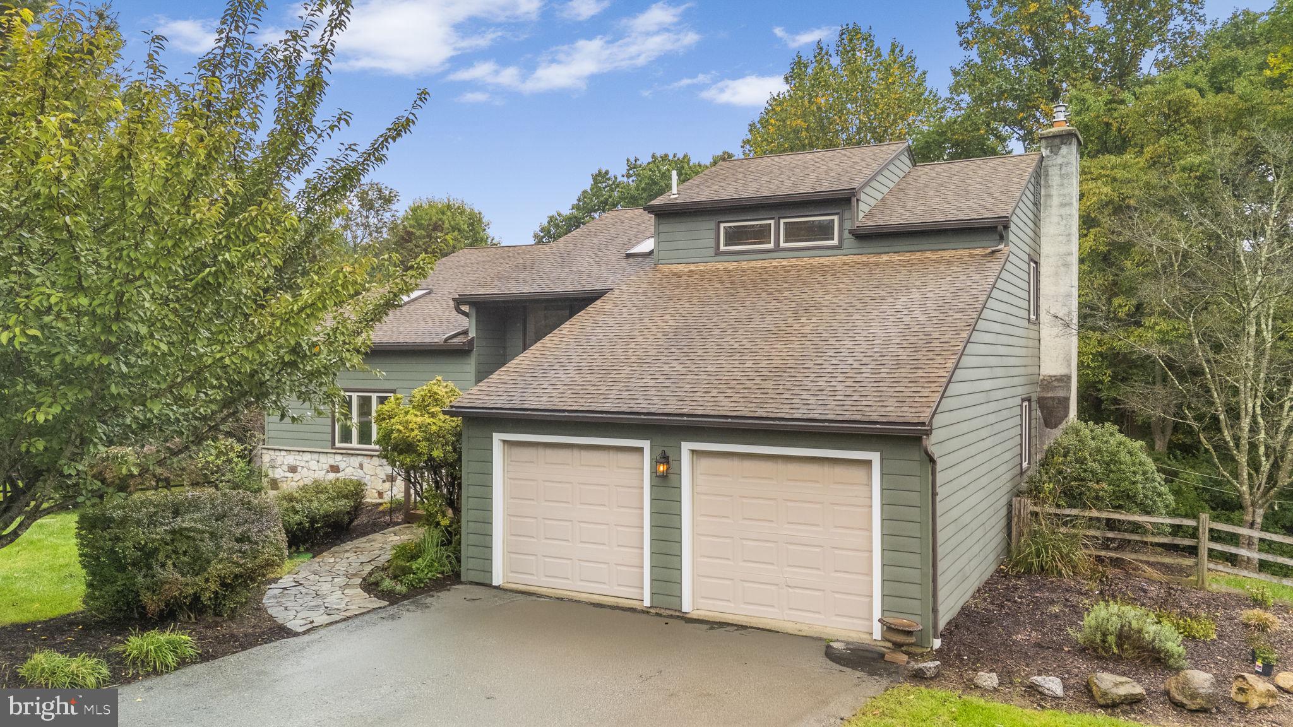
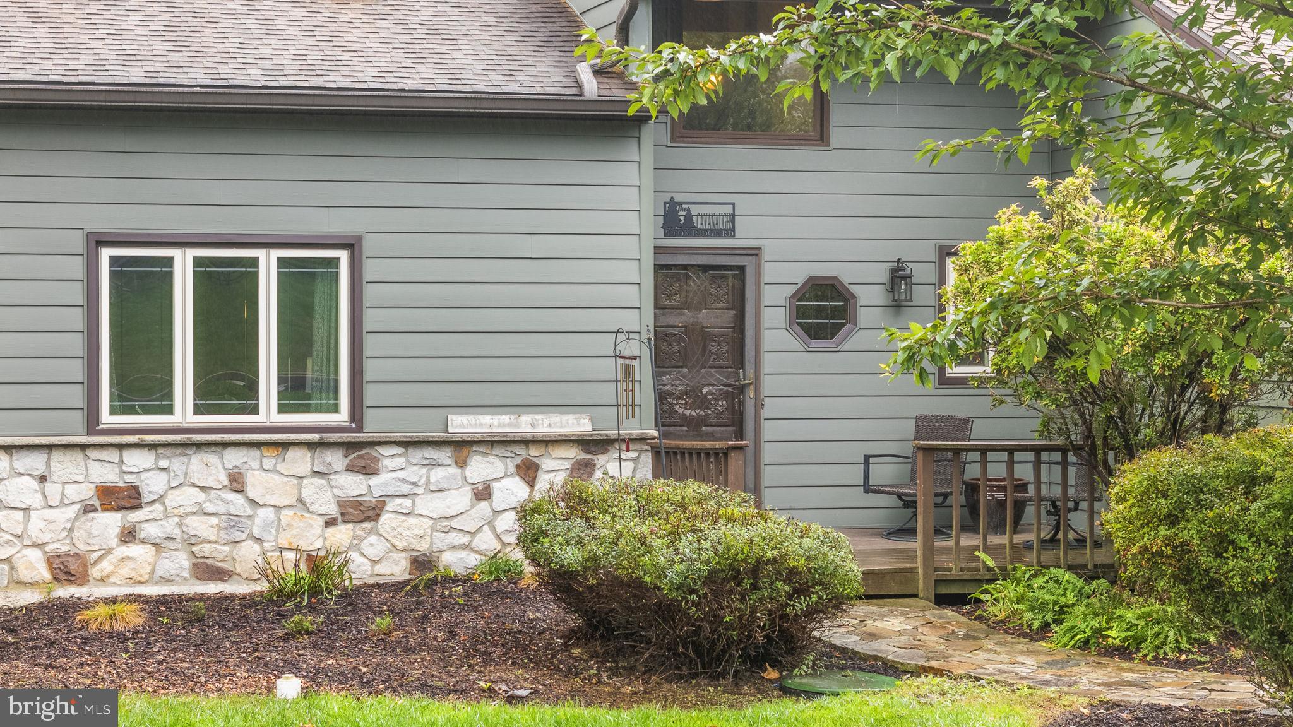
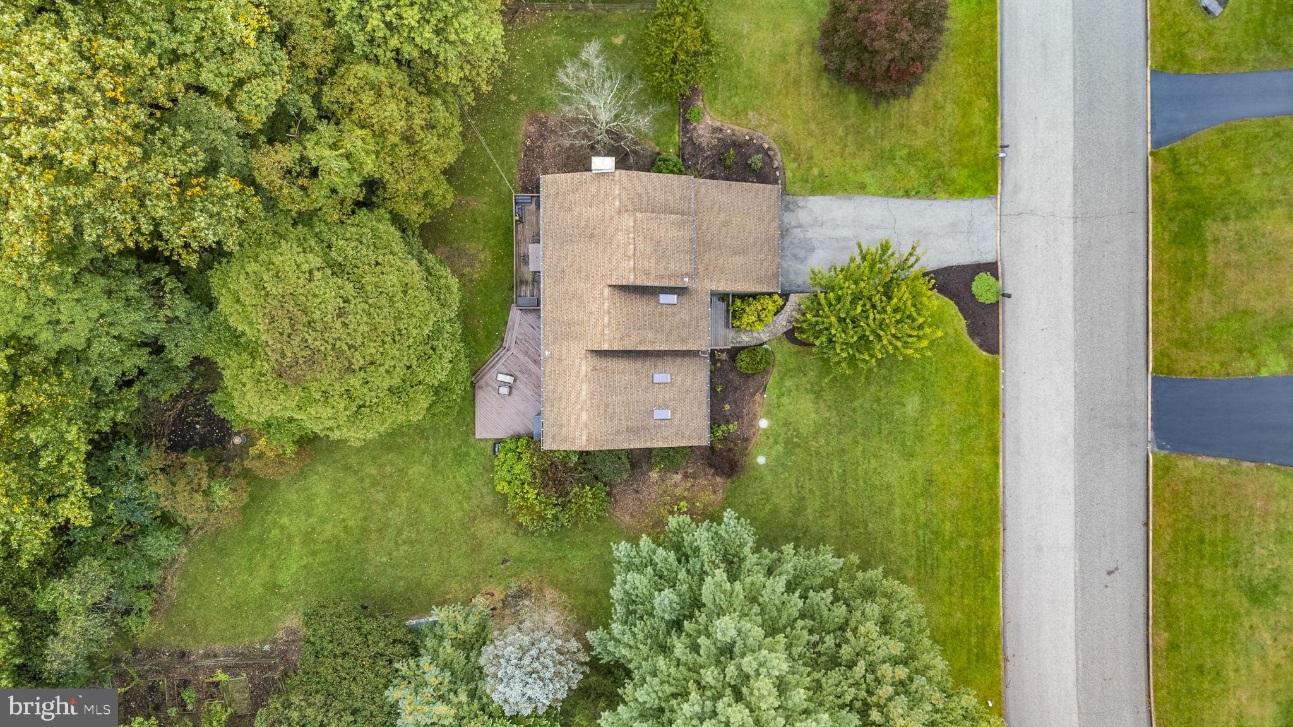
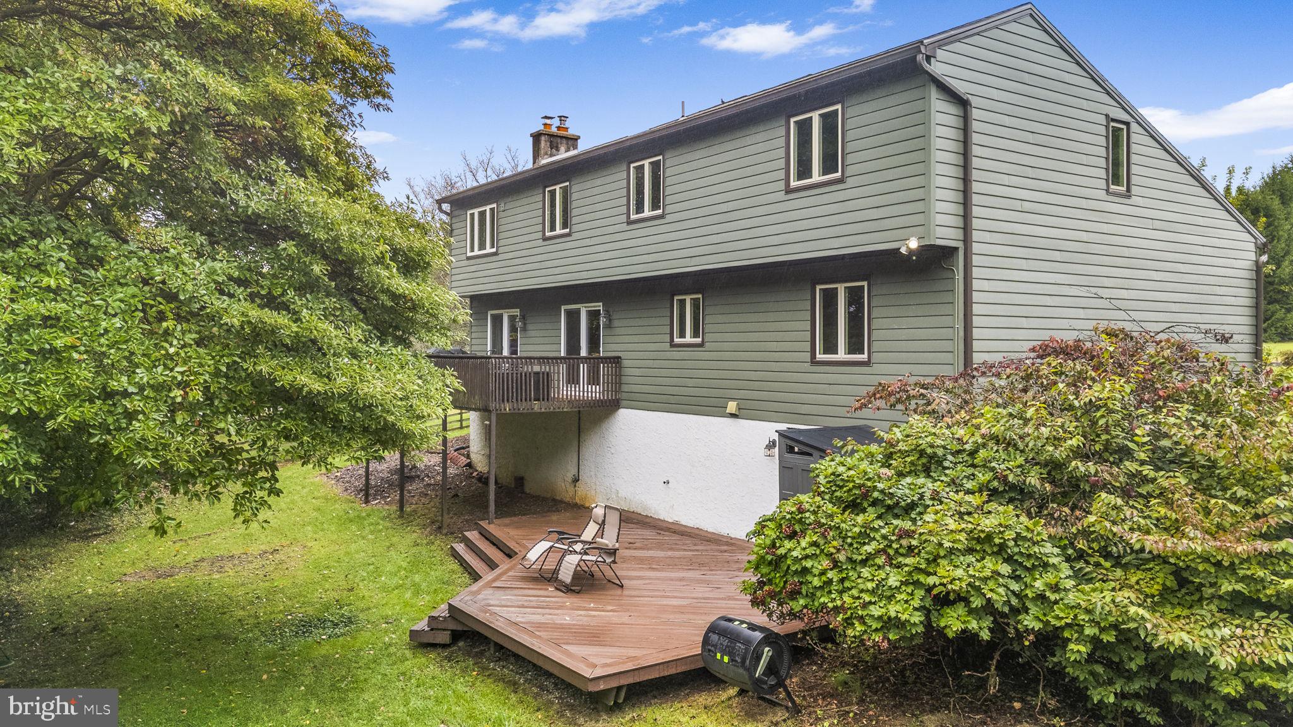
Enter an interest rate to see your estimated monthly payment.Welcome to 9 Fox Ridge Road, a spacious 4-bedroom, 2.5-bath contemporary home set on a beautiful 1-acre lot in Glenmoore. This inviting home offers 3,142 square feet of above-grade living space, with an open and versatile layout designed for everyday living and entertaining. The main level features a dramatic two-story foyer, spacious living and dining rooms with beautiful wood flooring, and a large eat-in kitchen with abundant oak cabinetry, pantry storage, tile flooring, and stainless-steel appliances. The kitchen opens to a bright breakfast area with sliding glass doors leading to the expansive rear deck, creating an easy connection between indoor and outdoor living. The adjoining family room features a striking floor-to-ceiling stone fireplace with a wood-burning stove and additional access to the deck. Upstairs, four generously sized bedrooms include a spacious primary suite with a walk-in closet and private bath featuring dual sinks, a skylight, whirlpool tub, and separate shower. The additional bedrooms share a full hall bath. The full walkout lower level offers a large recreation room, substantial storage space, and direct access to the outdoor areas, providing excellent flexibility for recreation, hobbies, or additional living space. Outside, enjoy the peaceful wooded surroundings, multiple outdoor entertaining areas, expansive decking, and mature landscaping. Additional highlights include a 2-car attached garage, main-level laundry, central air, a newer water heater installed in 2024, and a convenient location with easy access to Route 100, the Pennsylvania Turnpike, Route 401, Route 30, and nearby regional amenities. A wonderful opportunity to own a spacious home with privacy, character, and versatile living spaces in Glenmoore.
| 4 hours ago | Listing first seen on site | |
| 4 hours ago | Listing updated with changes from the MLS® |

The real estate listing information is provided by Bright MLS is for the consumer's personal, non-commercial use and may not be used for any purpose other than to identify prospective properties consumer may be interested in purchasing. Any information relating to real estate for sale or lease referenced on this web site comes from the Internet Data Exchange (IDX) program of the Bright MLS. This web site references real estate listing(s) held by a brokerage firm other than the broker and/or agent who owns this web site. The accuracy of all information is deemed reliable but not guaranteed and should be personally verified through personal inspection by and/or with the appropriate professionals. Properties in listings may have been sold or may no longer be available. The data contained herein is copyrighted by Bright MLS and is protected by all applicable copyright laws. Any unauthorized collection or dissemination of this information is in violation of copyright laws and is strictly prohibited. Copyright © 2020 Bright MLS. All rights reserved.
Did you know? You can invite friends and family to your search. They can join your search, rate and discuss listings with you.