
29 ANGELICA DRIVEAVONDALE, PA 19311
Mortgage Calculator
Monthly Payment (Est.)
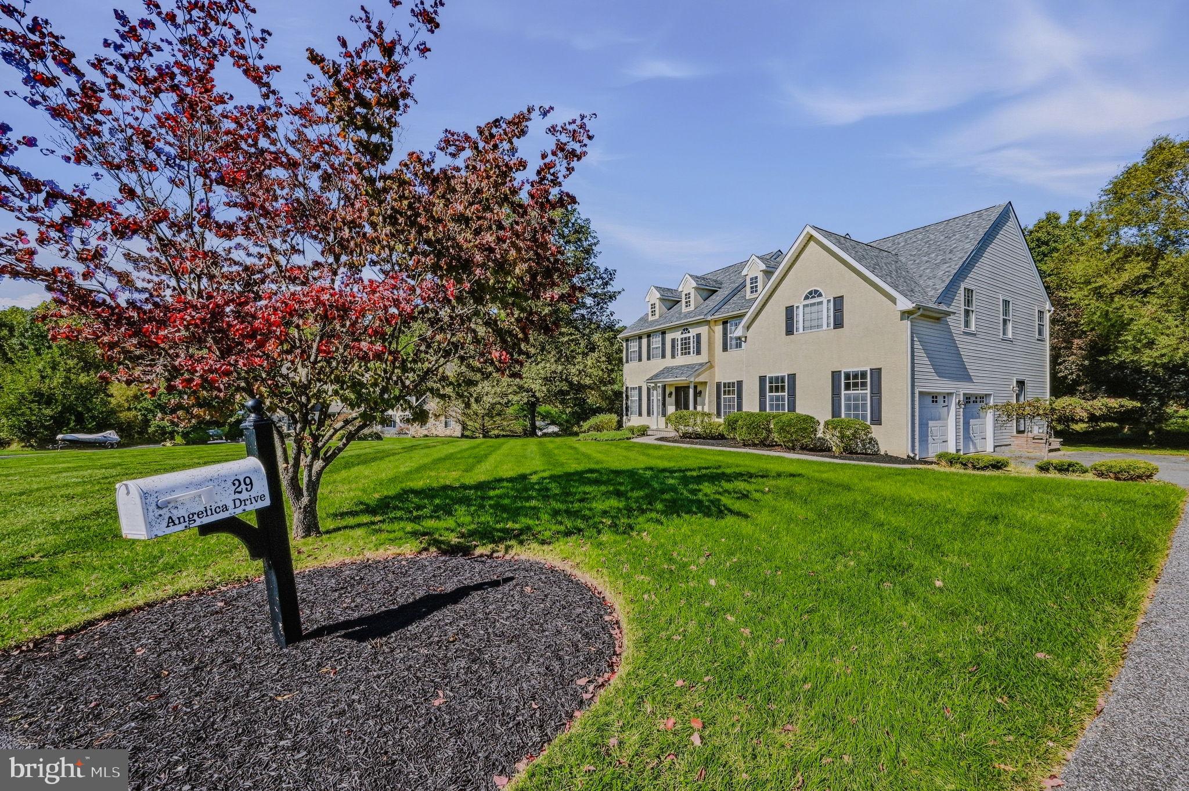
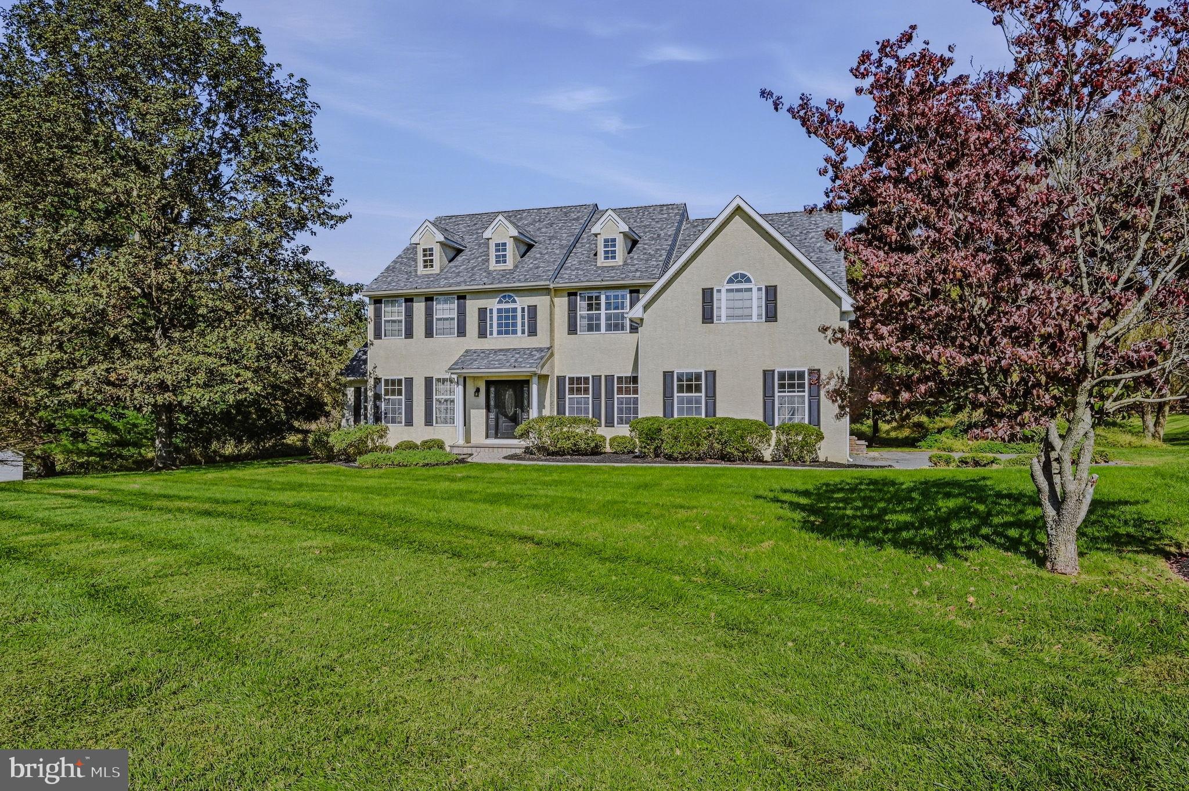
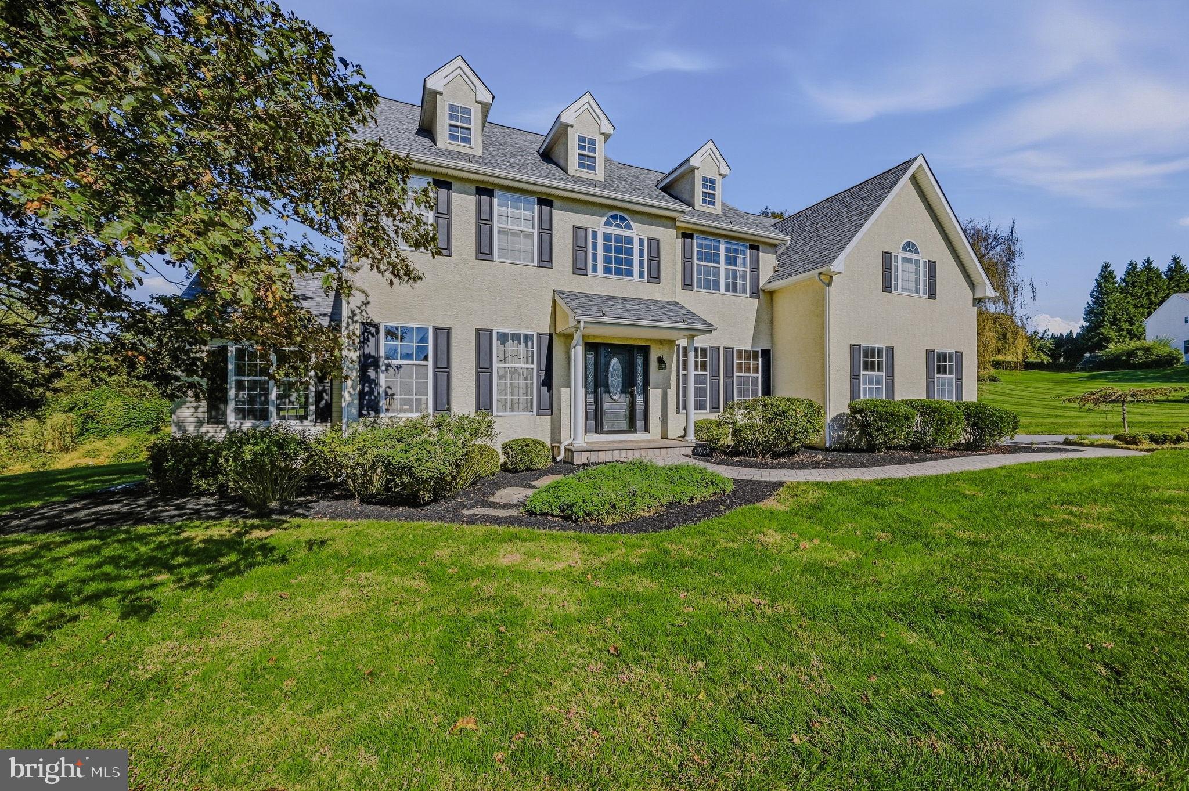
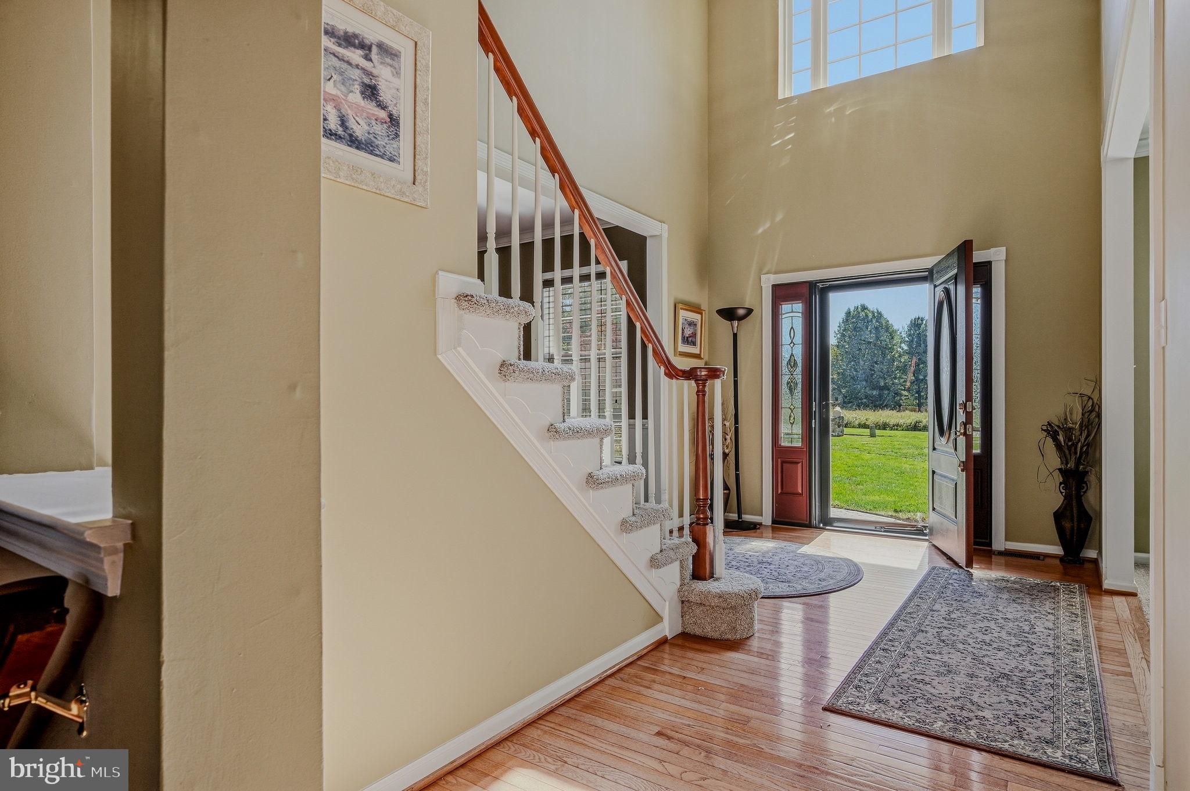
Enter an interest rate to see your estimated monthly payment.Welcome to 29 Angelica Drive! Discover space, comfort, and peaceful surroundings in this very large and lovely 4-bedroom, 3½-bath home. Situated on almost 1½ acres in a lovely neighborhood setting, this move-in ready home has everything for the discerning buyer. It features a spacious kitchen with granite countertops, stainless steel appliances, a large island, wine fridge, and abundant cabinet space. The 2 story family room with fireplace awaits you on those cool, autumn evenings. Formal living & dining rooms will enhance the holiday entertaining...and the sunroom and private first floor office allow you quiet space to relax or work. Upstairs, you'll find that all four bedrooms offer generous closet storage. The inviting primary suite includes a private bath with a soaking tub and separate shower, a sitting room, and two closets. Hardwood floors and new carpet in many rooms add warmth throughout, while the sunroom and large deck provide wonderful places to relax and take in the tranquil countryside and local wildlife. A huge finished walk-out basement offers even more room to entertain, unwind, or create the space that suits your needs. A full bath makes it convenient for sleepovers and the separate exercise and art rooms are flexible for your needs. This home has so much space to enjoy! Come see it today!
| an hour ago | Listing updated with changes from the MLS® | |
| 6 hours ago | Listing first seen on site |

The real estate listing information is provided by Bright MLS is for the consumer's personal, non-commercial use and may not be used for any purpose other than to identify prospective properties consumer may be interested in purchasing. Any information relating to real estate for sale or lease referenced on this web site comes from the Internet Data Exchange (IDX) program of the Bright MLS. This web site references real estate listing(s) held by a brokerage firm other than the broker and/or agent who owns this web site. The accuracy of all information is deemed reliable but not guaranteed and should be personally verified through personal inspection by and/or with the appropriate professionals. Properties in listings may have been sold or may no longer be available. The data contained herein is copyrighted by Bright MLS and is protected by all applicable copyright laws. Any unauthorized collection or dissemination of this information is in violation of copyright laws and is strictly prohibited. Copyright © 2020 Bright MLS. All rights reserved.
Did you know? You can invite friends and family to your search. They can join your search, rate and discuss listings with you.