
150 GRIFFITH AVENUEMALVERN, PA 19355
Mortgage Calculator
Monthly Payment (Est.)
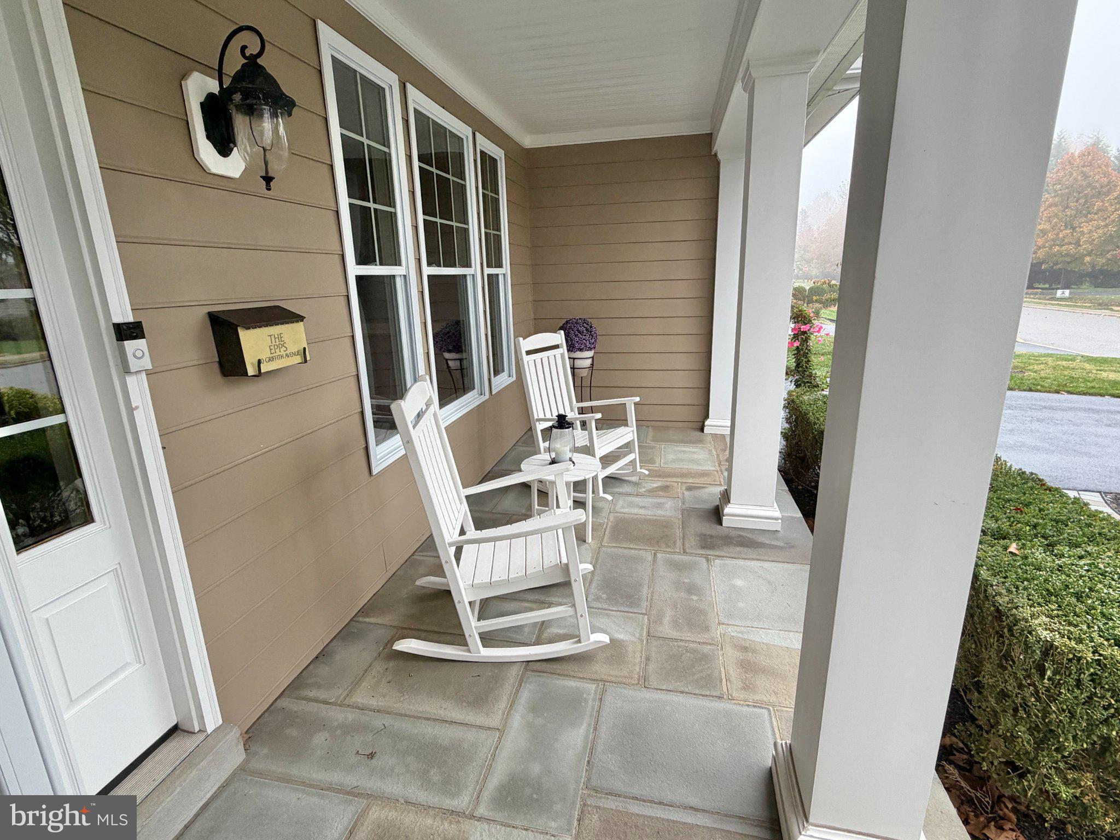
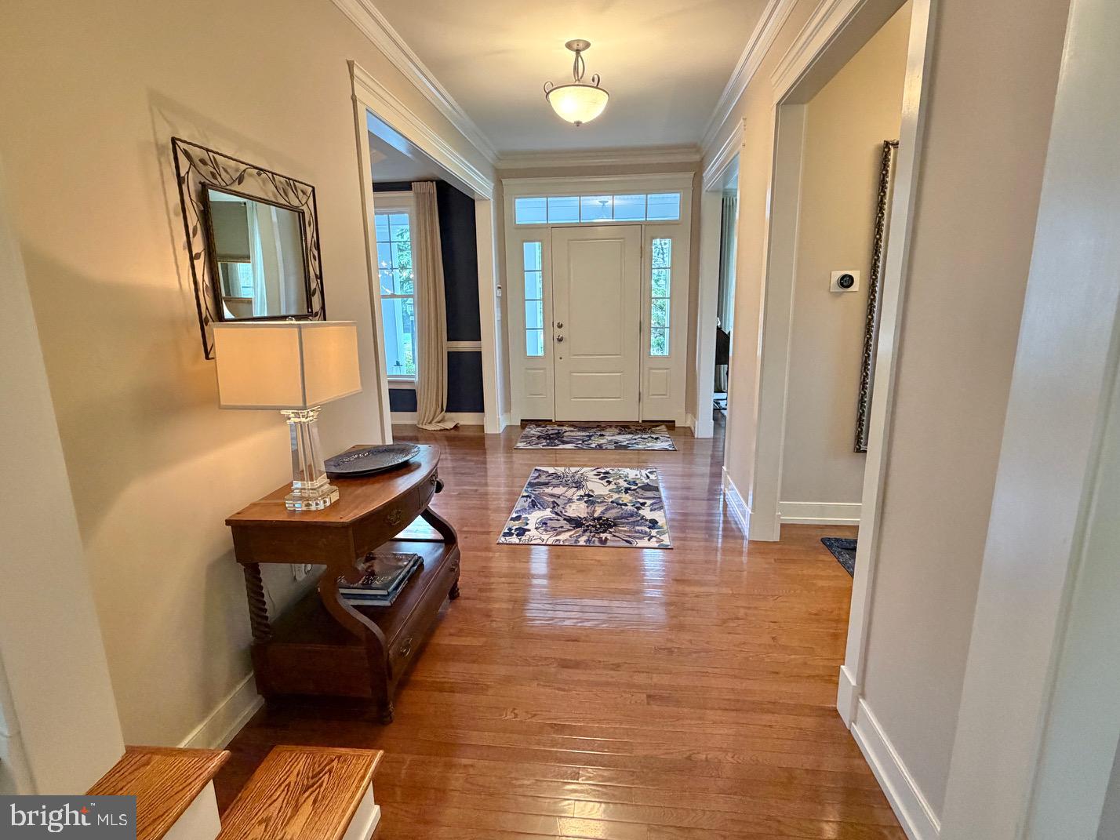
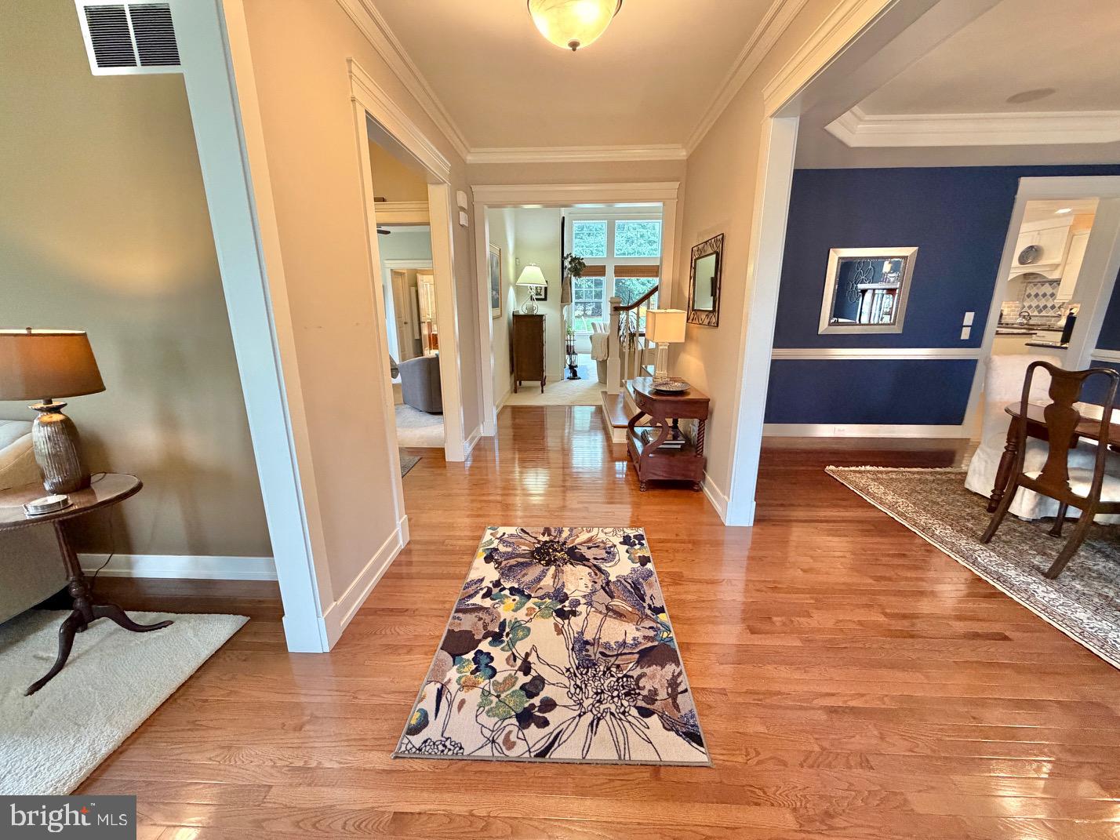
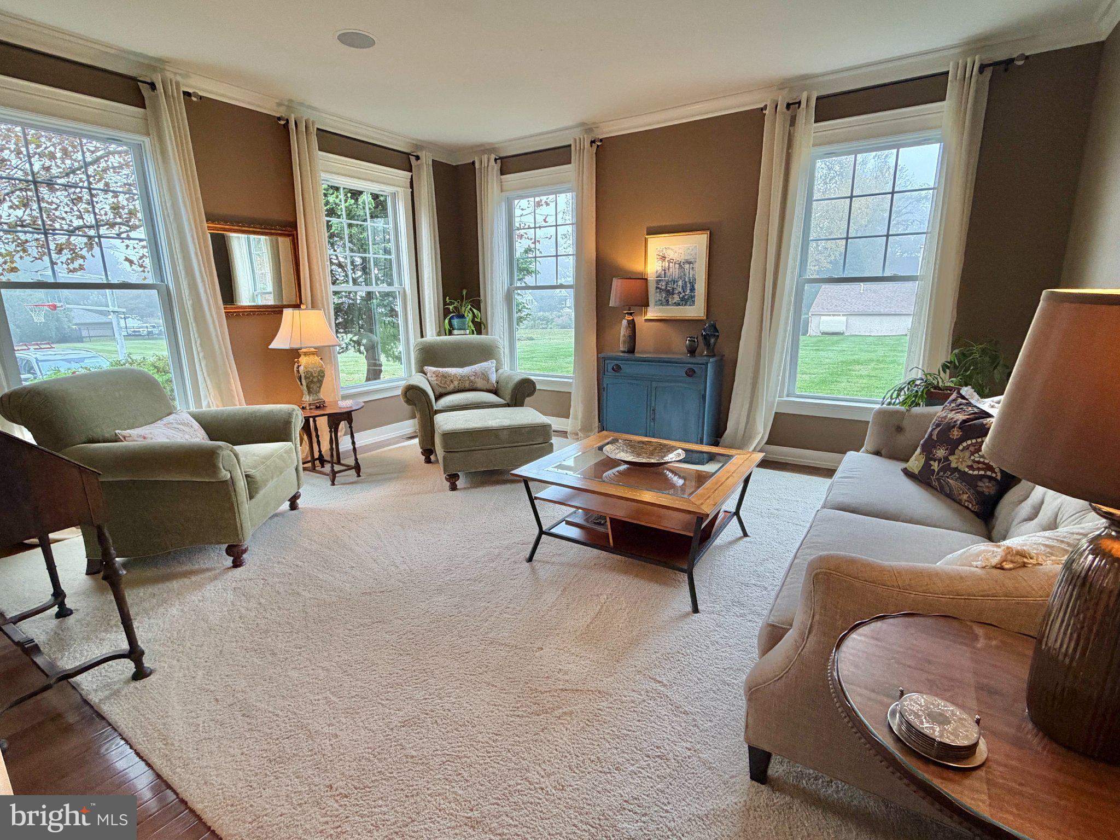
Enter an interest rate to see your estimated monthly payment.Experience the ultimate blend of town and country living in this exceptional, semi-custom-built TAG home, perfectly situated in one of Malvern’s most coveted areas with a private cul de sac lot. Radiating timeless curb appeal with its charmed covered slate front porch, low-maintenance fiber cement siding, and brand-new roof, this residence is masterfully designed to cater to both growing families seeking the award-winning Great Valley School District and downsizers desiring effortless main-level living. Step inside to an elegant interior defined by gleaming hardwood floors, upgraded crown moldings, and sophisticated trim work that seamlessly transitions from formal entertaining to casual relaxation. Host unforgettable dinner parties in the formal dining room with elegant tray ceiling, or unwind in the warm, peaceful, and inviting living room—a versatile space that also serves as the perfect, quiet home office. The heart of the home features a spectacular two-story family room with a cozy wood-burning fireplace (easily convertible to gas), opening beautifully into a sunlit morning room and a chef’s dream gourmet kitchen equipped with 42" Century cabinets, premium granite countertops, stainless steel appliances, a large central island, a five-burner gas stove, and a double wall oven plus a walk-in pantry. Just off the kitchen, daily organization is made effortless by a highly functional mudroom and laundry room area, complete with a built-in desk area that is perfect for household management or a secondary workstation. Retreat to the luxurious first-floor primary suite, boasting dual-vanities , dual walk-in closets, a stall shower, and a heated Jacuzzi tub, while the second level offers incredible flexibility with a second spacious master suite alongside two additional bedrooms sharing a Jack-and-Jill bath. The entertainment possibilities extend to the expansive finished basement, a true destination featuring a custom wet bar, a media area with a projector setup, a workout area, a full bath, and a massive unfinished space perfect for a ping-pong room and seasonal storage. Outside, your private oasis awaits with a flat, beautifully manicured backyard framed by mature trees, where clever lot positioning shields you from facing neighbors, and a large rear patio with an added paver sidewalk leading directly to the mudroom makes hosting summer BBQs a breeze. Best of all, this tranquil retreat offers unmatched everyday convenience, allowing you to easily walk to downtown Malvern's vibrant shops, local dining, and the Malvern SEPTA Train Station for a hassle-free commute straight into the city.
| 2 hours ago | Listing first seen on site | |
| 2 hours ago | Listing updated with changes from the MLS® |

The real estate listing information is provided by Bright MLS is for the consumer's personal, non-commercial use and may not be used for any purpose other than to identify prospective properties consumer may be interested in purchasing. Any information relating to real estate for sale or lease referenced on this web site comes from the Internet Data Exchange (IDX) program of the Bright MLS. This web site references real estate listing(s) held by a brokerage firm other than the broker and/or agent who owns this web site. The accuracy of all information is deemed reliable but not guaranteed and should be personally verified through personal inspection by and/or with the appropriate professionals. Properties in listings may have been sold or may no longer be available. The data contained herein is copyrighted by Bright MLS and is protected by all applicable copyright laws. Any unauthorized collection or dissemination of this information is in violation of copyright laws and is strictly prohibited. Copyright © 2020 Bright MLS. All rights reserved.
Did you know? You can invite friends and family to your search. They can join your search, rate and discuss listings with you.