
403 MCDANIEL DRIVELANDENBERG, PA 19350
Mortgage Calculator
Monthly Payment (Est.)
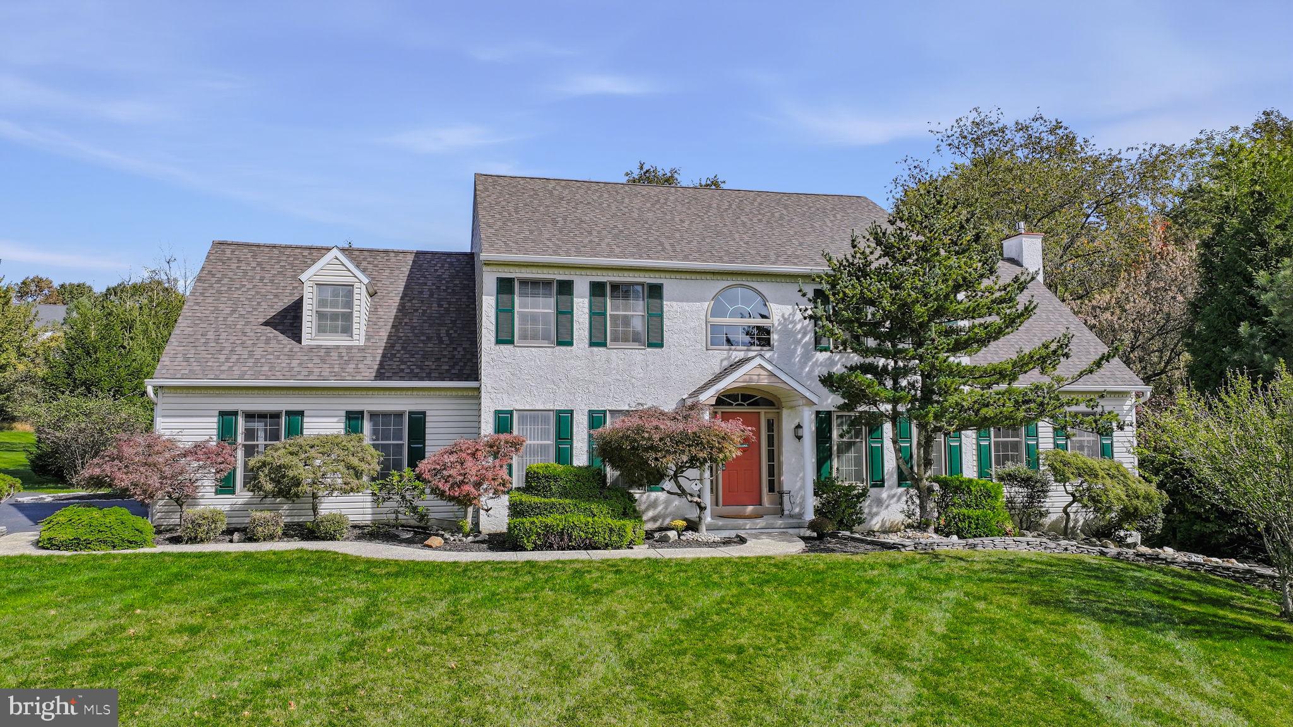
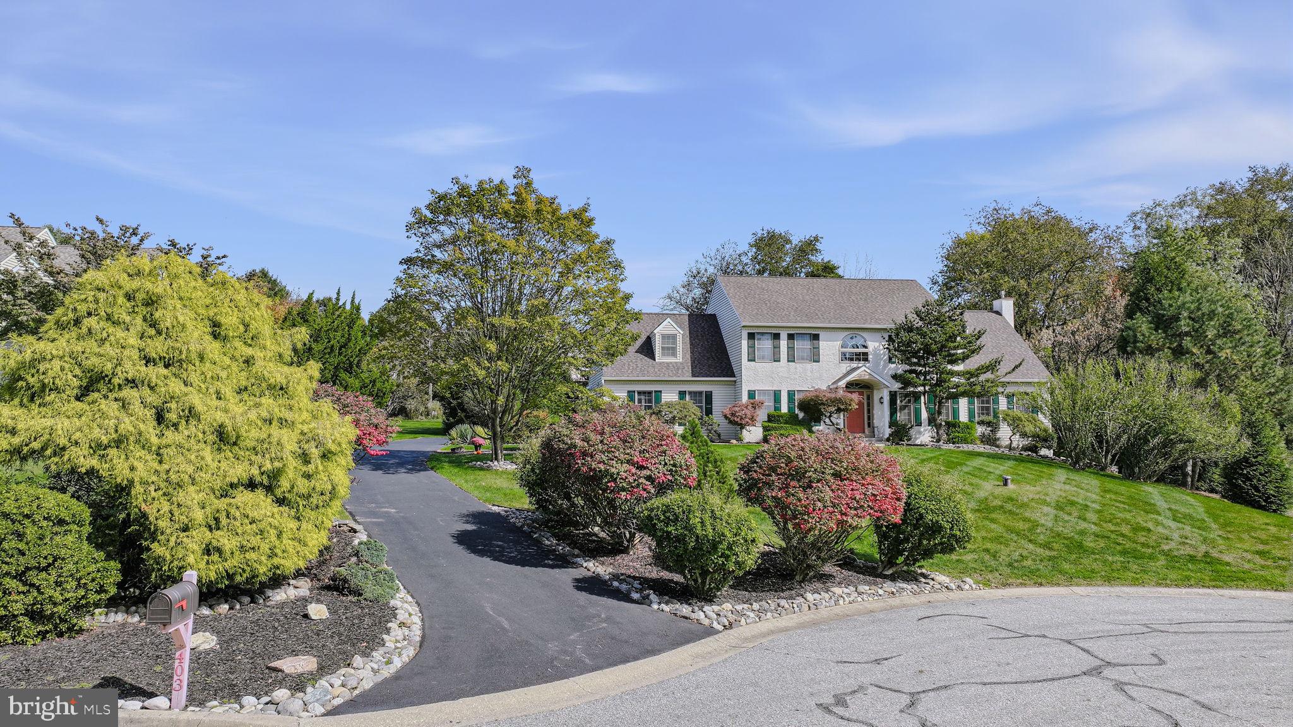
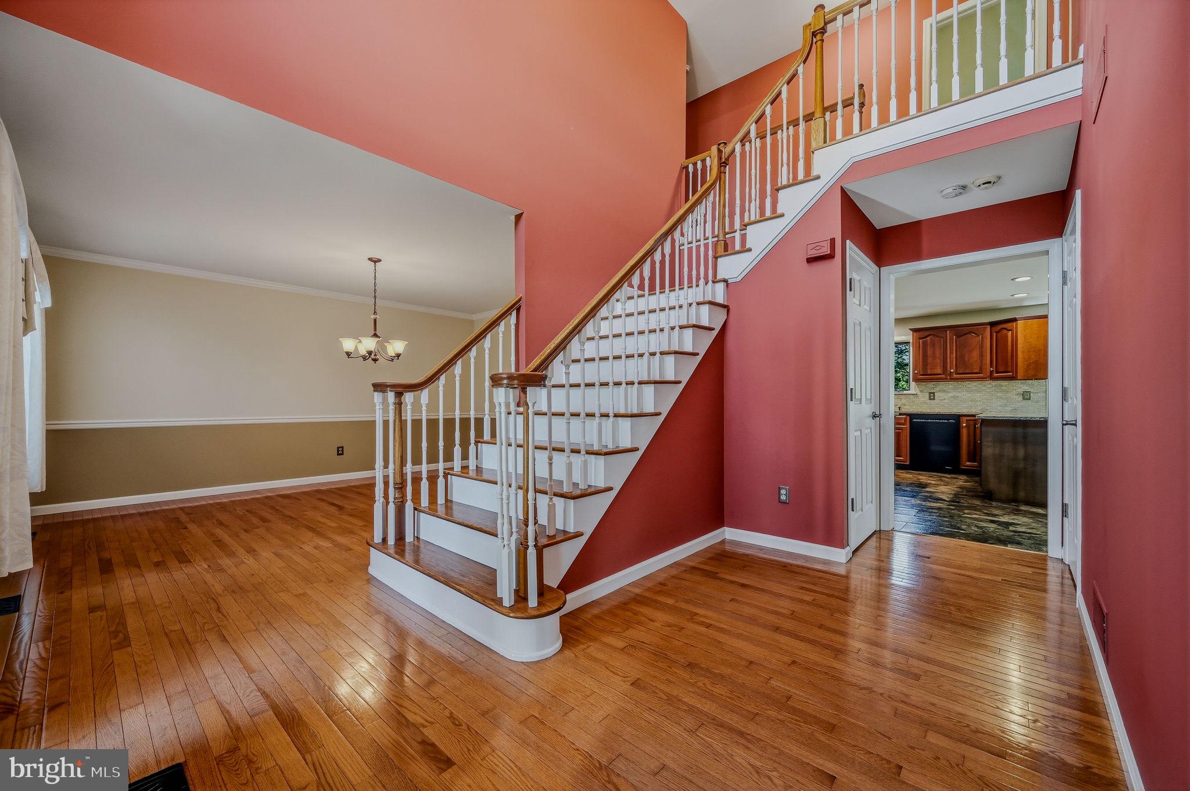
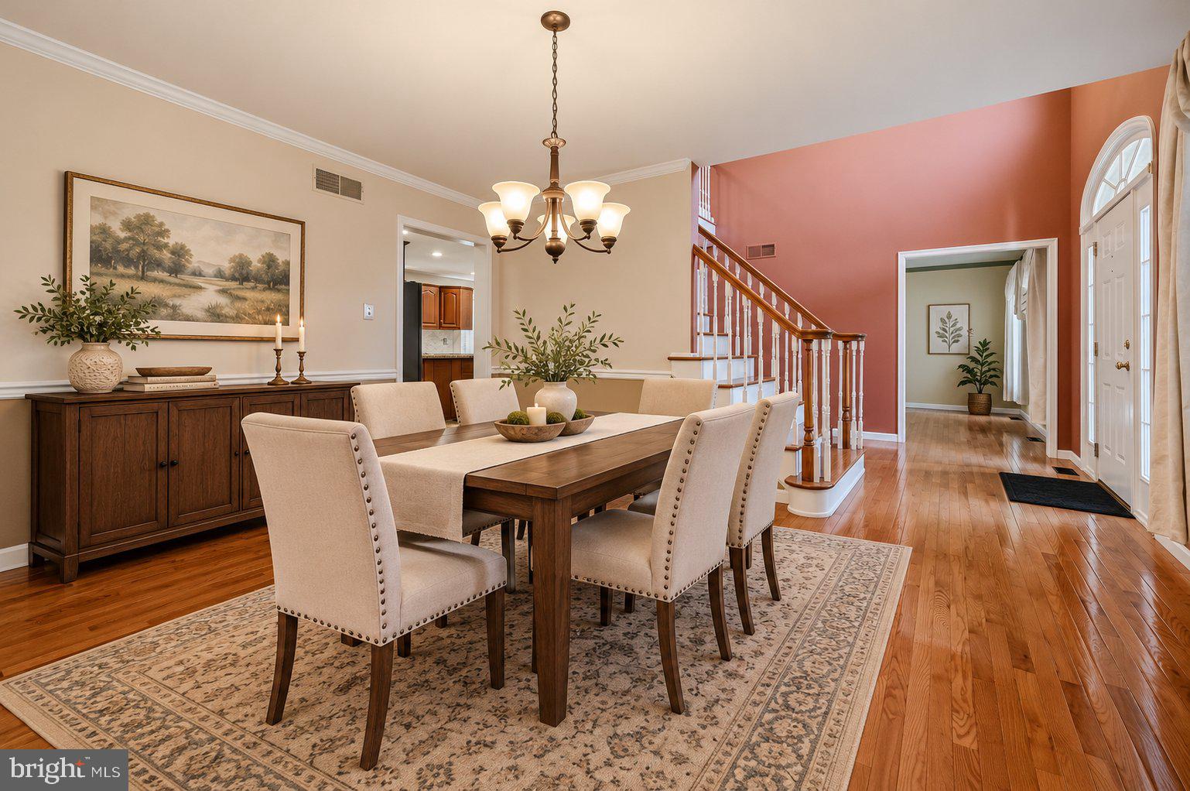
Enter an interest rate to see your estimated monthly payment.Welcome to this beautiful Colonial in the desirable Stonegate community, where timeless charm, generous living spaces, and a picturesque one acre setting come together. Tucked away on a quiet cul de sac within the sought after Avon Grove School District, this inviting home offers four bedrooms, two and a half bathrooms, over 3,000 finished square feet, and a three car garage. <br><br> Inside, beautiful hardwood floors, dramatic ceilings, and abundant natural light create a warm and welcoming atmosphere. The formal dining room is ready for memorable gatherings, while the versatile living room offers the perfect setting for a sitting room or home office. The spectacular family room steals the show with soaring ceilings, oversized windows, and a magnificent floor to ceiling stone fireplace that serves as a stunning focal point. <br><br> The upgraded kitchen combines beauty and function with rich cherry cabinetry, granite countertops, a decorative tile backsplash, generous prep space, and a convenient built in workstation. The adjoining breakfast room is perfect for casual dining and opens directly to the deck, where peaceful wooded views provide a lovely backdrop for morning coffee or evening relaxation. A main level laundry room adds everyday convenience. <br><br> Upstairs, the spacious primary suite offers a comfortable retreat with two walk in closets. Three additional bedrooms and a full hall bathroom complete the upper level. <br><br> The partially finished walkout basement provides flexible space for recreation, hobbies, or entertaining, along with unfinished areas for storage and future possibilities. <br><br> Outdoor living is equally inviting, with extensive hardscaping, a spacious deck, and a generous yard offering plenty of opportunities to relax, entertain, and enjoy the natural surroundings. A new roof installed in October 2024 and a new furnace installed in 2025 add valuable peace of mind. <br><br> With its impressive architectural features, flexible living spaces, beautiful cul de sac setting, and location within the Avon Grove School District, this Stonegate Colonial offers the perfect blend of comfort, character, and room to grow. Welcome home!
| 2 hours ago | Listing first seen on site | |
| 2 hours ago | Listing updated with changes from the MLS® |

The real estate listing information is provided by Bright MLS is for the consumer's personal, non-commercial use and may not be used for any purpose other than to identify prospective properties consumer may be interested in purchasing. Any information relating to real estate for sale or lease referenced on this web site comes from the Internet Data Exchange (IDX) program of the Bright MLS. This web site references real estate listing(s) held by a brokerage firm other than the broker and/or agent who owns this web site. The accuracy of all information is deemed reliable but not guaranteed and should be personally verified through personal inspection by and/or with the appropriate professionals. Properties in listings may have been sold or may no longer be available. The data contained herein is copyrighted by Bright MLS and is protected by all applicable copyright laws. Any unauthorized collection or dissemination of this information is in violation of copyright laws and is strictly prohibited. Copyright © 2020 Bright MLS. All rights reserved.
Did you know? You can invite friends and family to your search. They can join your search, rate and discuss listings with you.