
109 FRINGETREE DRIVEWEST CHESTER, PA 19380
Mortgage Calculator
Monthly Payment (Est.)
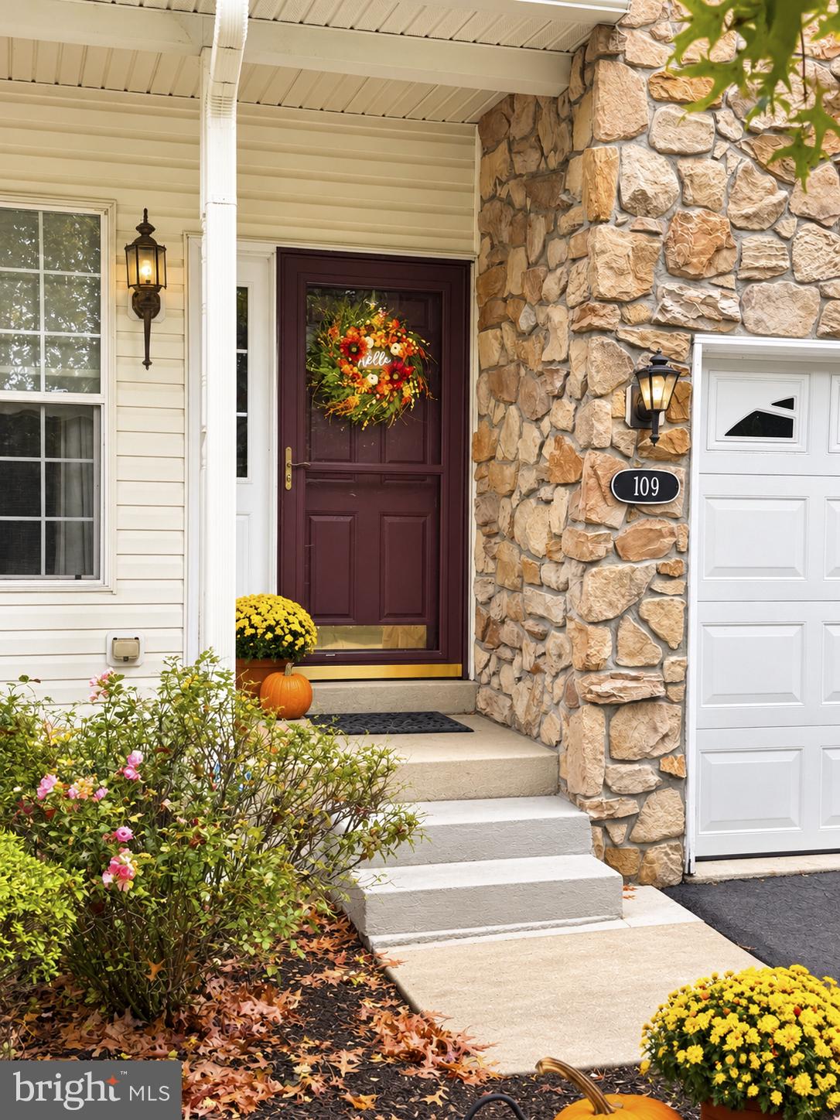
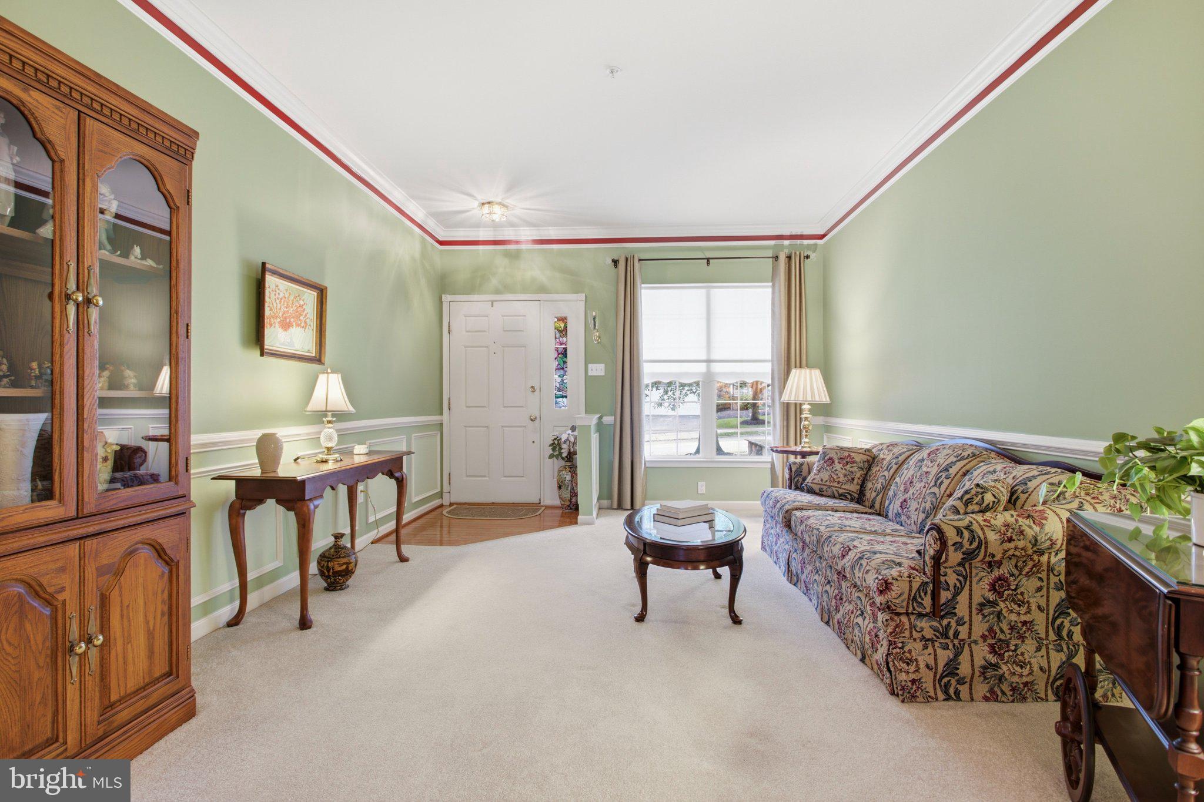
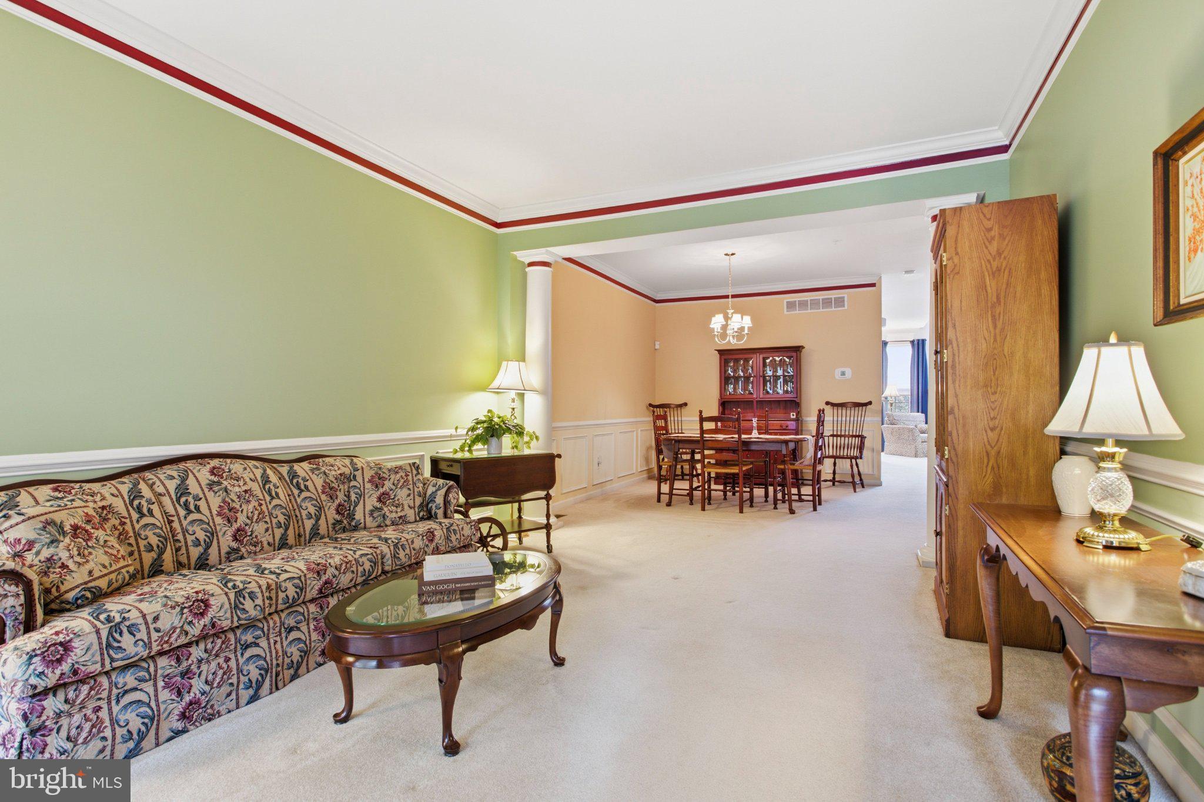
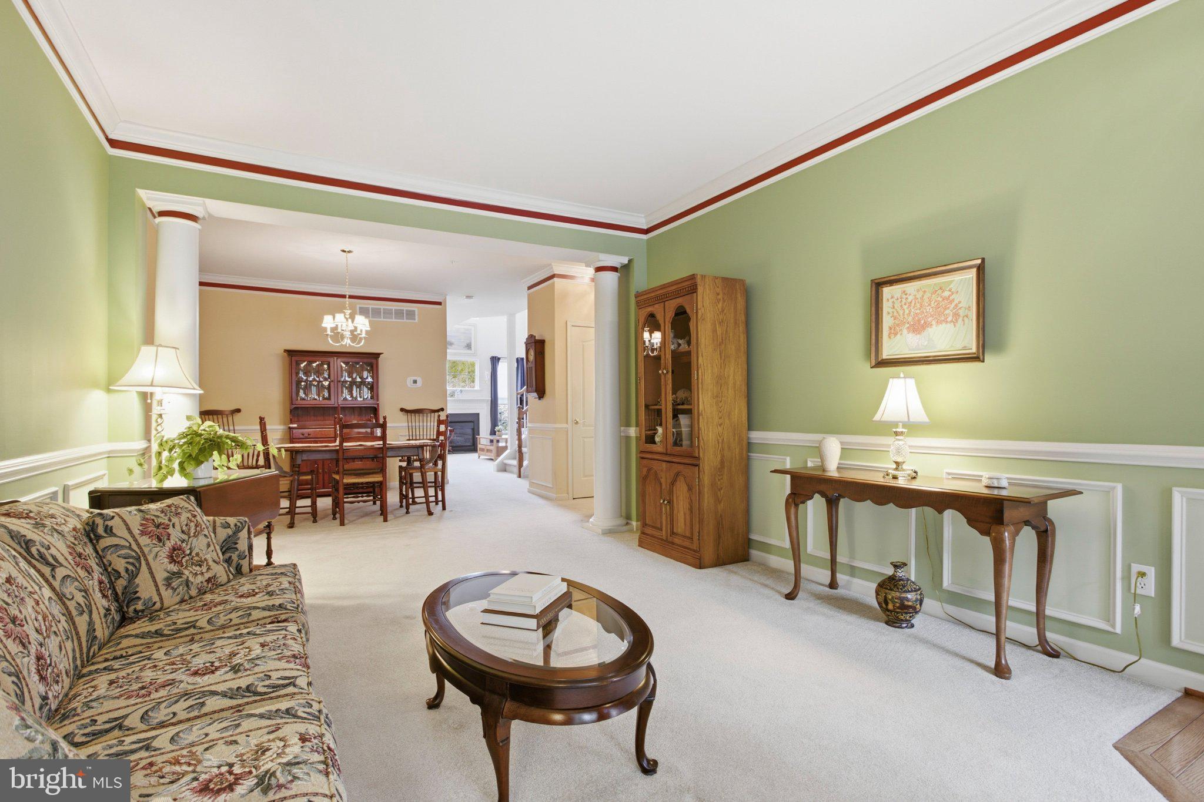
Enter an interest rate to see your estimated monthly payment.Incredible Opportunity in Whiteland Woods! This 3-bedroom, 2.5-bath townhome in the West Chester Area School District offers an incredible combination of space, condition, and affordability in today's market. Complete with a one-car attached garage, a spacious open layout, and impeccable condition throughout. Pull into this gorgeous development, into your driveway, walk up the front walkway, and step into the First Floor: First Floor: A beautiful formal living room welcomes you into a wide-open layout featuring crown molding and custom wainscoting throughout the entire first floor. The formal living room flows seamlessly into the open dining room, creating a fantastic space and the ability for flex use. Continue through the dining area into the perfectly sized family room, which is open the eat-in kitchen. This incredible space features soaring two-story ceilings, an abundance of natural light, and a beautiful gas fireplace, creating the perfect place to relax or entertain. The eat-in kitchen features granite countertops, updated stainless steel appliances, recessed lighting, a tile backsplash, and a perfectly sized breakfast area. Just off the kitchen, sliding glass doors lead directly onto the private rear deck overlooking the backyard. An incredible setup for enjoying your morning coffee, entertaining friends, or simply relaxing outdoors. A powder room located off of the dining area completes the first floor. Second Floor: Three perfectly sized bedrooms, a convenient second-floor laundry area, and a beautifully maintained hall bathroom featuring a tile surround. The primary suite is simply fantastic, featuring gorgeous tray ceilings, a spacious walk-in closet, an additional closet, and a private primary bathroom complete with dual sinks, a Jacuzzi soaking tub, separate water closet, and walk-in shower stall. Basement: Currently unfinished but loaded with potential! This spacious basement is ready for your finishing touches and offers the opportunity to create additional living space, a home gym, office, recreation room, or whatever fits your needs. Let your imagination run wild! Exterior: Situated in the beautiful Whiteland Woods community, this property offers a private driveway, one-car attached garage, and a rear deck overlooking the backyard. A great combination of private parking, outdoor entertaining space, and a beautifully maintained community. Additional Upgrades Include: Fresh paint throughout (2026), updated stainless steel appliances including refrigerator, Bosch dishwasher, oven, and microwave (2024), water heater (2017), HVAC system (2019), roof (2025), and rear patio power washed (2025). The property has been impeccably maintained throughout, offering its next owner the opportunity to move right in, unpack their bags, and enjoy! Local Vibes: The location of this property is simply fantastic. Located in the highly sought-after Whiteland Woods community and West Chester Area School District, you're close to pretty much everything. Just 10 minutes from downtown West Chester Borough and less than a three-minute ride to Main Street at Exton, you're surrounded by incredible shopping, restaurants, and local favorites. Enjoy nearby spots like Appetites and Bella Vita Coffee & Cream, along with everything the Exton and West Chester areas have to offer. Easy access to Route 30 and surrounding major roadways makes commuting and getting pretty much anywhere simple.
| 2 hours ago | Listing updated with changes from the MLS | |
| 3 hours ago | Listing first seen on site |

The real estate listing information is provided by Bright MLS is for the consumer's personal, non-commercial use and may not be used for any purpose other than to identify prospective properties consumer may be interested in purchasing. Any information relating to real estate for sale or lease referenced on this web site comes from the Internet Data Exchange (IDX) program of the Bright MLS. This web site references real estate listing(s) held by a brokerage firm other than the broker and/or agent who owns this web site. The accuracy of all information is deemed reliable but not guaranteed and should be personally verified through personal inspection by and/or with the appropriate professionals. Properties in listings may have been sold or may no longer be available. The data contained herein is copyrighted by Bright MLS and is protected by all applicable copyright laws. Any unauthorized collection or dissemination of this information is in violation of copyright laws and is strictly prohibited. Copyright © 2020 Bright MLS. All rights reserved.
Did you know? You can invite friends and family to your search. They can join your search, rate and discuss listings with you.