
2061 HOWELL ROADMALVERN, PA 19355
Mortgage Calculator
Monthly Payment (Est.)
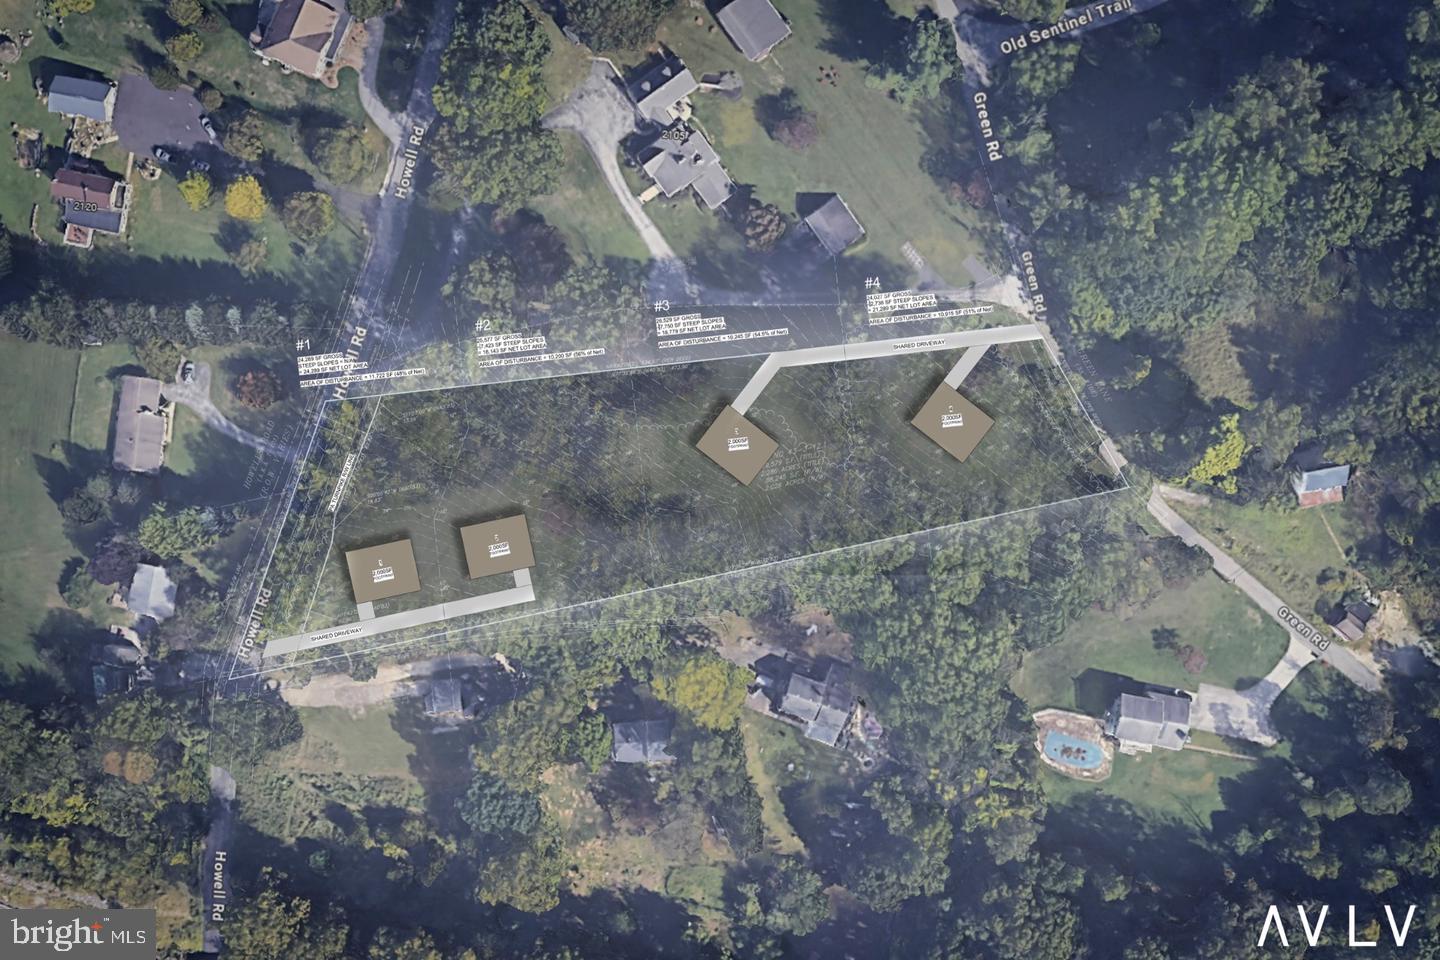
Enter an interest rate to see your estimated monthly payment.Discover the opportunity to build your dream home at Howell Reserve, an exciting new residential offering in desirable Malvern, Chester County! Set within a beautiful wooded setting in Tredyffrin Township and the highly regarded Tredyffrin-Easttown School District, this proposed custom residence offers the opportunity to enjoy the appeal of a thoughtfully designed new home in a sought-after location. The proposed home features approximately 4,924 square feet across three levels, with four bedrooms, a two-car attached garage, and a versatile lower level featuring a den and full bath. The thoughtfully envisioned floor plan offers generous living space, flexibility, and the potential to create a home tailored to your lifestyle. Surrounded by the natural character of the property, Howell Reserve presents an exciting opportunity for buyers seeking new construction with a sense of privacy and a connection to the outdoors. Whether you're envisioning comfortable everyday living, hosting family and friends, or creating your own personal retreat, this proposed residence offers an inspiring starting point. Conveniently located in the Malvern area, with access to the surrounding communities, amenities, and attractions of Chester County, Howell Reserve combines an appealing setting with the opportunity to bring a new-home vision to life. Bring your vision and explore the possibilities at Howell Reserve!
| 4 hours ago | Listing updated with changes from the MLS® | |
| 4 hours ago | Listing first seen on site |

The real estate listing information is provided by Bright MLS is for the consumer's personal, non-commercial use and may not be used for any purpose other than to identify prospective properties consumer may be interested in purchasing. Any information relating to real estate for sale or lease referenced on this web site comes from the Internet Data Exchange (IDX) program of the Bright MLS. This web site references real estate listing(s) held by a brokerage firm other than the broker and/or agent who owns this web site. The accuracy of all information is deemed reliable but not guaranteed and should be personally verified through personal inspection by and/or with the appropriate professionals. Properties in listings may have been sold or may no longer be available. The data contained herein is copyrighted by Bright MLS and is protected by all applicable copyright laws. Any unauthorized collection or dissemination of this information is in violation of copyright laws and is strictly prohibited. Copyright © 2020 Bright MLS. All rights reserved.
Did you know? You can invite friends and family to your search. They can join your search, rate and discuss listings with you.