
29 ASHLEA DRIVEGLENMOORE, PA 19343
Mortgage Calculator
Monthly Payment (Est.)
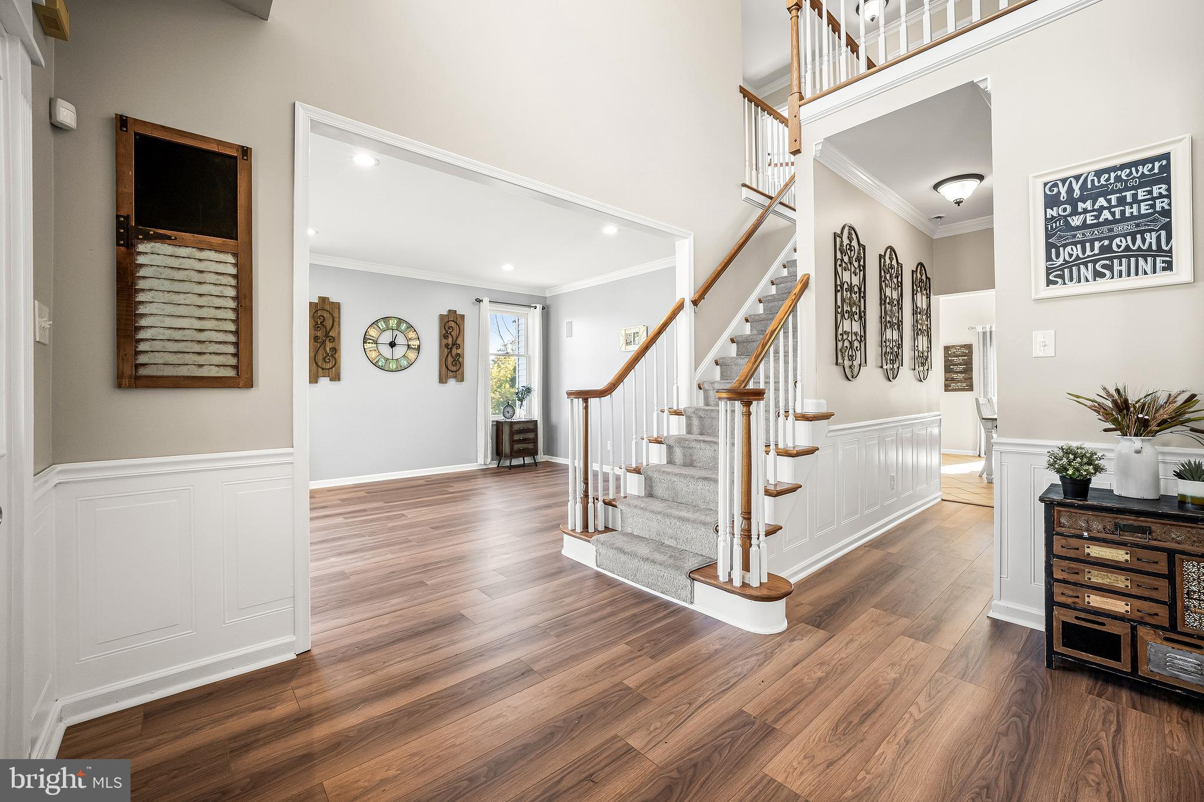
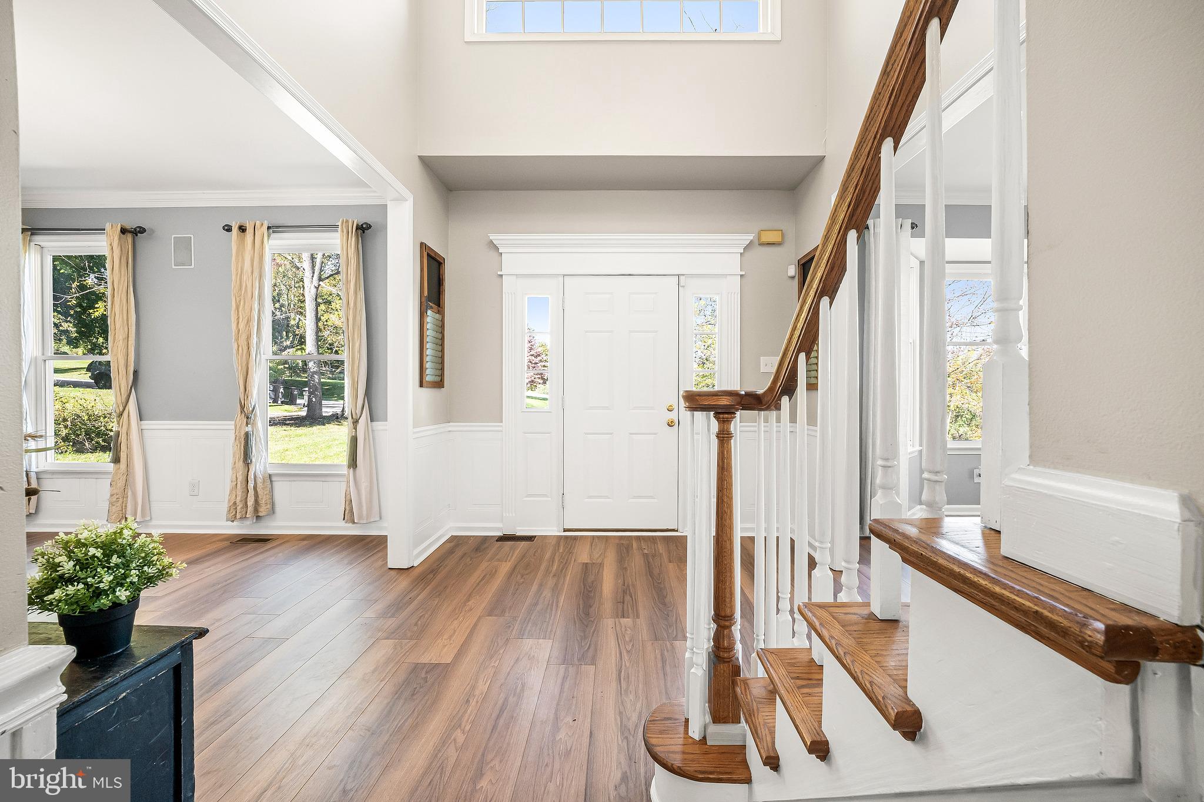
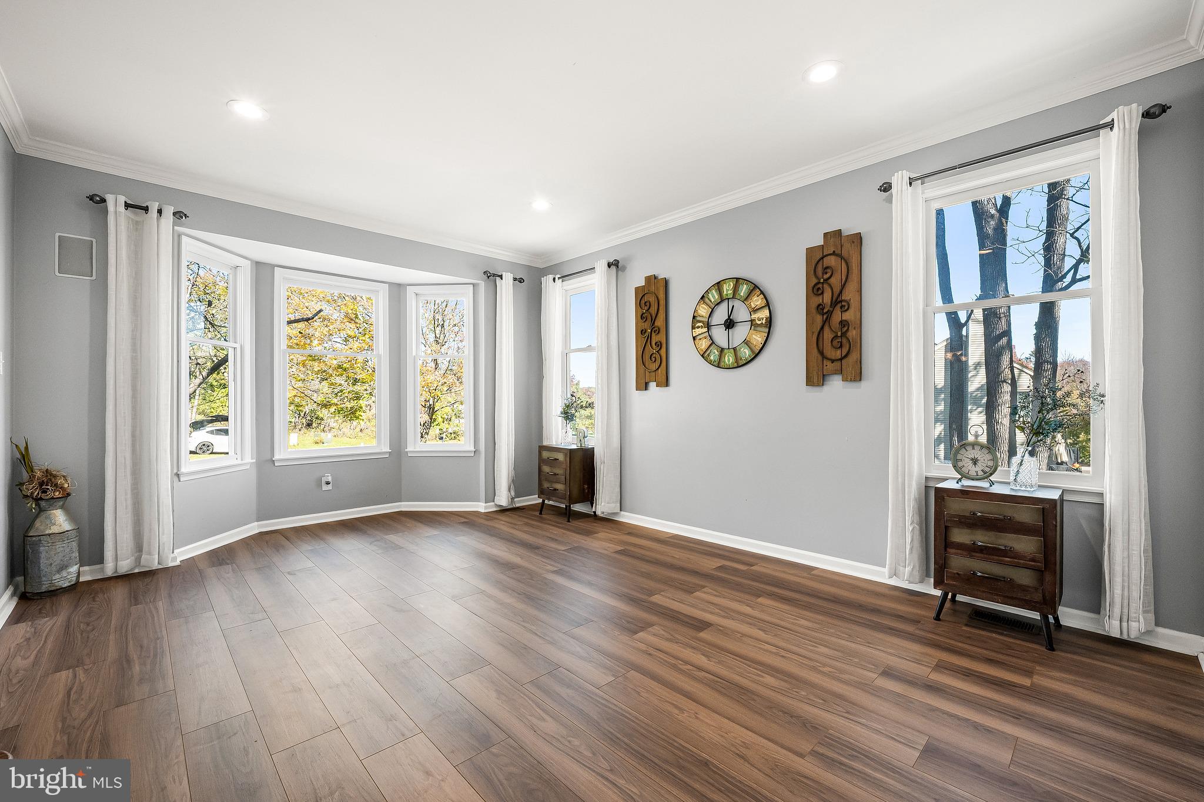
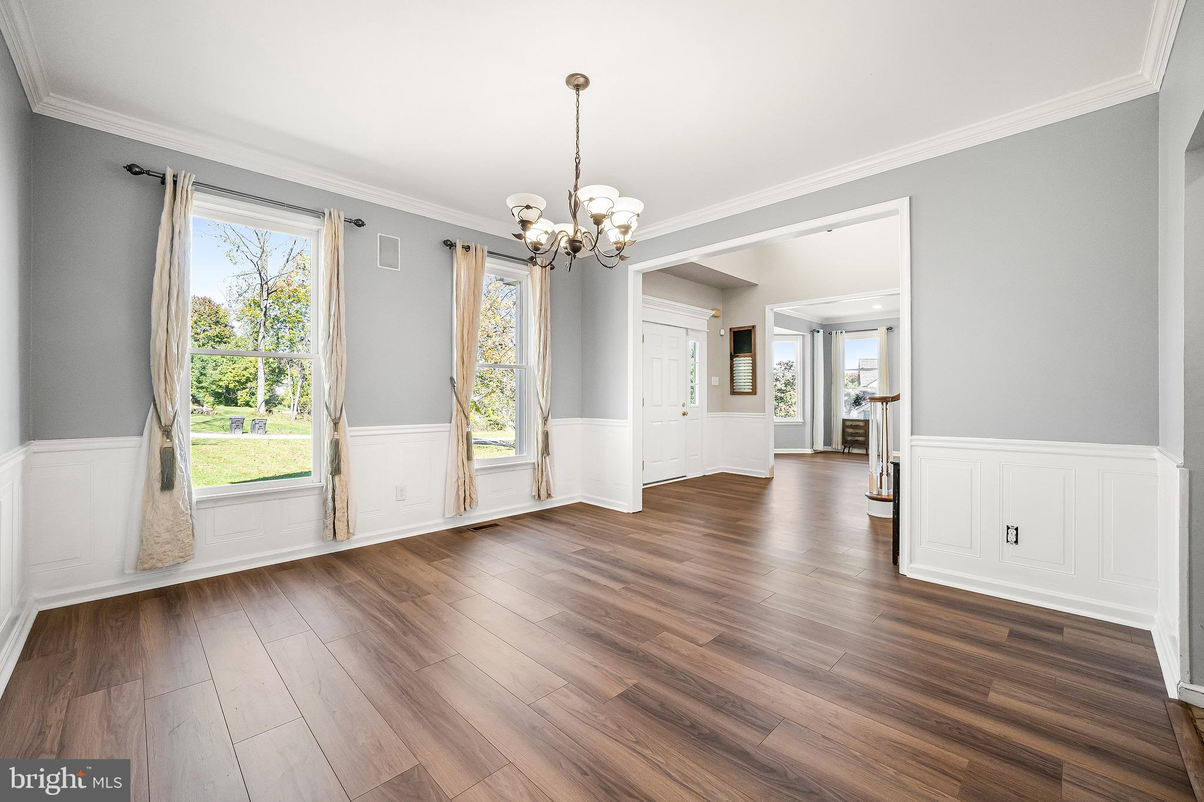
Enter an interest rate to see your estimated monthly payment.Welcome to 29 Ashlea Drive, where spacious living, timeless charm, and everyday functionality come together! From the moment you step inside, you'll appreciate the inviting atmosphere, abundant natural light, and thoughtfully designed spaces throughout. The main level offers a wonderful combination of formal and casual living areas, including a dedicated dining room perfect for hosting holidays and special occasions. The spacious kitchen features generous cabinetry, ample counter space, a center island, and stainless steel appliances, creating a functional gathering place for everyday meals and entertaining. Just beyond, the impressive living room showcases soaring ceilings, beautiful windows, and a striking stone fireplace that serves as the centerpiece of the space. Upstairs, comfortable bedrooms provide room to unwind, while the spacious primary bathroom features a soaking tub, separate shower, and skylight that fills the room with natural light. The finished lower level offers even more flexibility, with additional living space ideal for a recreation room, home theater, fitness area, or whatever best suits your needs. Outside, the expansive deck provides the perfect setting for morning coffee, outdoor dining, or relaxing while enjoying the surrounding greenery. With multiple living spaces, inviting architectural details, and plenty of room to spread out, this home offers the versatility to accommodate a variety of lifestyles. Come experience everything 29 Ashlea Drive has to offer!
| 17 hours ago | Listing first seen on site | |
| 17 hours ago | Listing updated with changes from the MLS |

The real estate listing information is provided by Bright MLS is for the consumer's personal, non-commercial use and may not be used for any purpose other than to identify prospective properties consumer may be interested in purchasing. Any information relating to real estate for sale or lease referenced on this web site comes from the Internet Data Exchange (IDX) program of the Bright MLS. This web site references real estate listing(s) held by a brokerage firm other than the broker and/or agent who owns this web site. The accuracy of all information is deemed reliable but not guaranteed and should be personally verified through personal inspection by and/or with the appropriate professionals. Properties in listings may have been sold or may no longer be available. The data contained herein is copyrighted by Bright MLS and is protected by all applicable copyright laws. Any unauthorized collection or dissemination of this information is in violation of copyright laws and is strictly prohibited. Copyright © 2020 Bright MLS. All rights reserved.
Did you know? You can invite friends and family to your search. They can join your search, rate and discuss listings with you.