
243 GILPIN DRIVEWEST CHESTER, PA 19382
Mortgage Calculator
Monthly Payment (Est.)
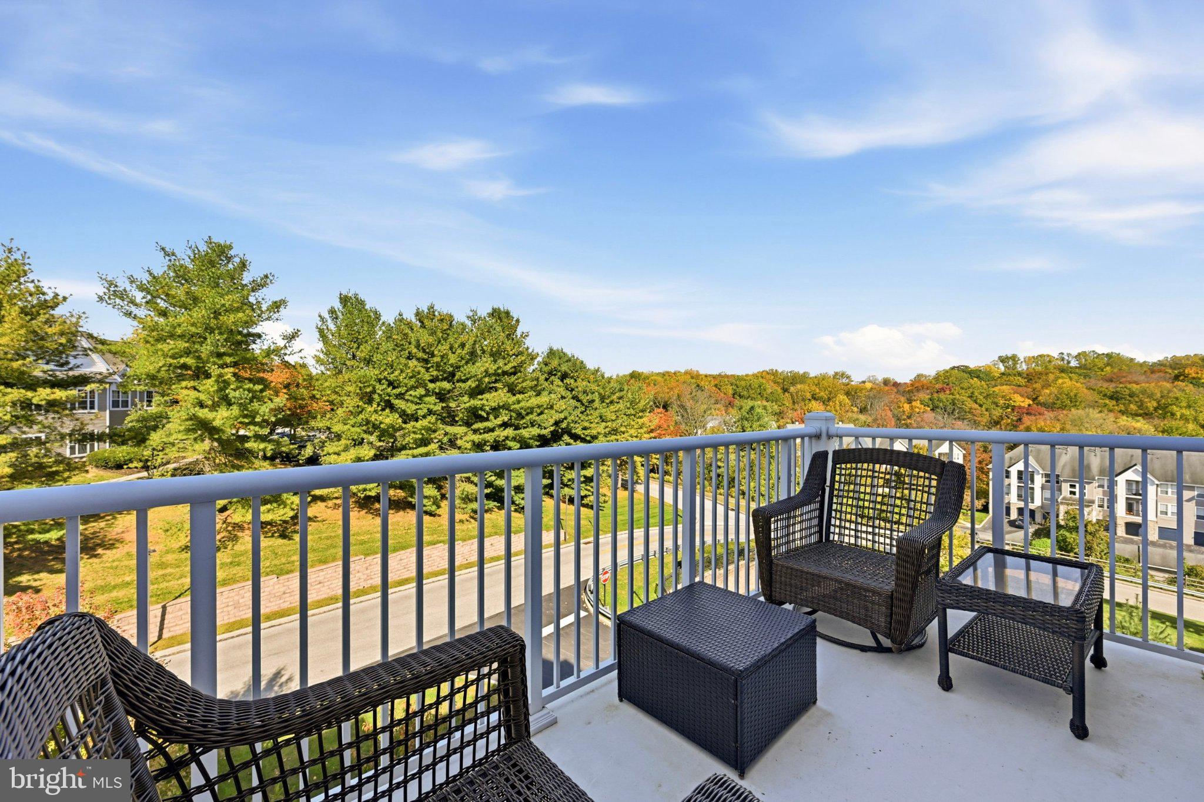
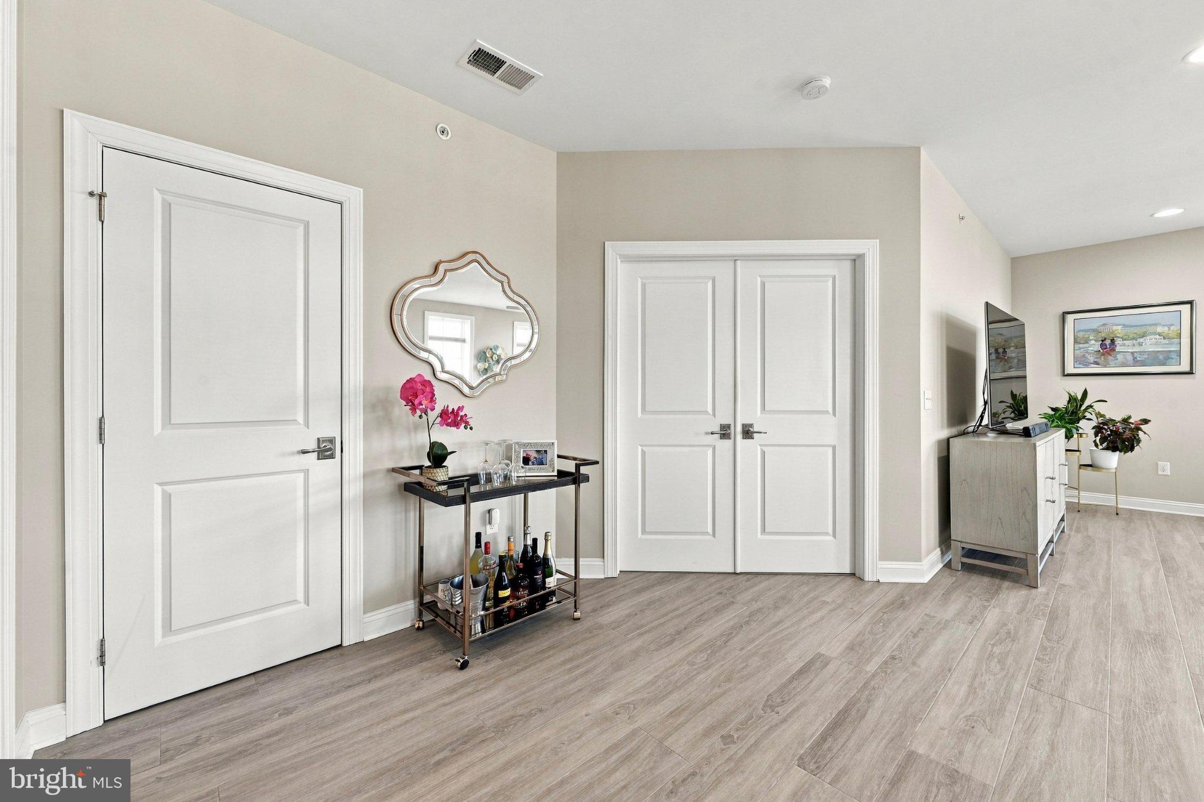
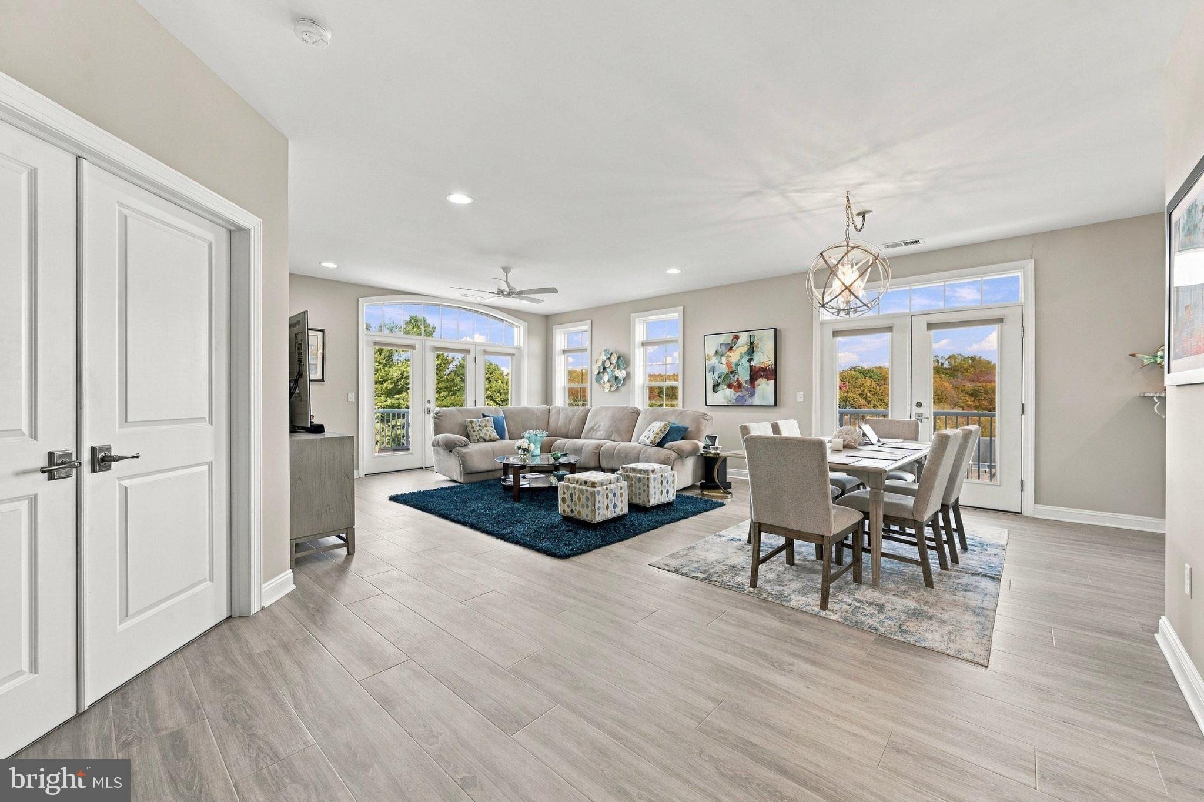
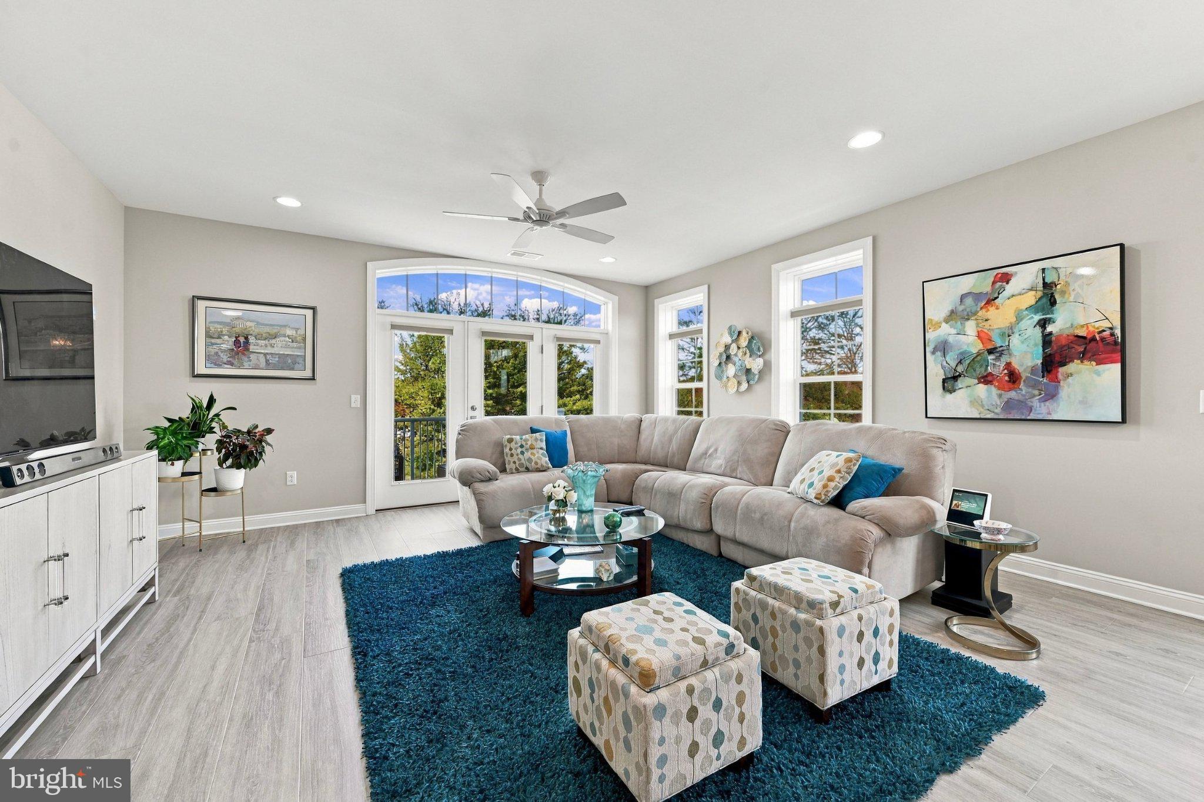
Enter an interest rate to see your estimated monthly payment.Nestled within the prestigious Westtown Reserve, this exquisite corner penthouse unit offers a lifestyle tailored for those seeking comfort and elegance. Spanning an impressive 1,702 square feet, this thoughtfully designed home features two spacious bedrooms and two full bathrooms, providing ample space for relaxation and privacy. The open layout invites natural light to flow through, enhancing the warm and inviting atmosphere. There is a small terrace off the Dining Room as well as a larger terrace off the Main Living space. Both afford magnificent Views The flooring in the Main spaces and kitchen was just added within the last year. The Primary suite is spacious and has an added bonus of a Juliet balcony. The high-quality brick and stucco construction not only adds to the aesthetic appeal but also ensures durability and low maintenance. The unit is equipped with convenient washer and dryer hookups, making laundry days a breeze. The garden-style building, with its intimate setting, fosters a sense of community while offering the privacy you desire. Enjoy the ease of access with a dedicated underground parking garage, complete with additional storage space for your convenience. The surrounding community offers a wealth of amenities designed to enrich your lifestyle. Engage in leisurely strolls through beautifully landscaped grounds or connect with neighbors in shared spaces that encourage social interaction and camaraderie. The Westtown Reserve community is not just a place to live; it's a lifestyle choice that emphasizes comfort, security, and a sense of belonging. With a focus on high-end features and an inviting atmosphere, this residence is perfect for those who appreciate the finer things in life. Imagine evenings spent on your private balcony, sipping a glass of wine while enjoying the serene views of the meticulously maintained surroundings. This penthouse unit is more than just a home; it's a retreat where you can unwind and embrace a vibrant lifestyle. Experience the perfect blend of luxury and community in this remarkable property. Schedule your private tour today and discover the exceptional living that awaits you at Westtown Reserve.
| 3 hours ago | Listing updated with changes from the MLS | |
| 6 hours ago | Listing first seen on site |

The real estate listing information is provided by Bright MLS is for the consumer's personal, non-commercial use and may not be used for any purpose other than to identify prospective properties consumer may be interested in purchasing. Any information relating to real estate for sale or lease referenced on this web site comes from the Internet Data Exchange (IDX) program of the Bright MLS. This web site references real estate listing(s) held by a brokerage firm other than the broker and/or agent who owns this web site. The accuracy of all information is deemed reliable but not guaranteed and should be personally verified through personal inspection by and/or with the appropriate professionals. Properties in listings may have been sold or may no longer be available. The data contained herein is copyrighted by Bright MLS and is protected by all applicable copyright laws. Any unauthorized collection or dissemination of this information is in violation of copyright laws and is strictly prohibited. Copyright © 2020 Bright MLS. All rights reserved.