
518 VALOR DRIVEDOWNINGTOWN, PA 19335
Mortgage Calculator
Monthly Payment (Est.)
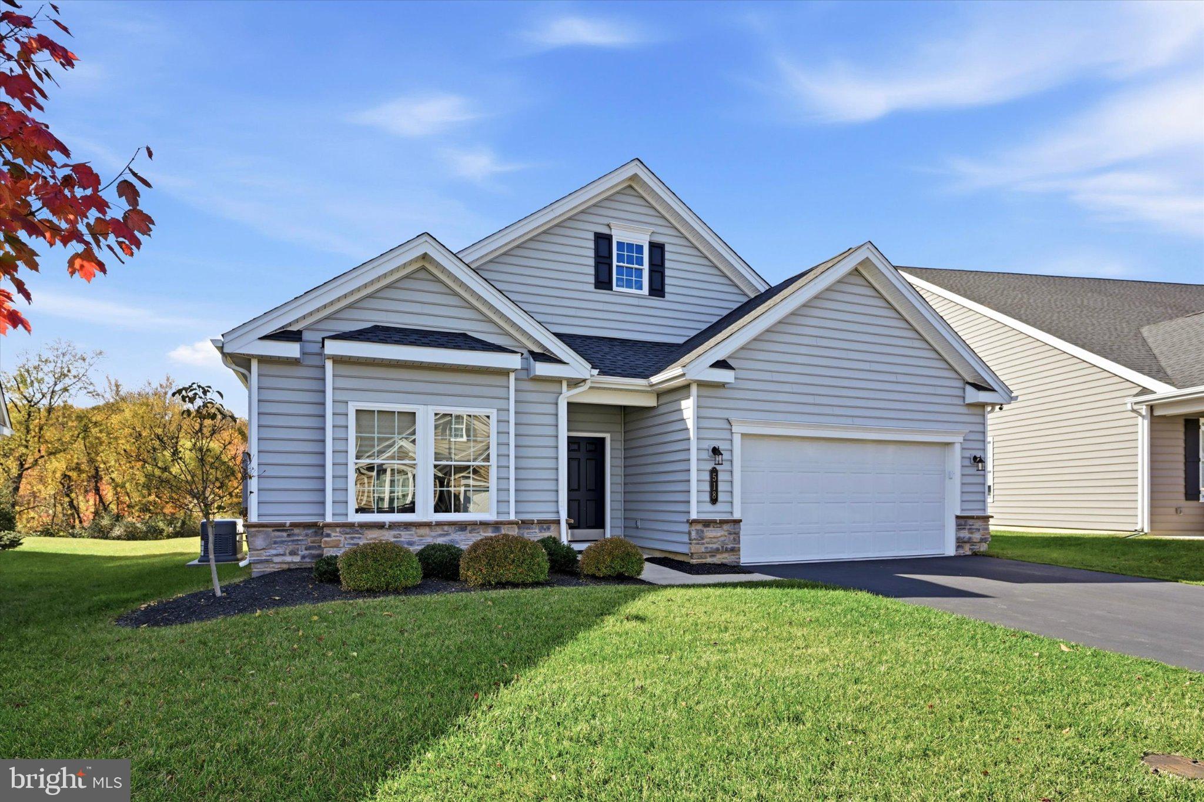
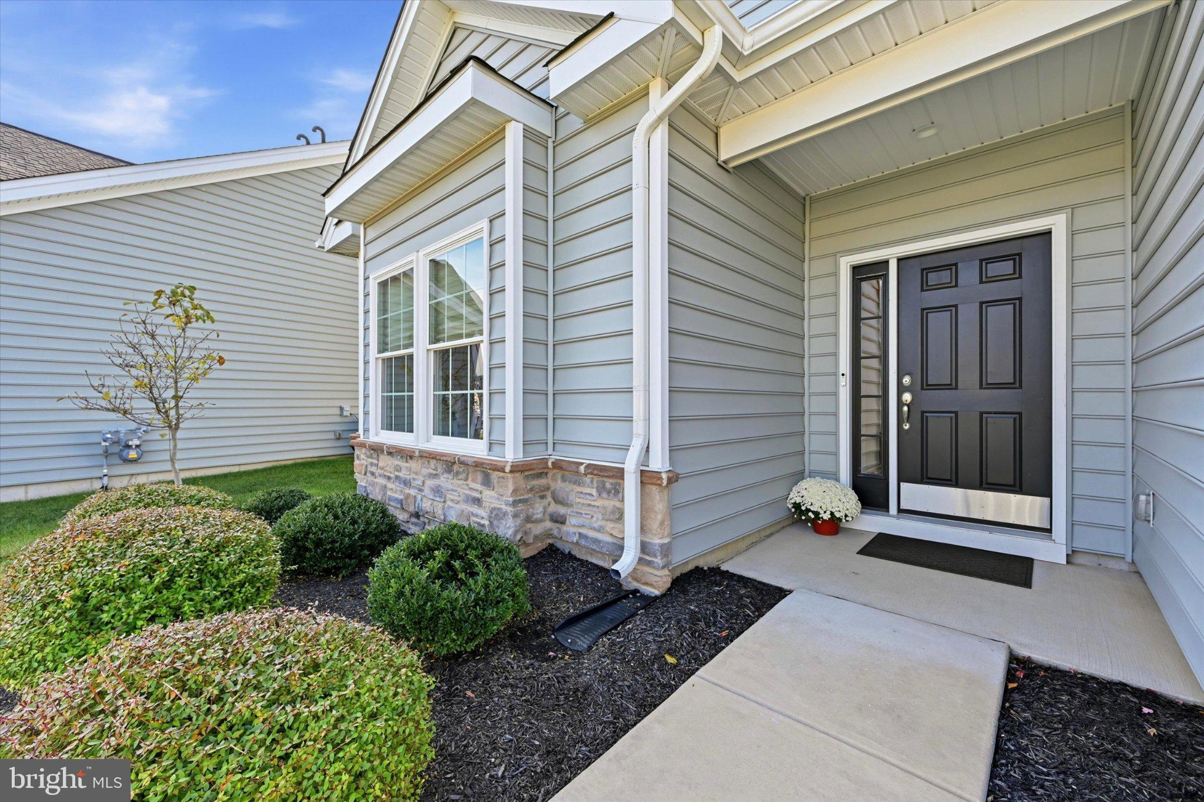
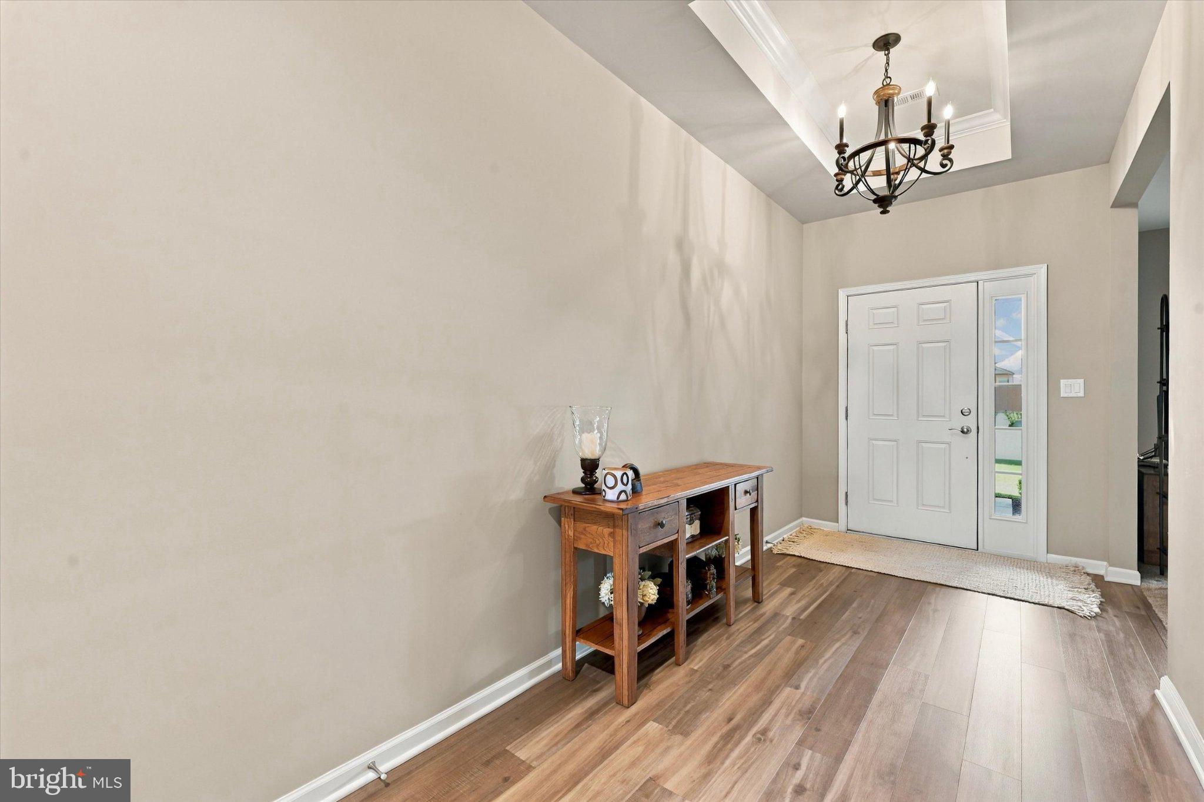
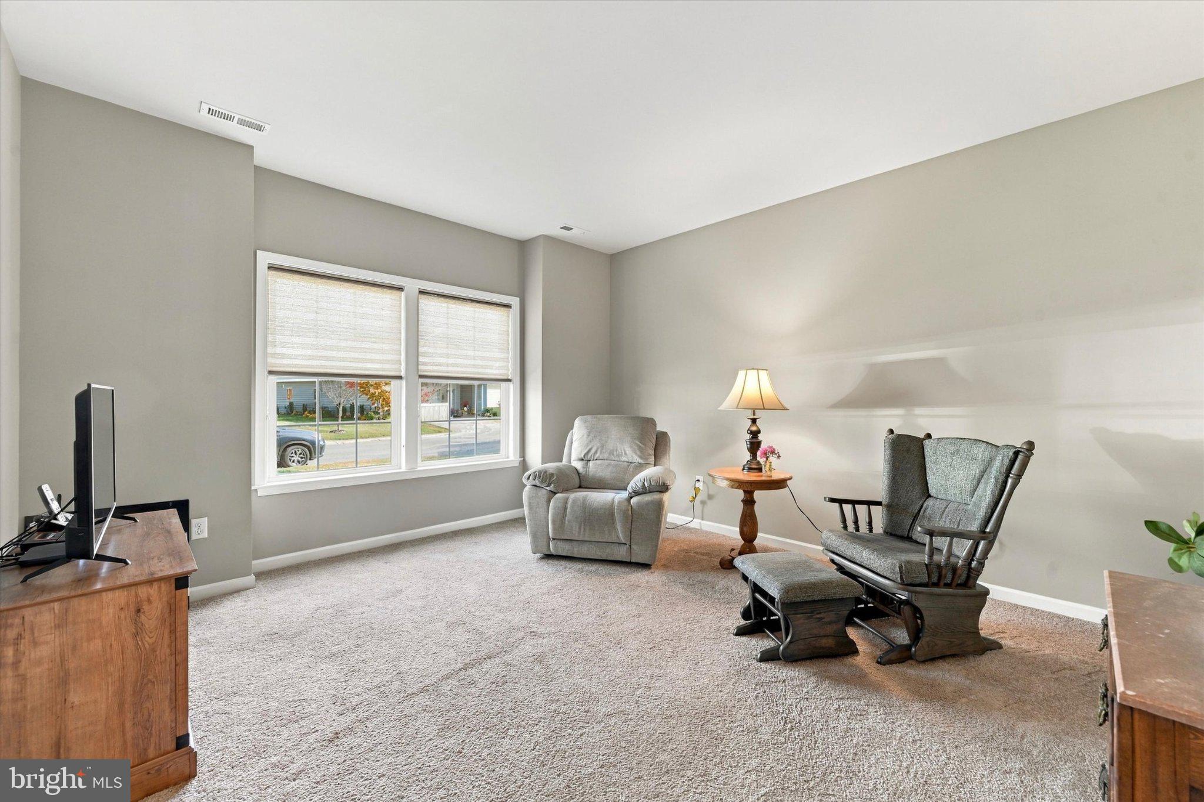
Enter an interest rate to see your estimated monthly payment.Welcome to 518 Valor Drive! Built in 2022, this beautifully upgraded ranch-style home offers modern finishes, a neutral color palette, and thoughtfully designed living spaces throughout. Located in West Brandywine Township, this home combines the convenience of single-level living with an open, inviting floor plan and approximately 2,129 square feet of living space. Upon entering, you're greeted by a spacious foyer that leads into the home's main living areas. The open-concept kitchen and family room serve as the heart of the home, featuring vaulted ceilings, expansive windows, and an abundance of natural light. The family room is anchored by a beautiful fireplace with custom surround, creating a warm and inviting focal point. The adjoining kitchen features modern two-toned shaker-style cabinetry, recessed lighting, stainless steel appliances, and an oversized center island with seating for three. Just beyond the kitchen, a generously sized butler's pantry offers additional cabinetry, a prep sink, beverage cooler, and ample storage, making entertaining and everyday organization effortless. A beautifully designed mudroom with custom built-in bench seating and storage provides the perfect transitional space between the garage and main living areas. The spacious primary suite features a tray ceiling, abundant natural light, and barn doors leading to the closet. The upgraded en-suite bathroom includes an expansive dual-sink vanity, additional cabinetry, and a walk-in shower. A second bedroom and full hall bathroom provide comfortable accommodations, while a versatile third room offers flexibility as a guest room, home office, fitness space, or additional bedroom. Outdoor living is equally inviting, with sliding glass doors from the kitchen opening to a screened-in porch overlooking the backyard, an ideal setting for enjoying crisp fall mornings or relaxing evenings. An additional rear patio offers space for grilling and outdoor entertaining. For car enthusiasts, hobbyists, or those seeking an exceptional workspace, the attached two-car garage is a standout feature, offering a spacious, well-appointed area with room for projects, storage, and more. With its modern upgrades, functional layout, and seamless connection between indoor and outdoor living, 518 Valor Drive offers an exceptional opportunity to enjoy newer construction and comfortable one-level living.
| 14 hours ago | Listing first seen on site | |
| 14 hours ago | Listing updated with changes from the MLS |

The real estate listing information is provided by Bright MLS is for the consumer's personal, non-commercial use and may not be used for any purpose other than to identify prospective properties consumer may be interested in purchasing. Any information relating to real estate for sale or lease referenced on this web site comes from the Internet Data Exchange (IDX) program of the Bright MLS. This web site references real estate listing(s) held by a brokerage firm other than the broker and/or agent who owns this web site. The accuracy of all information is deemed reliable but not guaranteed and should be personally verified through personal inspection by and/or with the appropriate professionals. Properties in listings may have been sold or may no longer be available. The data contained herein is copyrighted by Bright MLS and is protected by all applicable copyright laws. Any unauthorized collection or dissemination of this information is in violation of copyright laws and is strictly prohibited. Copyright © 2020 Bright MLS. All rights reserved.
Did you know? You can invite friends and family to your search. They can join your search, rate and discuss listings with you.