
983 KENNETT WAY 983WEST CHESTER, PA 19380
Mortgage Calculator
Monthly Payment (Est.)
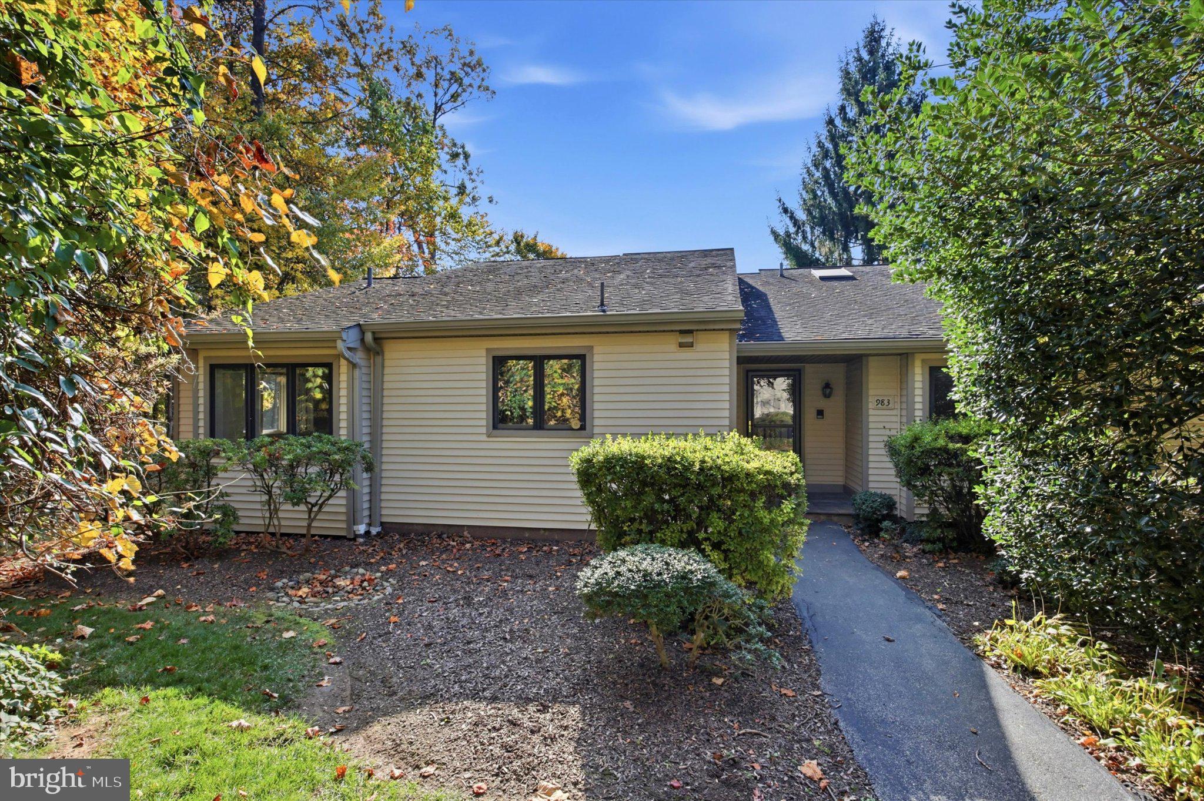
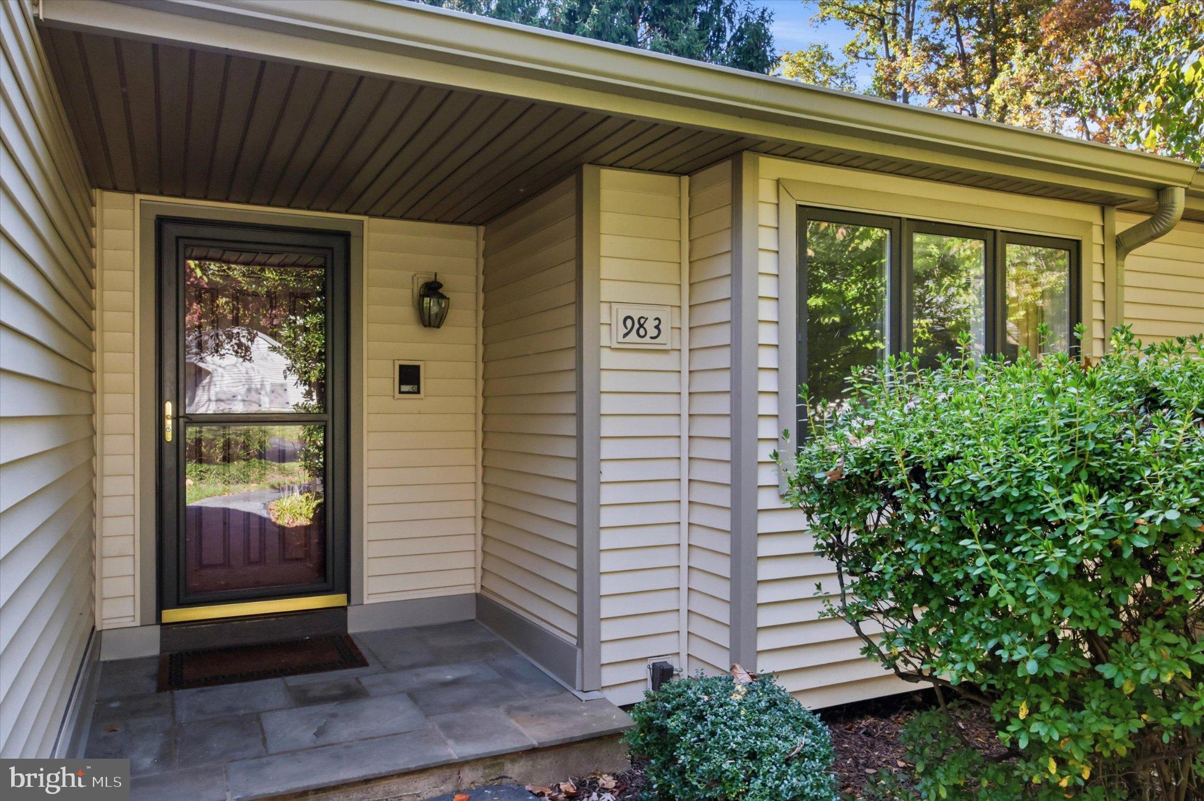
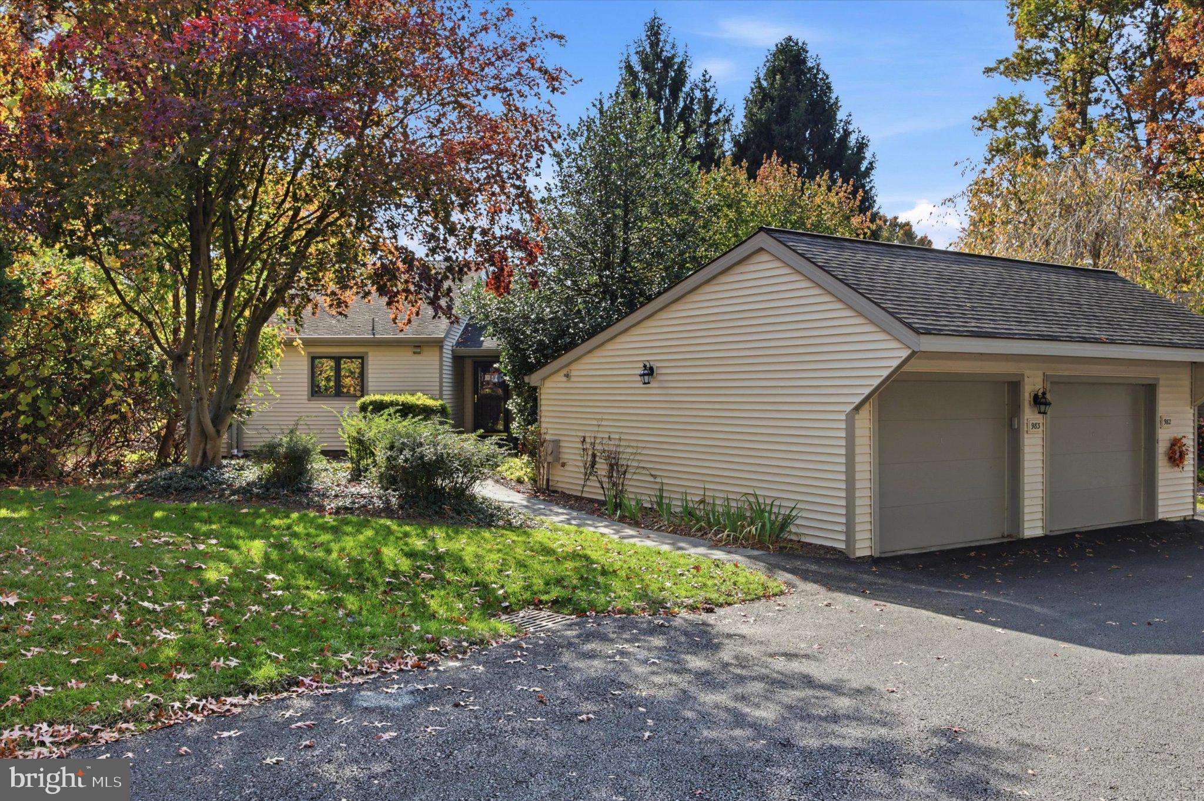
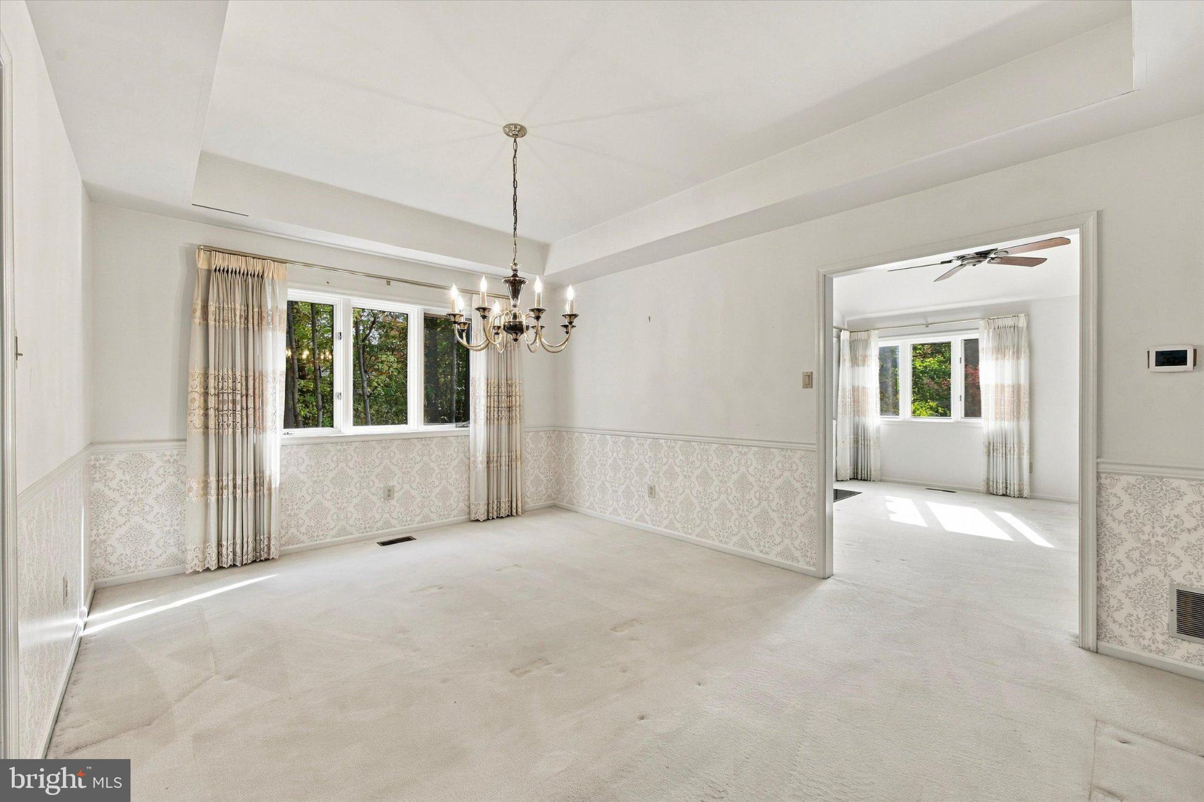
Enter an interest rate to see your estimated monthly payment.Nestled within the prestigious Hersheys Mill community, this exquisite end-of-row townhouse offers a luxurious lifestyle tailored for those seeking comfort and elegance. Designed with a ranch-style architectural flair, this residence boasts 1,952 square feet of thoughtfully crafted living space, featuring three spacious bedrooms and three and a half bathrooms, ensuring ample room for relaxation and entertaining. As you step inside, you are greeted by a warm ambiance highlighted by a cozy fireplace, perfect for those chilly evenings. The fully finished basement provides additional living space, ideal for a home theater, hobby area, or guest suite. The seamless flow between the indoor and outdoor spaces is enhanced by inviting porches and decks, where you can enjoy morning coffee or evening gatherings with friends. Residents can indulge in a variety of recreational activities, including access to a sparkling outdoor swimming pool, tennis courts, and pickleball courts. For those who enjoy leisurely strolls, the community features beautifully maintained jog/walk paths that wind through lush landscapes. The community center serves as a hub for social gatherings and events, fostering a sense of camaraderie among neighbors. For pet lovers, a dedicated dog park provides a perfect space for furry friends to play and socialize. Golf enthusiasts will appreciate the availability of golf course memberships, allowing for leisurely afternoons on the greens. With a comprehensive association fee that covers all ground maintenance, security gate access, and snow removal, you can enjoy a worry-free lifestyle. The detached garage offers convenient parking and additional storage, ensuring that your home remains organized and clutter-free. This property is not just a home; it's a lifestyle choice that embraces comfort, luxury, and community. Experience the tranquility and elegance of Hersheys Mill, where every day feels like a retreat. Embrace the opportunity to create lasting memories in this exceptional residence, designed for those who appreciate the finer things in life.
| 18 hours ago | Listing first seen on site | |
| 18 hours ago | Listing updated with changes from the MLS |

The real estate listing information is provided by Bright MLS is for the consumer's personal, non-commercial use and may not be used for any purpose other than to identify prospective properties consumer may be interested in purchasing. Any information relating to real estate for sale or lease referenced on this web site comes from the Internet Data Exchange (IDX) program of the Bright MLS. This web site references real estate listing(s) held by a brokerage firm other than the broker and/or agent who owns this web site. The accuracy of all information is deemed reliable but not guaranteed and should be personally verified through personal inspection by and/or with the appropriate professionals. Properties in listings may have been sold or may no longer be available. The data contained herein is copyrighted by Bright MLS and is protected by all applicable copyright laws. Any unauthorized collection or dissemination of this information is in violation of copyright laws and is strictly prohibited. Copyright © 2020 Bright MLS. All rights reserved.