
1219 PRINCETON LANEWEST CHESTER, PA 19380
Mortgage Calculator
Monthly Payment (Est.)
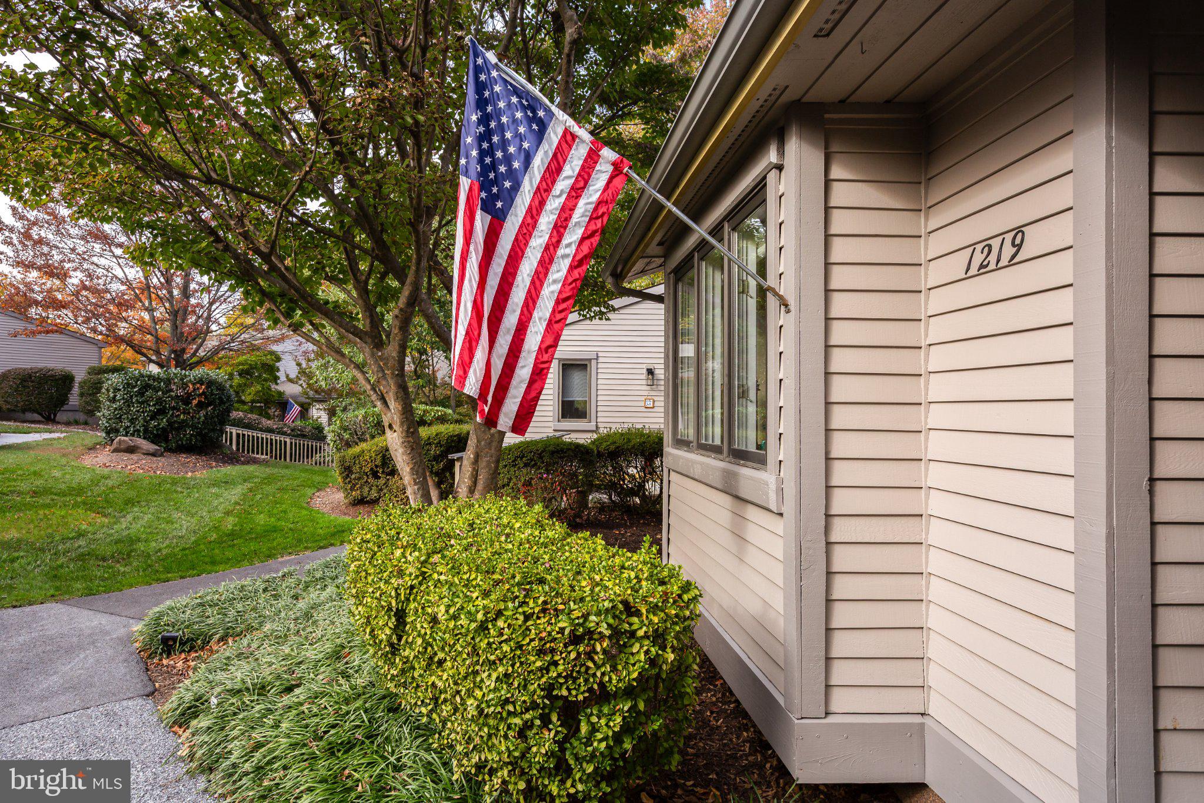
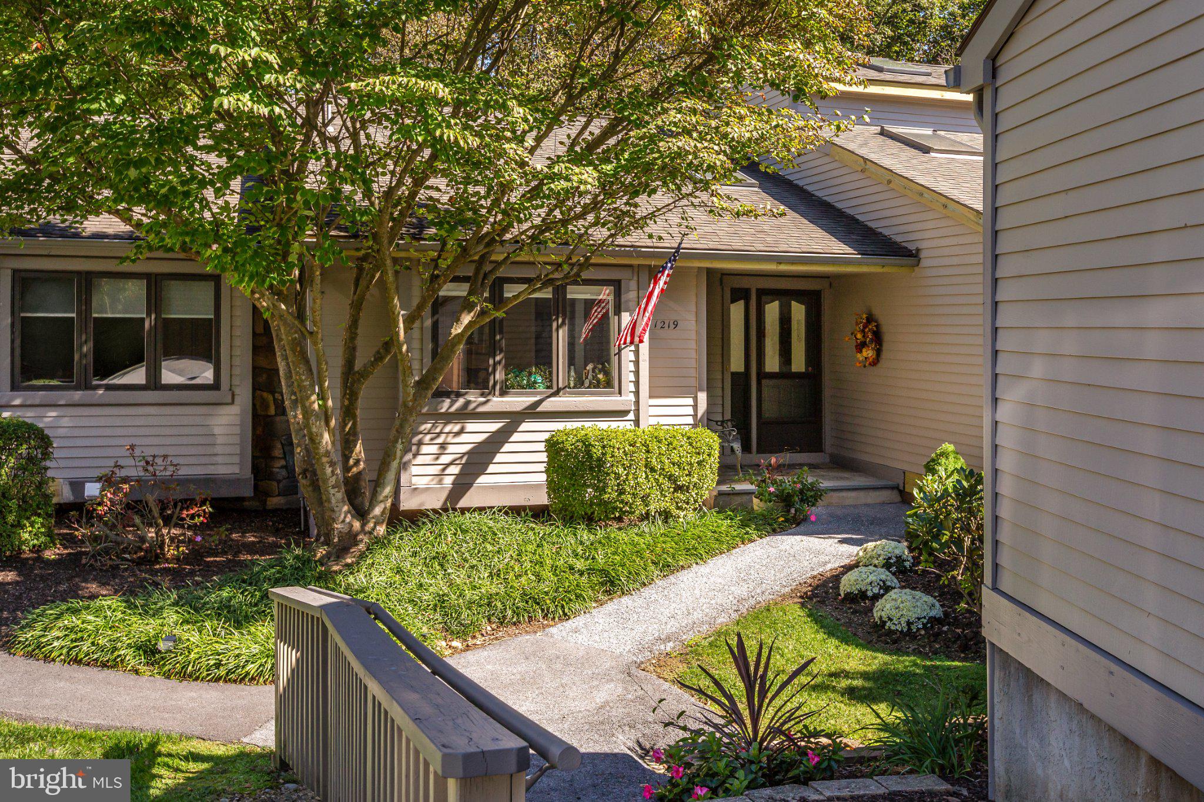
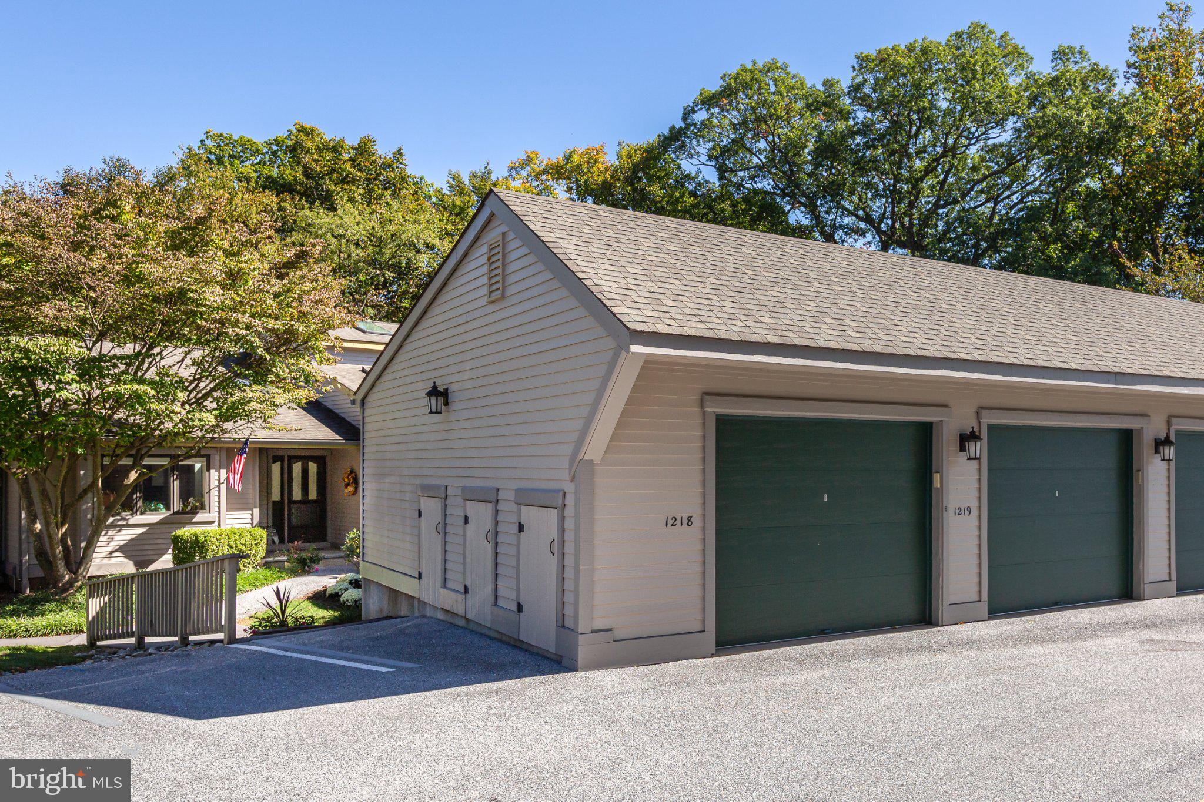
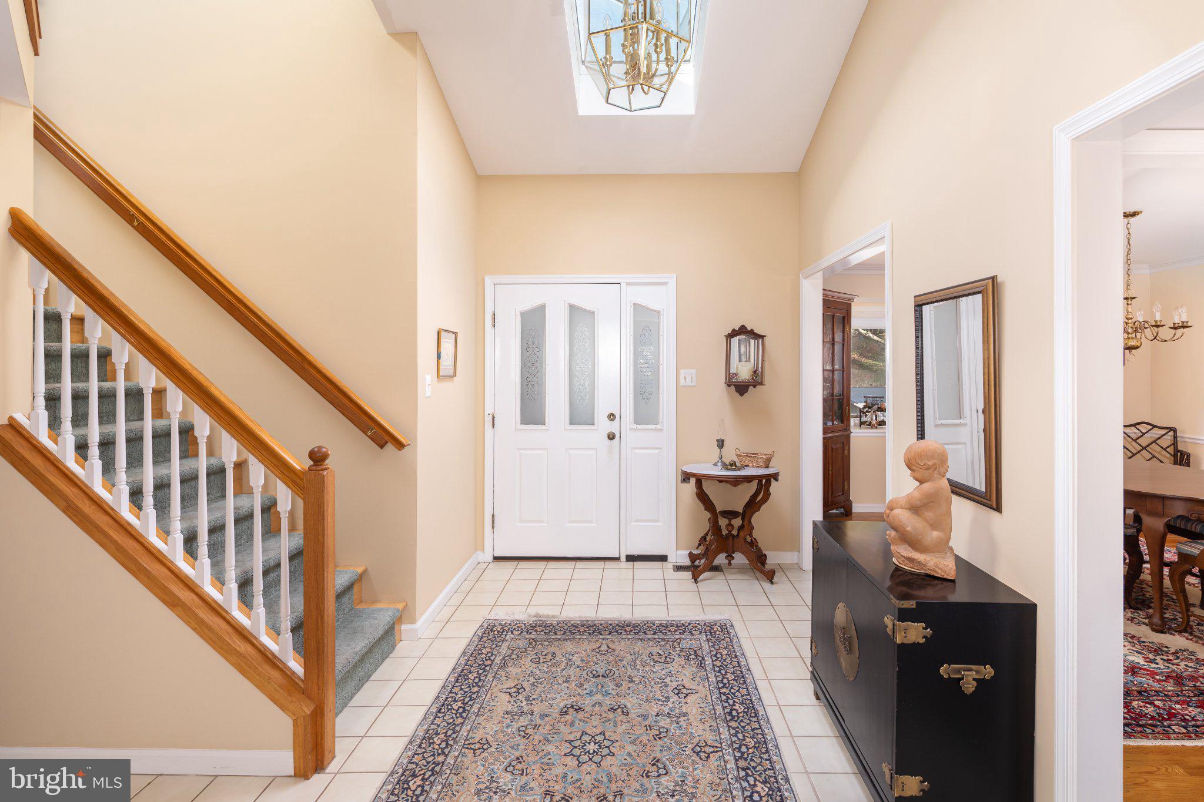
Enter an interest rate to see your estimated monthly payment.Welcome to 1219 Princeton Lane, a sun-filled modified Newtown model in the highly sought-after Princeton Village of Hershey’s Mill! Featuring 3 bedrooms, a loft, and 4 full bathrooms, this home offers the perfect combination of convenient main-level living and additional space for entertaining, hobbies, and guests. Surrounded by a private, colorful wooded backdrop, this home provides a peaceful retreat in a wonderful community. Upon entering, you are greeted by a bright two-story foyer with a skylight. Beautiful architectural details throughout the main level include hardwood floors, elegant moldings, and charming window seats. The formal dining room is perfect for gatherings, while the living room features abundant natural light and a gas fireplace. The bright morning room opens to an expansive rear deck with awning overlooking the beautiful tree-lined landscape. The renovated kitchen features crisp white cabinetry, stainless steel appliances, and ample counter space. The spacious primary suite offers abundant closet space and an en-suite bathroom with a soaking tub and separate shower. A second bedroom, full hallway bathroom, and dedicated laundry room complete the main level. Upstairs, a light-filled loft with skylights provides the perfect space for a home office or additional living area, complete with its own full bathroom. The walkout lower level offers even more versatility, featuring a massive recreation room, third bedroom, full bathroom with stall shower, dedicated workshop space, and generous storage. Ideally located just minutes from the charming boroughs of West Chester and Malvern, Hershey’s Mill offers convenient access to major commuting routes and the Malvern Train Station for an easy commute into Center City Philadelphia. Enjoy carefree living in this premier gated 55+ community, with amenities including a Community Center, library, swimming pool, tennis and pickleball courts, wood shop, scenic walking trails, and a full calendar of social activities. The adjacent golf course and clubhouse offer additional opportunities for recreation, with golf membership available for an additional fee. Come visit and discover all that Hershey’s Mill has to offer!
| 17 hours ago | Listing updated with changes from the MLS | |
| 19 hours ago | Listing first seen on site |

The real estate listing information is provided by Bright MLS is for the consumer's personal, non-commercial use and may not be used for any purpose other than to identify prospective properties consumer may be interested in purchasing. Any information relating to real estate for sale or lease referenced on this web site comes from the Internet Data Exchange (IDX) program of the Bright MLS. This web site references real estate listing(s) held by a brokerage firm other than the broker and/or agent who owns this web site. The accuracy of all information is deemed reliable but not guaranteed and should be personally verified through personal inspection by and/or with the appropriate professionals. Properties in listings may have been sold or may no longer be available. The data contained herein is copyrighted by Bright MLS and is protected by all applicable copyright laws. Any unauthorized collection or dissemination of this information is in violation of copyright laws and is strictly prohibited. Copyright © 2020 Bright MLS. All rights reserved.
Did you know? You can invite friends and family to your search. They can join your search, rate and discuss listings with you.