
36 N FORGE MANOR DRIVEPHOENIXVILLE, PA 19460
Mortgage Calculator
Monthly Payment (Est.)
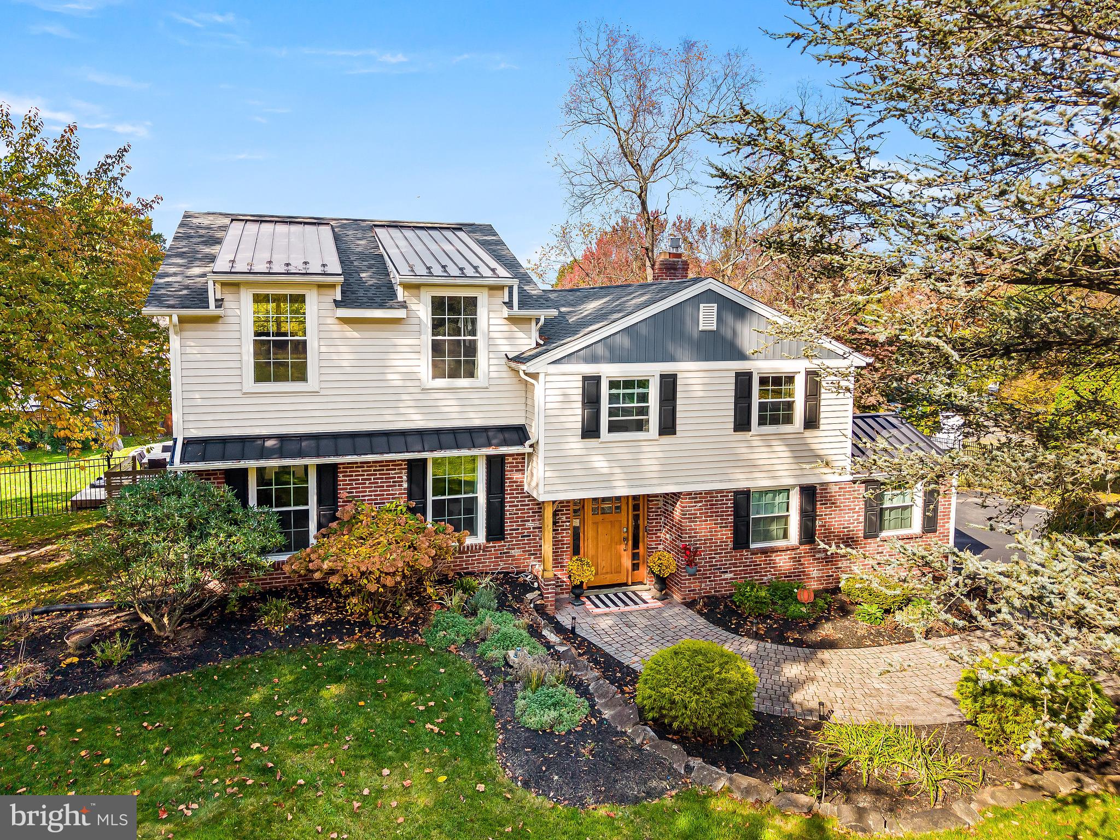
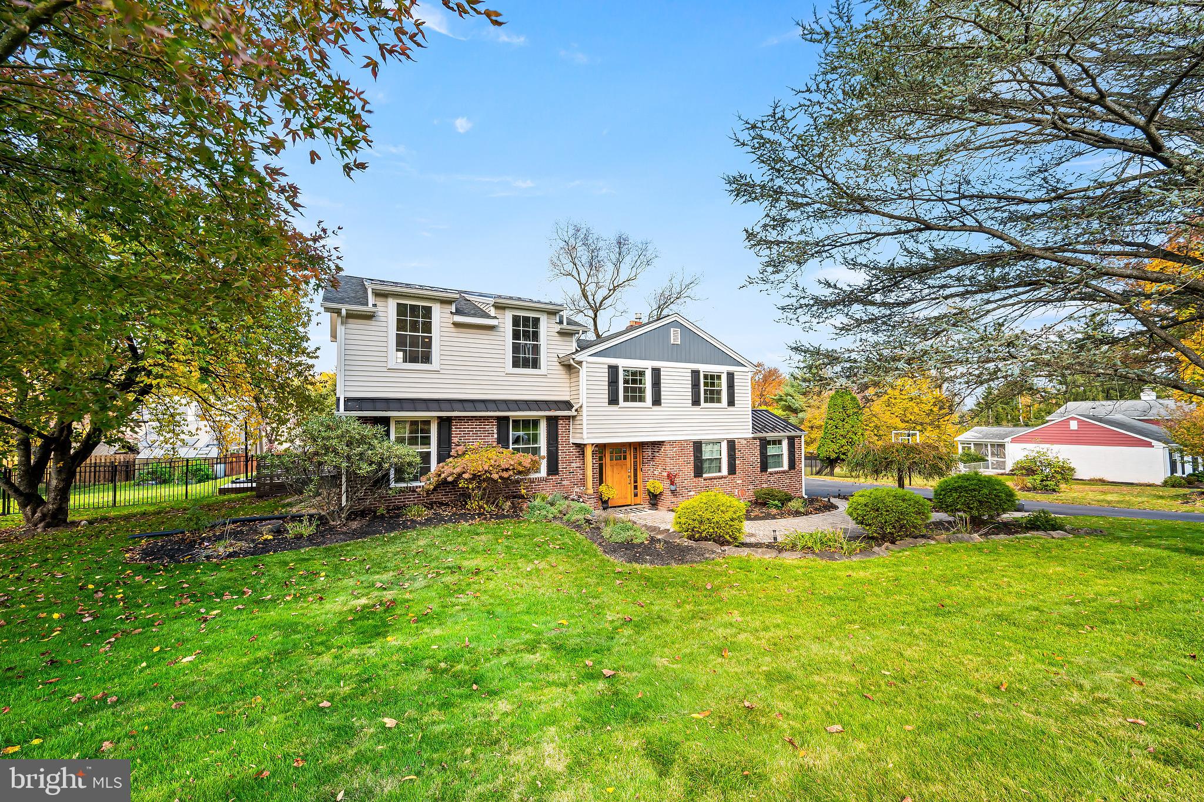
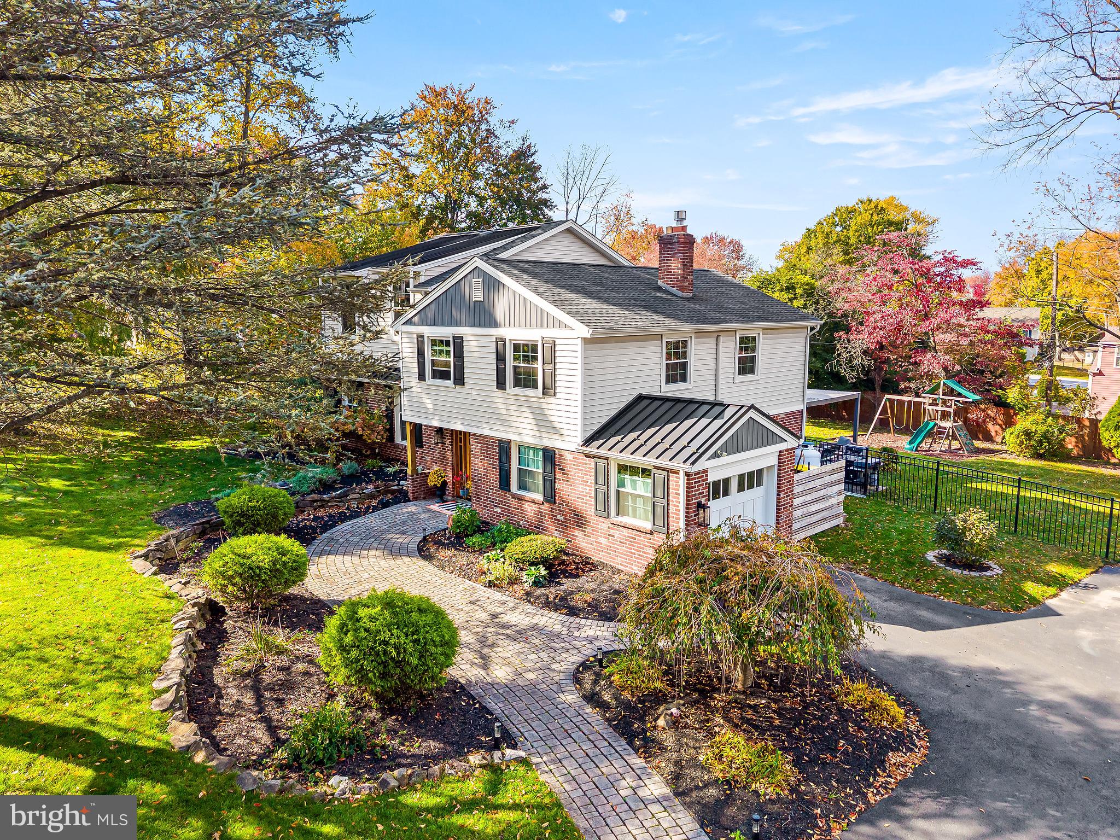
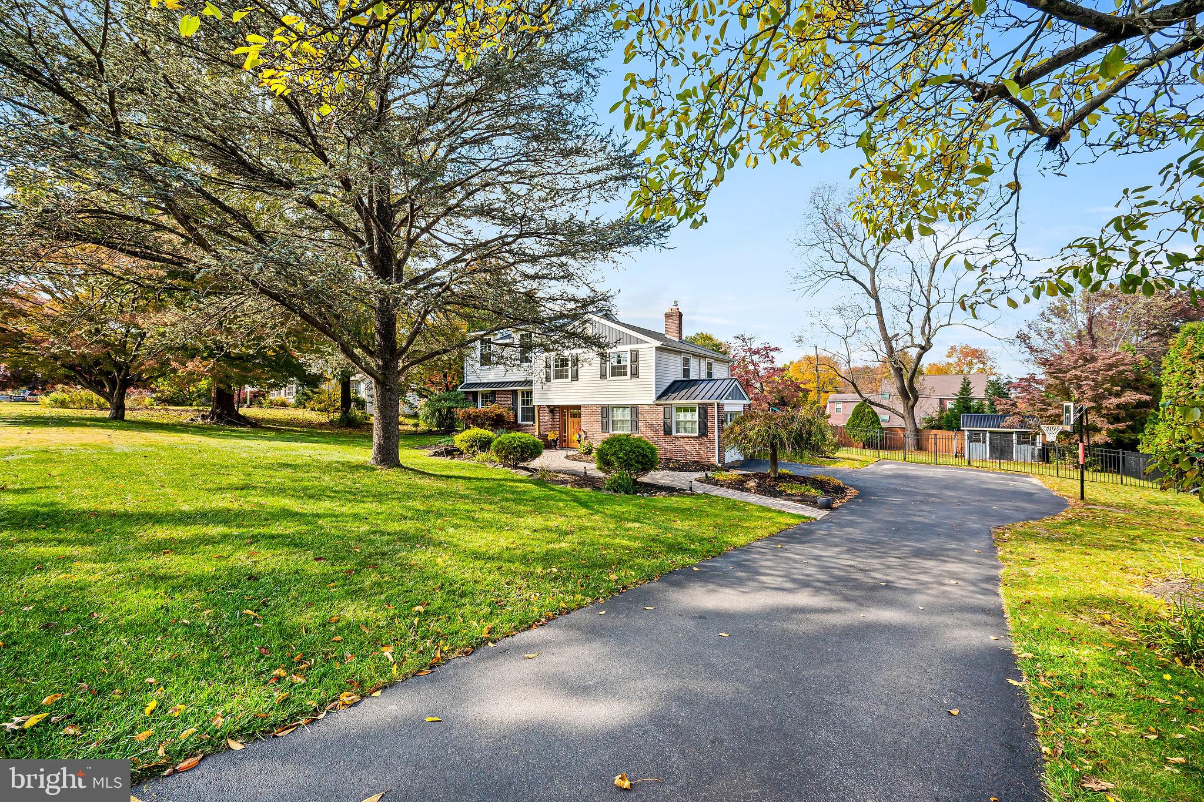
Enter an interest rate to see your estimated monthly payment.Welcome to 36 N Forge Manor Drive, where thoughtful updates, beautiful design details, and an incredible backyard come together on a half-acre lot in Schuylkill Township. This 4-bedroom, 3.5-bath home is filled with personality, from decorative accent walls and custom woodwork to wainscoting, statement wallpaper, and stylish finishes throughout. The open kitchen features white cabinetry, a contrasting island, stainless steel appliances, and a breakfast bar, with an adjoining dining area. A large living room and powder room complete this level. Just a few steps down, the cozy den features a brick fireplace and new carpeting, creating the perfect spot to unwind. Right off the den you’ll find a large laundry room with access to the backyard. Upstairs, you’ll find three bedrooms, including the home's original primary bedroom, which features two closets and its own en-suite bathroom. And a full hall bathroom with a tub serves the additional bedrooms. Just a few steps up, you'll discover the stunning primary suite addition, a true retreat with a spacious bedroom, private sitting room, walk in closet and a beautifully updated bathroom. This gorgeous space features a double vanity, brass fixtures, and an oversized glass-enclosed shower with striking herringbone tile and complementary patterned accents. A beautiful blend of comfort, style, and luxury! But the real showstopper might just be outside! The backyard feels like its own private retreat, with an in-ground fiberglass saltwater pool, expansive entertaining areas, and a covered outdoor louvered pergola that's ready for everything from summer cookouts to quiet evenings at home. Multiple seating and dining spaces, mature landscaping, a greenhouse, and plenty of lawn space make this half-acre property just as functional as it is inviting. And it's not just about the pretty finishes. The home also offers meaningful improvements, including a roof replaced in 2021, new vinyl siding, a new hot water heater in 2026, and replacement windows throughout nearly the entire home. Located in the Phoenixville Area School District, with an attached one car garage, no HOA, and convenience to downtown Bridge Street, Valley Forge Park, King of Prussia and the Main Line, 36 N Forge Manor Drive offers a wonderful combination of style, space, and outdoor living.
| 12 hours ago | Listing first seen on site | |
| 12 hours ago | Listing updated with changes from the MLS |

The real estate listing information is provided by Bright MLS is for the consumer's personal, non-commercial use and may not be used for any purpose other than to identify prospective properties consumer may be interested in purchasing. Any information relating to real estate for sale or lease referenced on this web site comes from the Internet Data Exchange (IDX) program of the Bright MLS. This web site references real estate listing(s) held by a brokerage firm other than the broker and/or agent who owns this web site. The accuracy of all information is deemed reliable but not guaranteed and should be personally verified through personal inspection by and/or with the appropriate professionals. Properties in listings may have been sold or may no longer be available. The data contained herein is copyrighted by Bright MLS and is protected by all applicable copyright laws. Any unauthorized collection or dissemination of this information is in violation of copyright laws and is strictly prohibited. Copyright © 2020 Bright MLS. All rights reserved.