
100 BRIDGE STREETMALVERN, PA 19355
Mortgage Calculator
Monthly Payment (Est.)
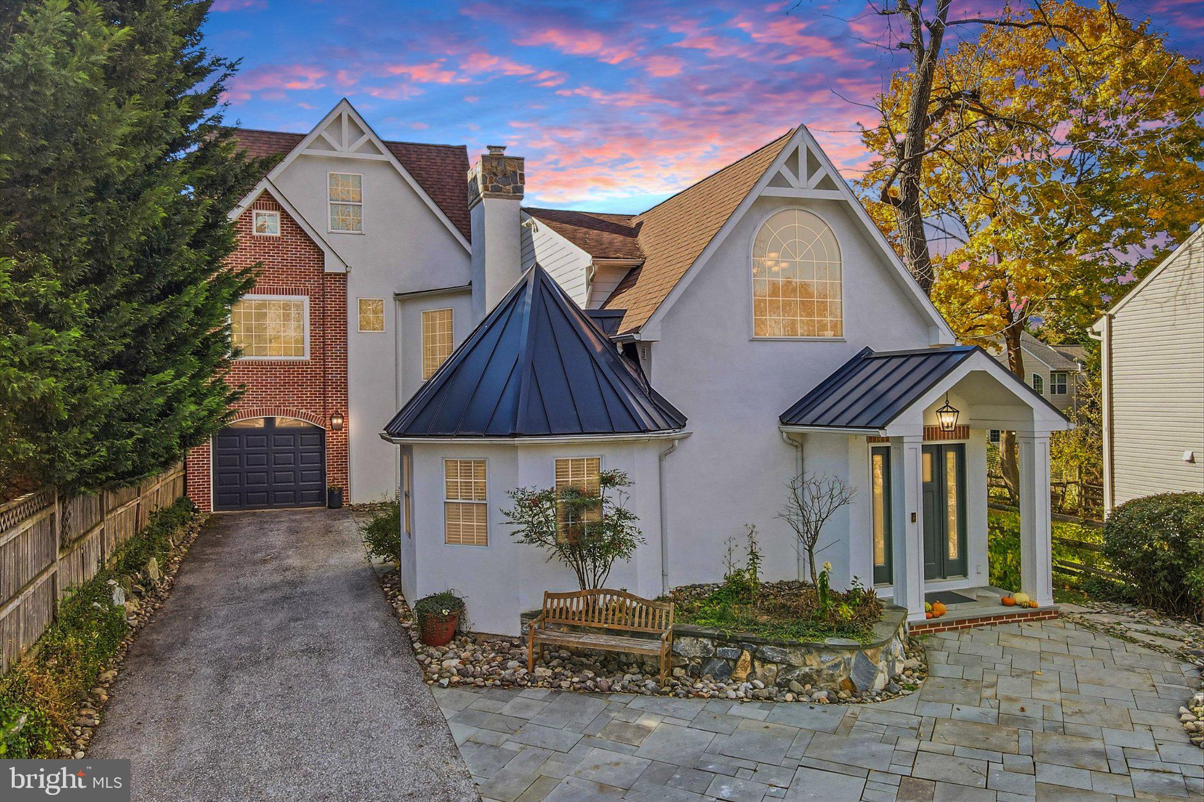
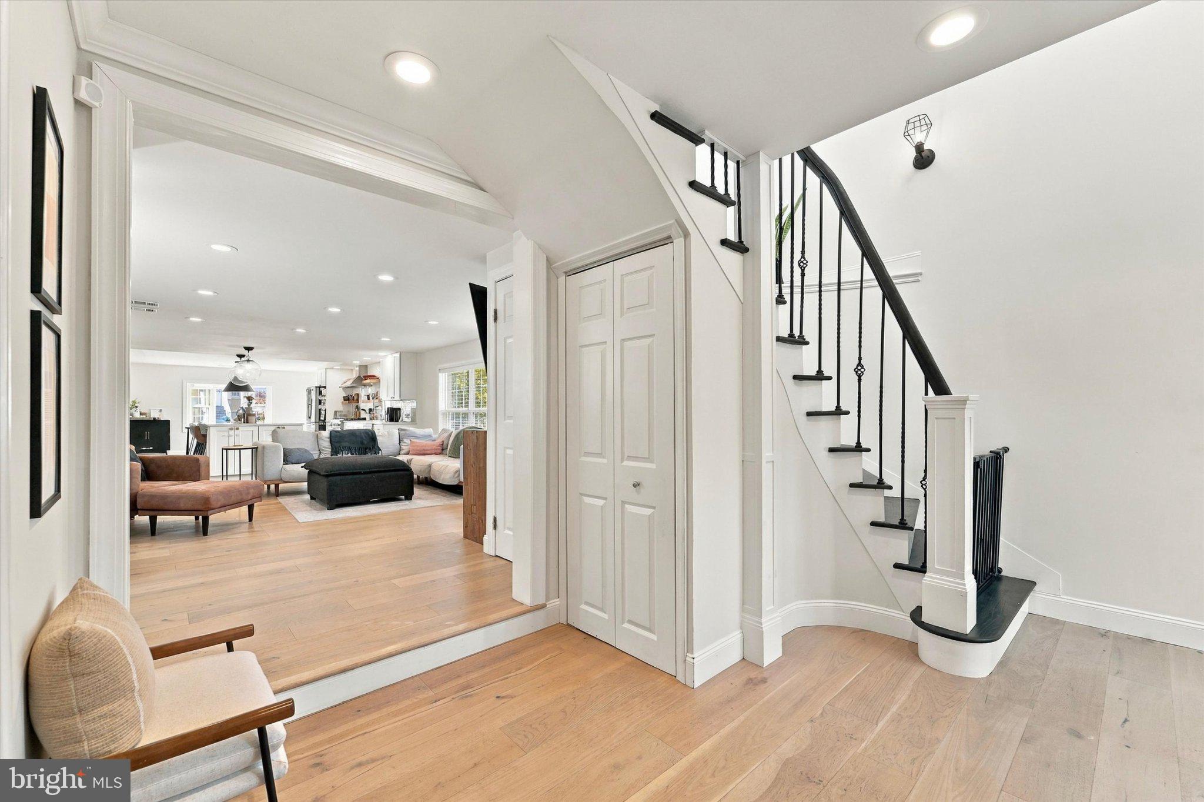
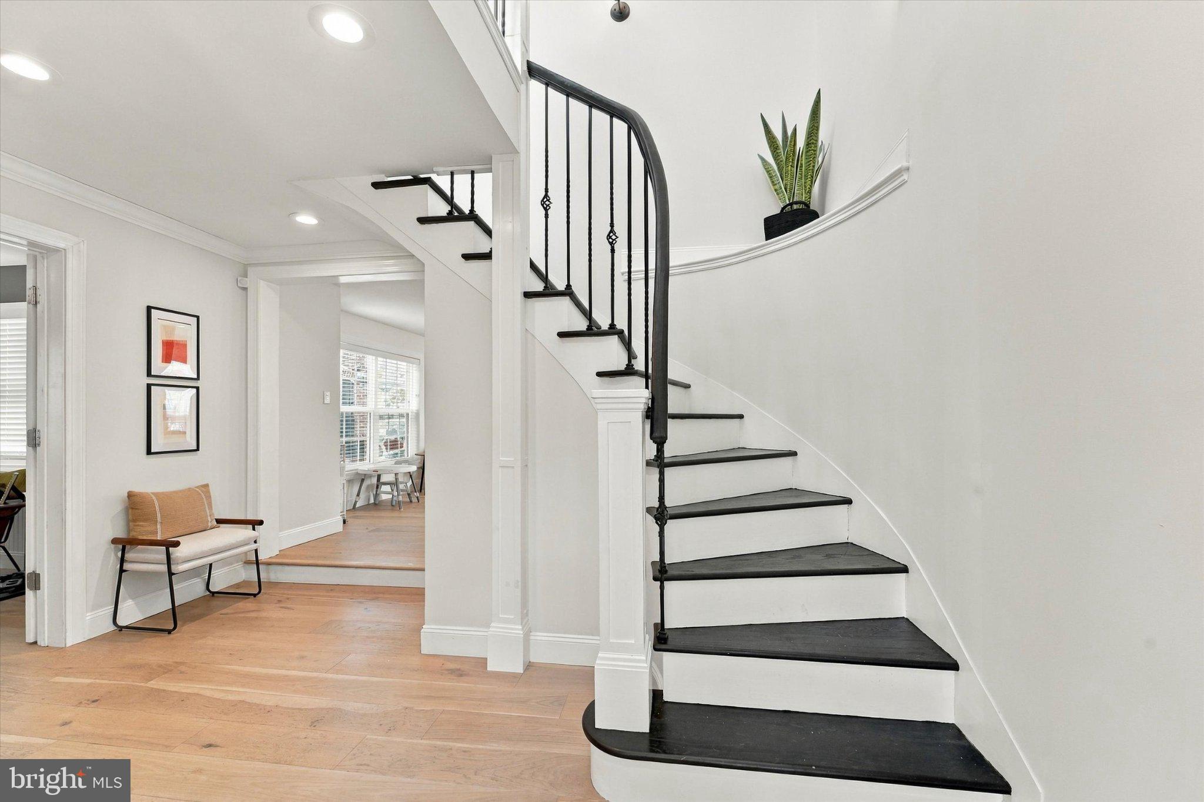
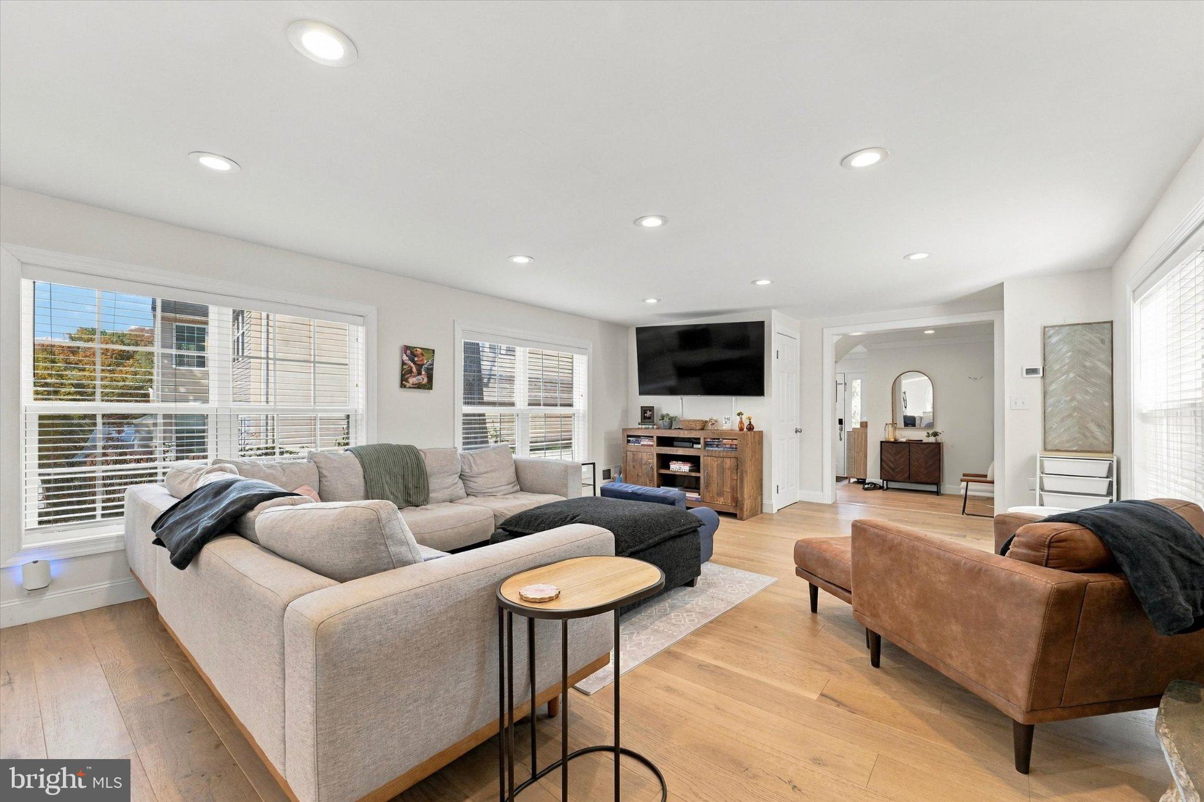
Enter an interest rate to see your estimated monthly payment.Walk to Everything. Love Where You Live. Welcome to 100 Bridge Street, a truly one-of-a-kind home in the highly regarded Great Valley School District, just blocks from downtown Malvern! Leave the car at home and stroll to The Buttery, Scoops 'N' Smiles, King Street shops, restaurants, parks, and the SEPTA train station. This is the walkable lifestyle you've been looking for! A charming front waterfall feature sets the tone, while a fenced front yard and gated driveway add function and appeal. Inside, abundant natural light and beautiful light oak engineered hardwood floors create a welcoming feel. Just off the entry, a bright office/den with French doors and FIVE windows offers the perfect work-from-home space. The airy family room features a stone fireplace with wood-burning stove insert and opens to a stunning kitchen with white shaker cabinets, gold accents, subway tile backsplash, floating wood shelves, stainless steel appliances, and a commercial-style gas range. An oversized quartz island offers generous seating, while double windows above the sink and a sunny breakfast area complete the space. Beyond the kitchen, a flexible bonus room—originally designed as a formal dining room—could be a second office, playroom, homework space, or creative retreat. A pantry with a charming barn-style door and powder room round out the first floor. Upstairs, a convenient laundry area with built-in cabinets joins three bedrooms and two full baths. Both secondary bedrooms feature unique built-in loft spaces for sleeping, play, or storage. The owner's suite is a true retreat, with built-ins, a gas line for a future fireplace, and French doors to a spa-inspired bath featuring a double vanity, freestanding soaking tub, spacious glass shower with dual shower heads, and radiant-heated slate floors. A convenient kitchenette adds another layer of functionality. Perhaps one of the home's most special features is the generously sized PRIVATE ROOFTOP DECK, offering a wonderful outdoor escape! A spiral staircase connects the deck directly to the side patio and fenced yard, creating an effortless connection between indoor and outdoor living. The third floor offers an expansive fourth bedroom, additional loft spaces, and its own full bath—ideal for a guest suite, private retreat, or flexible living space. Outdoor amenities include the soothing waterfall, fenced front yard, gated driveway, multiple patio spaces, additional flagstone parking, and a one-car garage offering parking or valuable storage. With four bedrooms, three full baths plus a powder room, thoughtful design, distinctive architectural features, and an unbeatable walk-to-town location, 100 Bridge Street offers an extraordinary opportunity to enjoy the best of Malvern Borough. Walk to breakfast, grab a coffee, meet friends for dinner, browse the shops, or hop on the train—all without getting in your car! 100 Bridge Street isn't just a beautiful home. It's a lifestyle!
| an hour ago | Listing updated with changes from the MLS | |
| 2 hours ago | Listing first seen on site |

The real estate listing information is provided by Bright MLS is for the consumer's personal, non-commercial use and may not be used for any purpose other than to identify prospective properties consumer may be interested in purchasing. Any information relating to real estate for sale or lease referenced on this web site comes from the Internet Data Exchange (IDX) program of the Bright MLS. This web site references real estate listing(s) held by a brokerage firm other than the broker and/or agent who owns this web site. The accuracy of all information is deemed reliable but not guaranteed and should be personally verified through personal inspection by and/or with the appropriate professionals. Properties in listings may have been sold or may no longer be available. The data contained herein is copyrighted by Bright MLS and is protected by all applicable copyright laws. Any unauthorized collection or dissemination of this information is in violation of copyright laws and is strictly prohibited. Copyright © 2020 Bright MLS. All rights reserved.
Did you know? You can invite friends and family to your search. They can join your search, rate and discuss listings with you.