
1907 PARKERHILL LANECHESTER SPRINGS, PA 19425
Mortgage Calculator
Monthly Payment (Est.)
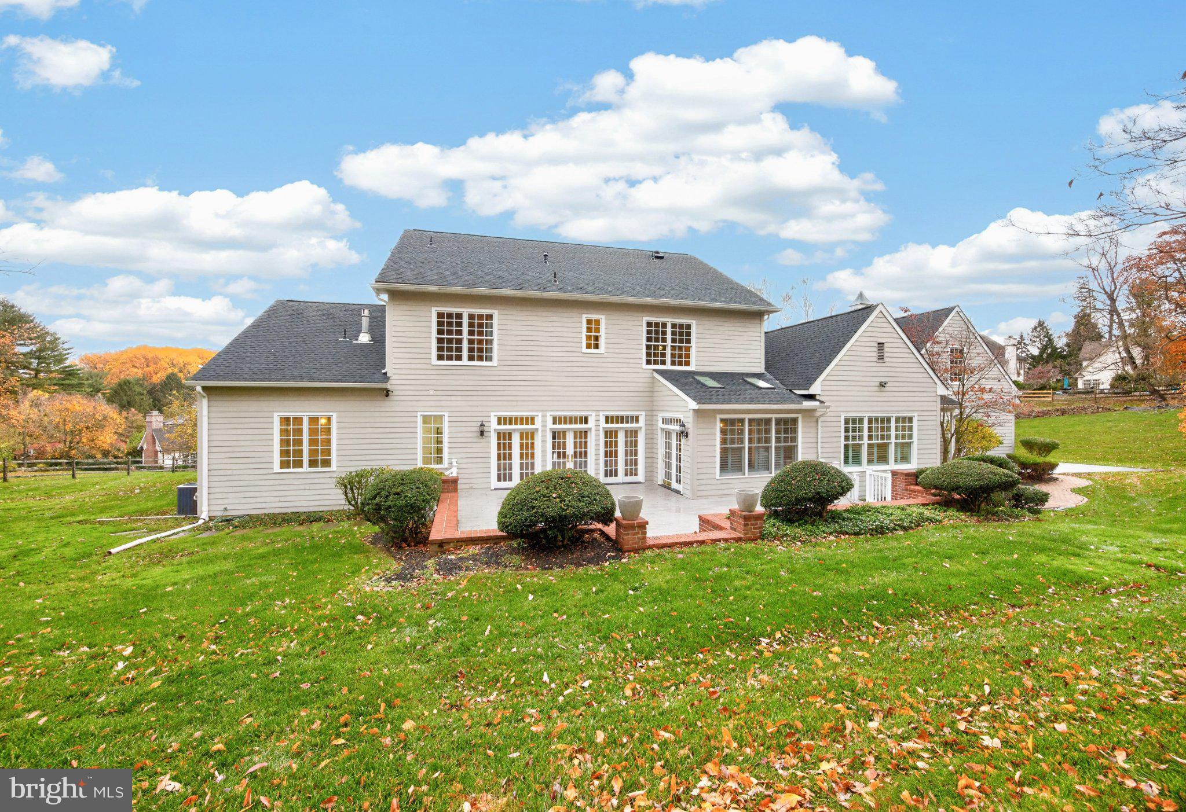
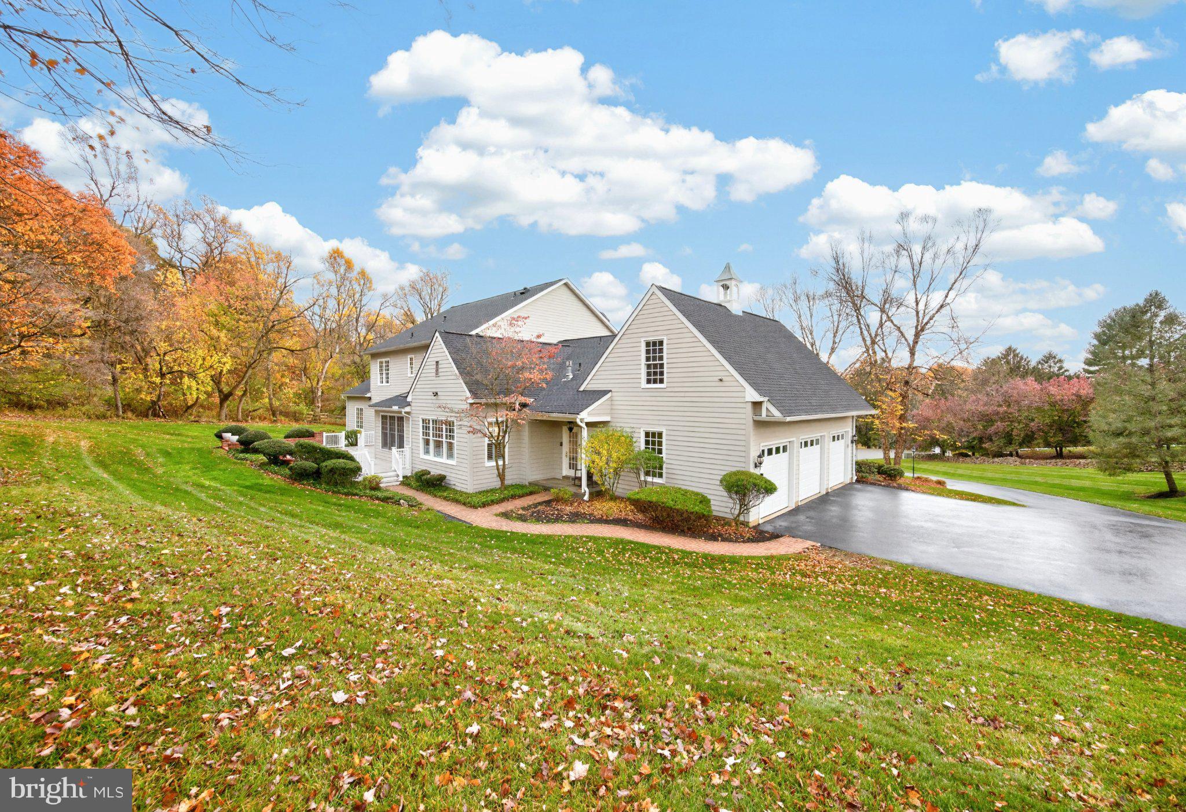
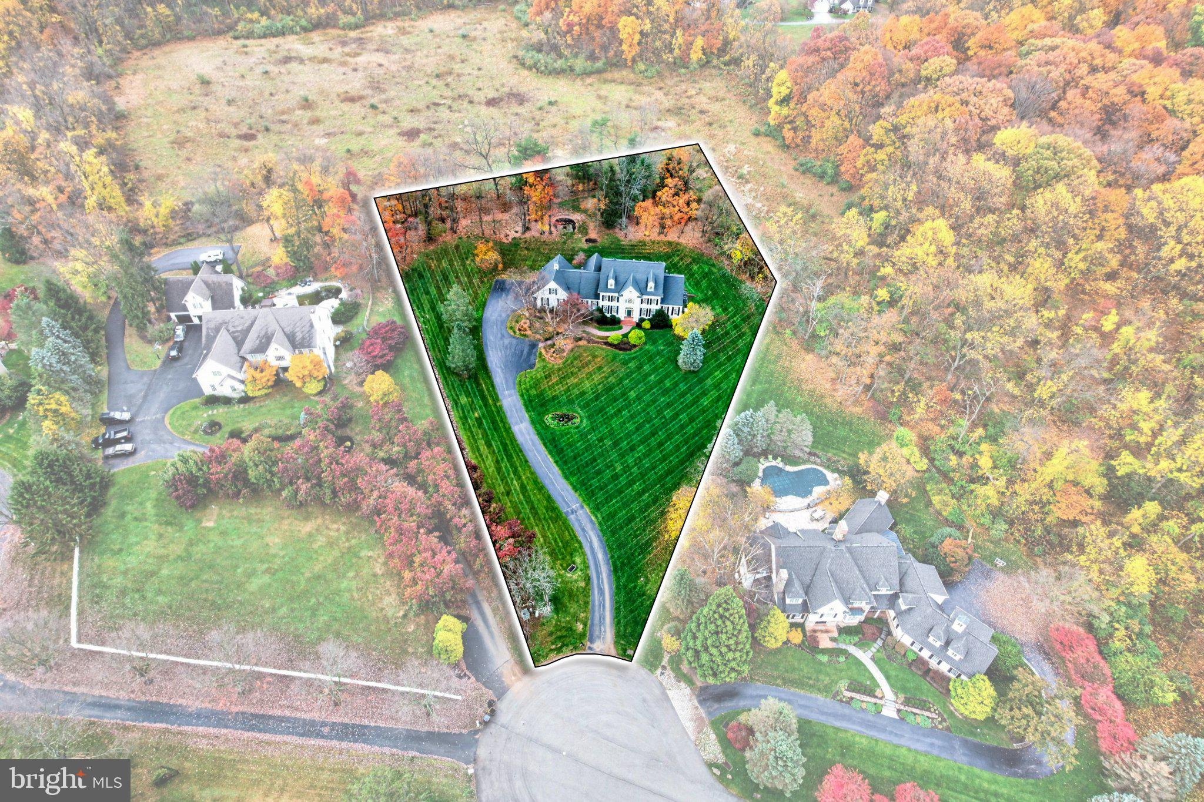
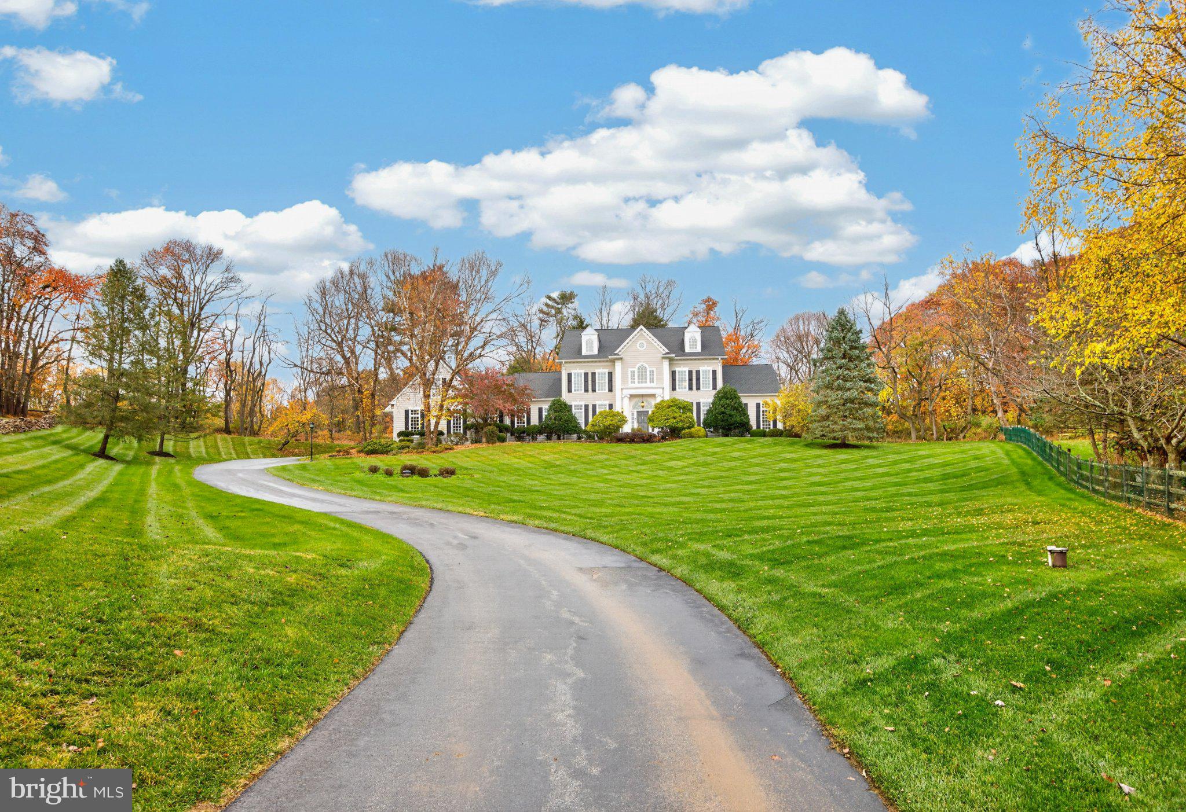
Enter an interest rate to see your estimated monthly payment.Welcome to an exceptional Chester Springs estate, one of just six distinctive residences in the enclave of Parker Hill. Designed by R.A. Hoffman Architects, this stately Georgian Colonial blends timeless architecture, sophisticated craftsmanship, and thoughtfully designed spaces for modern living. This classical composition relies on symmetry, scale, and rhythm to create a sense of order and visual comfort. Set on a picturesque 1.8-acre lot backing to 68 acres of conserved township open space, the property offers an impressive setting for everyday living and entertaining. Inside, a grand entrance hall and elegant staircase introduce beautifully proportioned rooms enhanced by 10-foot first-floor ceilings, 9-foot second-floor ceilings, oak hardwood flooring, substantial millwork, 7-inch baseboards, and Baldwin brass fixtures. The formal living room features a gas fireplace, while the dining room showcases raised-panel wainscoting and access to a large walk-in butler's pantry. The inviting family room offers custom cabinetry, built-in bookcases, and a second gas fireplace adjoining the kitchen. At the heart of the home is a gourmet chef's kitchen featuring an oversized granite island, six-burner gas cooktop with pyramid-style ceiling exhaust hood, commercial-grade Thermador appliances, double ovens, and a Sub-Zero refrigerator. French doors from the breakfast room lead to an expansive TimberTech deck with brick wall and steps, creating a wonderful indoor-outdoor entertaining space. The main-level primary suite features dual walk-in closets and a spa-inspired bath with Jacuzzi soaking, tiled shower and dual vanities. Also on the first floor is an executive office with a custom cherry built-in wall unit and integrated desk, a back office, plus a convenient mudroom featuring a pet shower, bench seating, coat storage, and separate rear entrance. Upstairs are four additional spacious bedrooms, each with a walk-in closet. Two offer en-suite baths, while two share a Jack-and-Jill bath. The beautifully finished lower level expands the home's entertainment and lifestyle possibilities with a home theater, audio system, custom Lutron lighting, wet bar, full-size gym, music room, full bath, storage, and space offering potential for an in-law suite. Additional amenities include a three-car garage, whole-house Kohler generator, home security system, central vacuum, water treatment system, and wood blinds. Located within the Downingtown Area School District, which includes the desirable STEM Academy and convenient to major highways and regional destinations, this remarkable property offers exceptional space, craftsmanship, and versatility in a distinguished Chester Springs setting.
| 5 hours ago | Listing updated with changes from the MLS | |
| yesterday | Status changed to Coming Soon | |
| yesterday | Listing first seen on site |

The real estate listing information is provided by Bright MLS is for the consumer's personal, non-commercial use and may not be used for any purpose other than to identify prospective properties consumer may be interested in purchasing. Any information relating to real estate for sale or lease referenced on this web site comes from the Internet Data Exchange (IDX) program of the Bright MLS. This web site references real estate listing(s) held by a brokerage firm other than the broker and/or agent who owns this web site. The accuracy of all information is deemed reliable but not guaranteed and should be personally verified through personal inspection by and/or with the appropriate professionals. Properties in listings may have been sold or may no longer be available. The data contained herein is copyrighted by Bright MLS and is protected by all applicable copyright laws. Any unauthorized collection or dissemination of this information is in violation of copyright laws and is strictly prohibited. Copyright © 2020 Bright MLS. All rights reserved.