
10 LAUREL CIRCLEMALVERN, PA 19355
Mortgage Calculator
Monthly Payment (Est.)
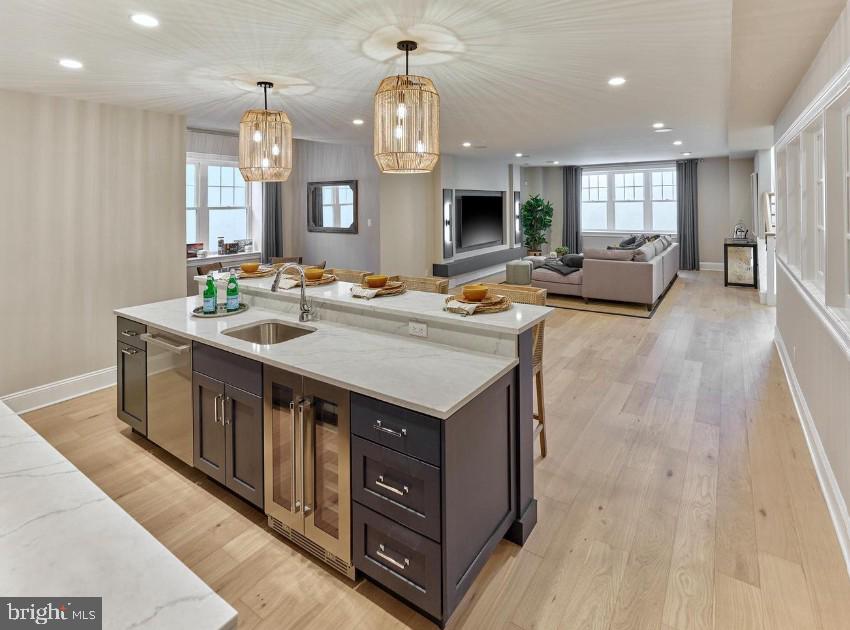
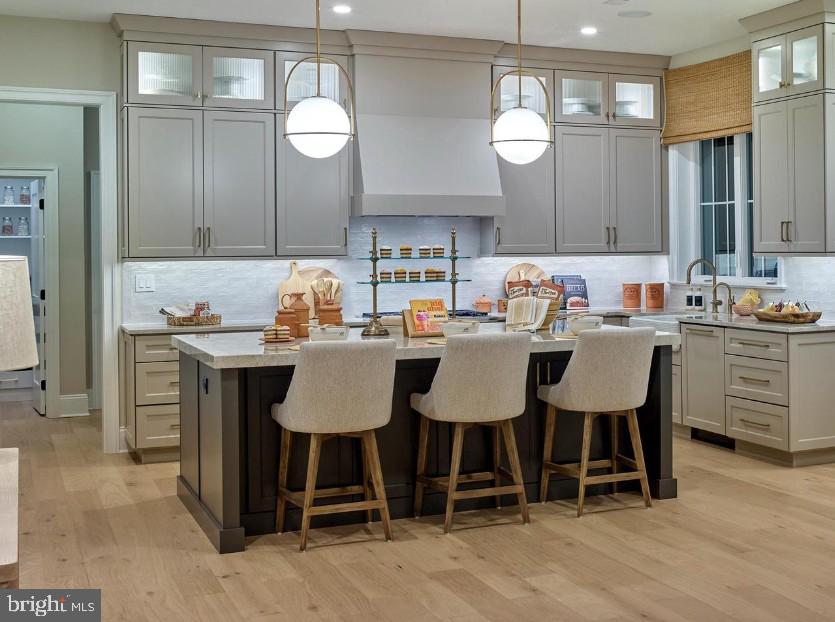
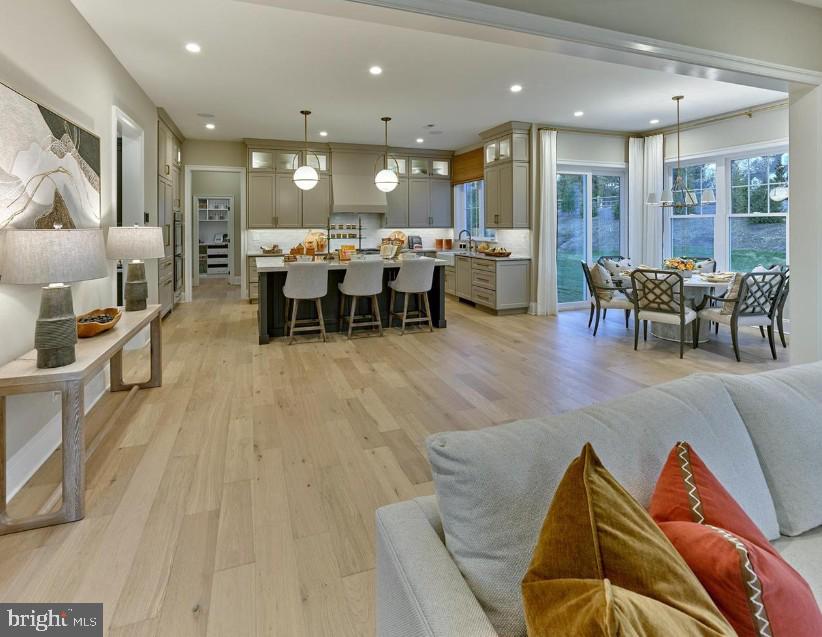
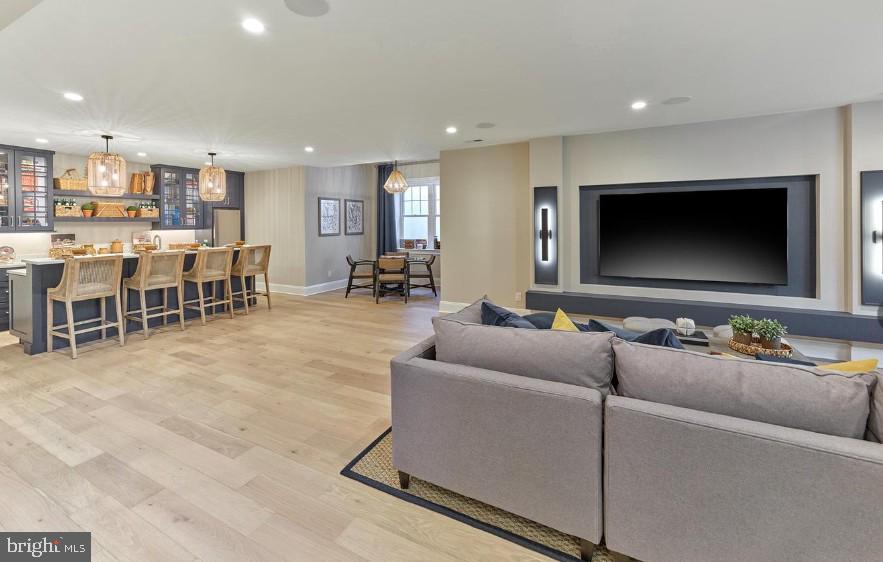
Enter an interest rate to see your estimated monthly payment.***QUICK DELIVERY NEW CONSTRUCTION THIS YEAR *** Discover an exceptional opportunity in desirable Willistown Township! Situated on an expansive 2-acre homesite, 10 Laurel Circle features the beautifully appointed Atlee by Bentley Homes. Offering just over 4,400 square feet of thoughtfully designed living space, this 4-bedroom, 3-full-bath/1 HB residence with a 3-car side-entry garage combines timeless architecture, sophisticated finishes, and the quality craftsmanship Bentley Homes is known for. Soaring 10-foot ceilings on the first floor and 9-foot ceilings on the second floor create an open, airy atmosphere throughout. Designed for both everyday living and entertaining, the home features a stunning great room with a gas fireplace, custom built-in bench seating, and decorative ceiling beams. The beautifully appointed kitchen showcases stacked cabinetry extending to the 10-foot ceiling, quartz countertops, a premium Thermador and Bosch appliance package, and a Kohler farmhouse sink. A separate butler's pantry with beverage refrigerator adds convenience and functionality for entertaining. Hardwood flooring throughout the first floor, custom lighting, dining room wainscoting, and thoughtfully selected finishes further enhance the home's appeal. The luxurious primary bath offers a spa-inspired retreat with an oversized shower, frameless glass enclosure, quartz bench, and freestanding soaking tub. Additional highlights include a private library with French glass doors, built-in mudroom cubbies, and a lower-level rough-in for a future full bathroom. Outside, enjoy James Hardie board-and-batten siding, flagstone porches, and an expansive covered porch off the great room, all complemented by the generous 2-acre setting. Anticipated completion by year-end 2026! This quick-delivery opportunity offers the benefits of luxury new construction without the extended wait of building from the ground up. Photos shown are of the FURNISHED Atlee model home at Rose Glenn and are for illustrative purposes. Finishes, features, and selections at 10 Laurel Circle may vary. The model home is available to tour by appointment. Contact Nicole Rymer to schedule your private showing and learn more about this exceptional home.
| 2 hours ago | Listing updated with changes from the MLS | |
| 2 hours ago | Listing first seen on site |

The real estate listing information is provided by Bright MLS is for the consumer's personal, non-commercial use and may not be used for any purpose other than to identify prospective properties consumer may be interested in purchasing. Any information relating to real estate for sale or lease referenced on this web site comes from the Internet Data Exchange (IDX) program of the Bright MLS. This web site references real estate listing(s) held by a brokerage firm other than the broker and/or agent who owns this web site. The accuracy of all information is deemed reliable but not guaranteed and should be personally verified through personal inspection by and/or with the appropriate professionals. Properties in listings may have been sold or may no longer be available. The data contained herein is copyrighted by Bright MLS and is protected by all applicable copyright laws. Any unauthorized collection or dissemination of this information is in violation of copyright laws and is strictly prohibited. Copyright © 2020 Bright MLS. All rights reserved.
Did you know? You can invite friends and family to your search. They can join your search, rate and discuss listings with you.