
216 HIBISCUS WAYDOWNINGTOWN, PA 19335
Mortgage Calculator
Monthly Payment (Est.)
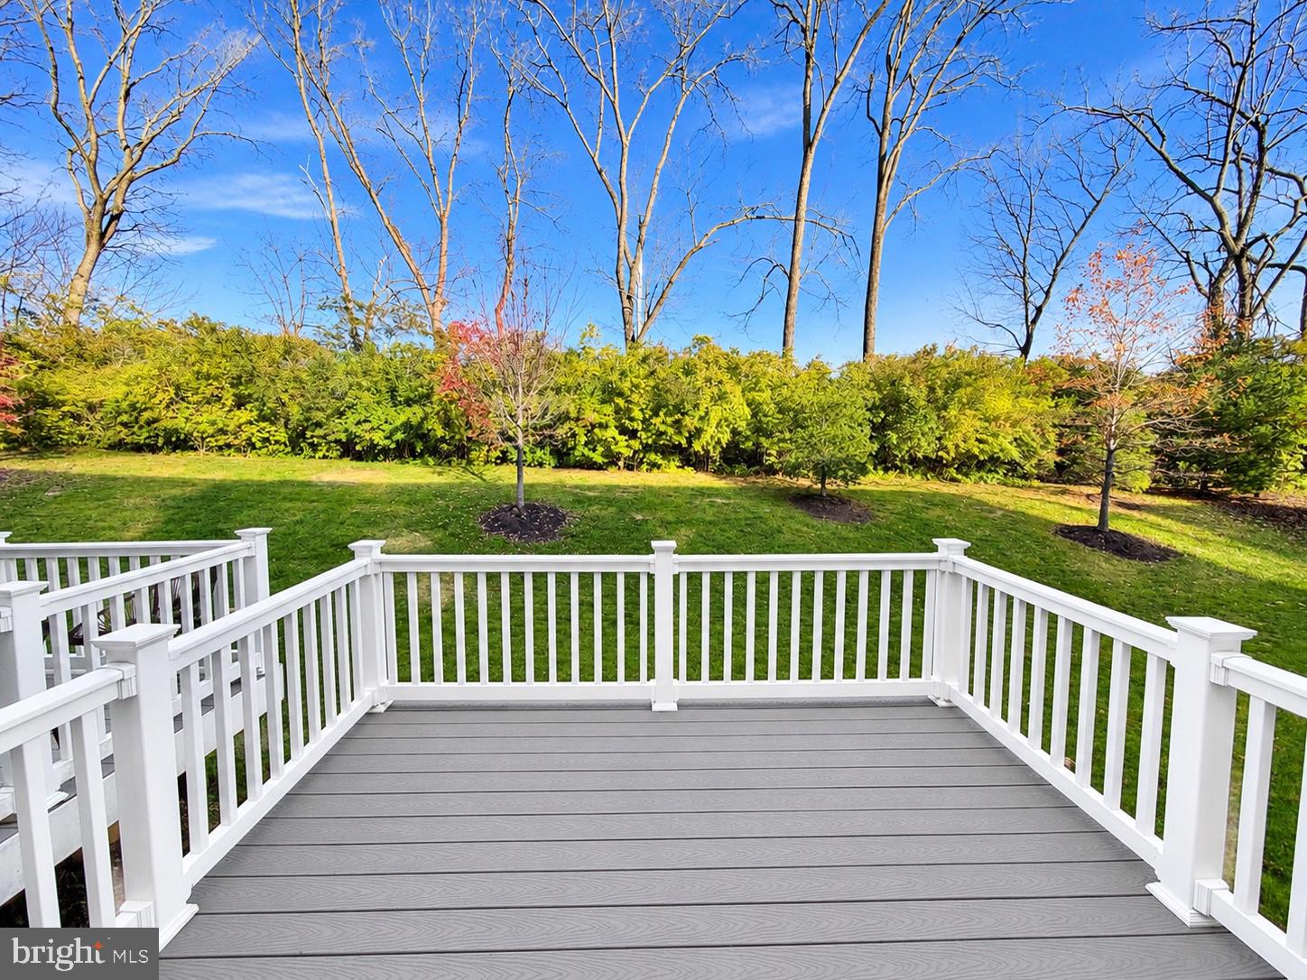
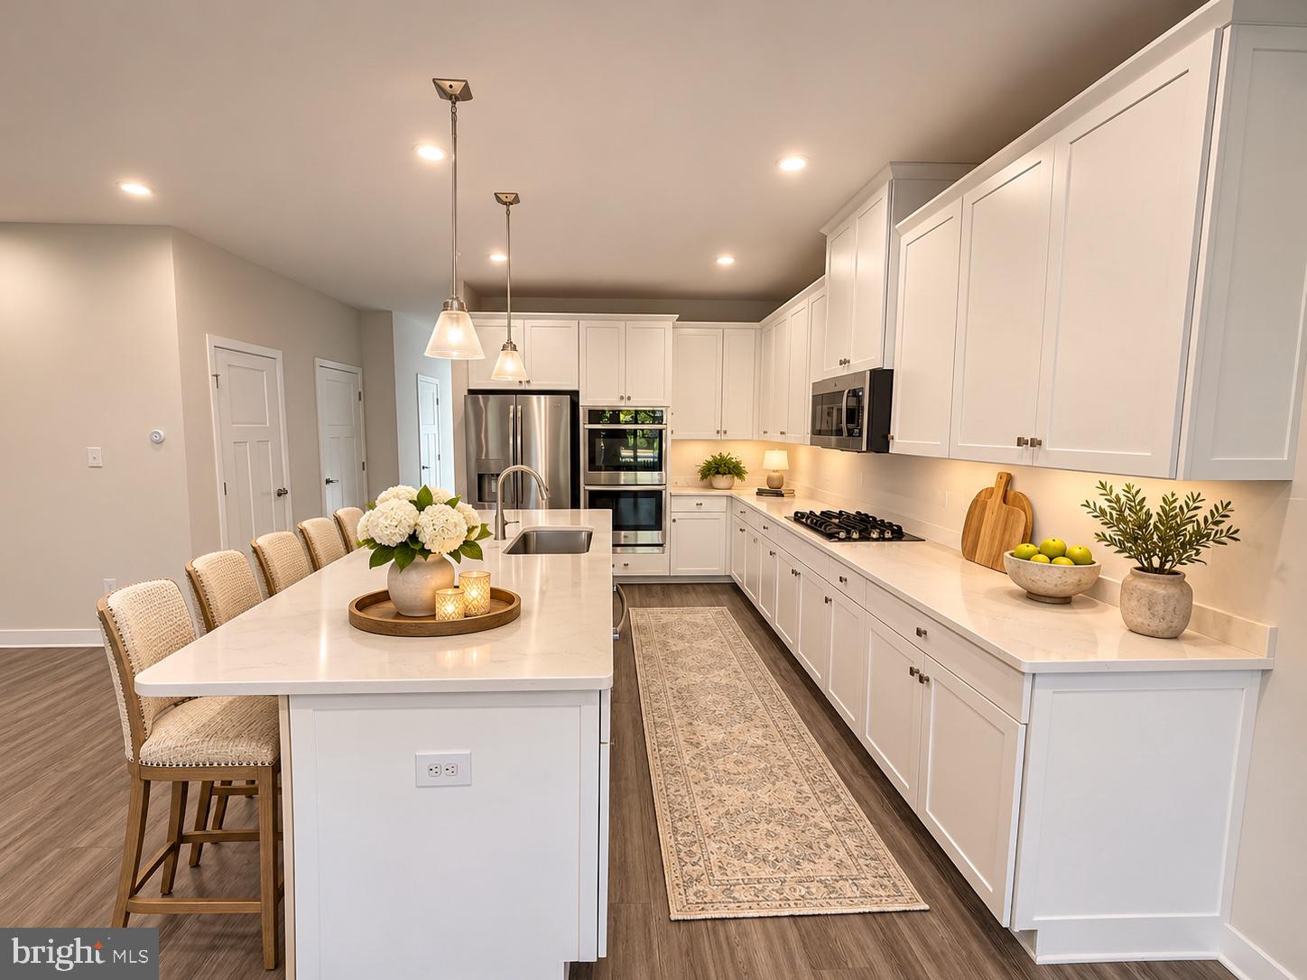
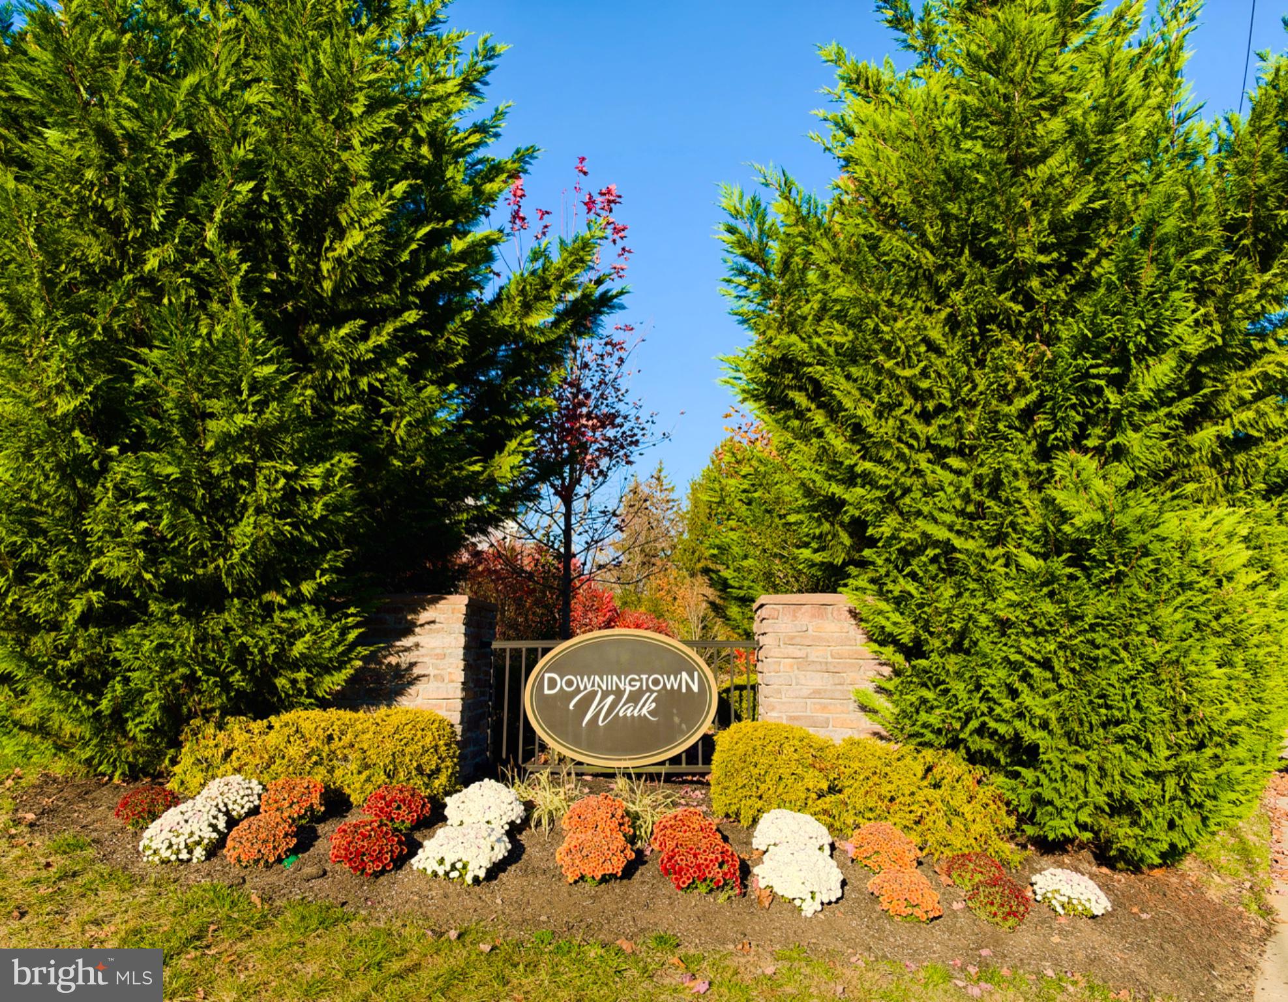
Enter an interest rate to see your estimated monthly payment.Nestled in the charming community of Downingtown Walk, this exquisite townhome offers a perfect blend of modern luxury and inviting warmth. Built in 2019, this meticulously maintained residence boasts 2,348 square feet of thoughtfully designed living space, ideal for those seeking both comfort and sophistication. The kitchen is a culinary dream, featuring upgraded countertops and upgraded stainless steel appliances that elevate your cooking experience. Recessed lighting casts a warm glow throughout, enhancing the elegant ambiance. The main level flows effortlessly, showcasing a spacious living area that invites relaxation. Large windows allow natural light to flood the space, creating a bright and airy environment. The attention to detail is evident in every corner, from the tasteful finishes to the thoughtful layout. Retreat to the upper level, where you'll find three generously sized bedrooms, each designed with comfort in mind. The primary suite is a true sanctuary, complete with a luxurious walk-in closet and an en-suite bathroom that offers both style and functionality. Each bathroom is equipped with modern fixtures, ensuring a spa-like experience at home. The fully finished basement adds valuable living space, perfect for a home office, media room, home gym or play area. This versatile area enhances the home's functionality, catering to your lifestyle needs. Step outside onto the inviting deck, where you can enjoy morning coffee or evening gatherings in your private outdoor space. The attached garage and driveway provide ample parking, ensuring convenience for you and your guests. With a low association fee that includes common area and lawn maintenance, you can spend more time enjoying your home and less time on upkeep. This property is not just a house; it's a lifestyle choice that offers the perfect balance of luxury and comfort in a vibrant community. Experience the best of modern living in this stunning townhouse, where every detail has been carefully curated to create a warm and welcoming home. It is just a short drive to places like Wegman's, Home Depot, Dick's Sporting Goods, BJ's Wholesale Club, and the buzzing Downingtown Borough which has many great restaurants. It is also part of the top ranked Downingtown School District and Nationally recognized Downingtown Stem Academy which is ranked #19 in the country! Don't miss the opportunity to make this exceptional property your own. More details and professional pictures coming soon!
| 13 hours ago | Listing first seen on site | |
| 13 hours ago | Listing updated with changes from the MLS |

The real estate listing information is provided by Bright MLS is for the consumer's personal, non-commercial use and may not be used for any purpose other than to identify prospective properties consumer may be interested in purchasing. Any information relating to real estate for sale or lease referenced on this web site comes from the Internet Data Exchange (IDX) program of the Bright MLS. This web site references real estate listing(s) held by a brokerage firm other than the broker and/or agent who owns this web site. The accuracy of all information is deemed reliable but not guaranteed and should be personally verified through personal inspection by and/or with the appropriate professionals. Properties in listings may have been sold or may no longer be available. The data contained herein is copyrighted by Bright MLS and is protected by all applicable copyright laws. Any unauthorized collection or dissemination of this information is in violation of copyright laws and is strictly prohibited. Copyright © 2020 Bright MLS. All rights reserved.
Did you know? You can invite friends and family to your search. They can join your search, rate and discuss listings with you.