
6 BEACON HILL COURT EPHOENIXVILLE, PA 19460
Mortgage Calculator
Monthly Payment (Est.)
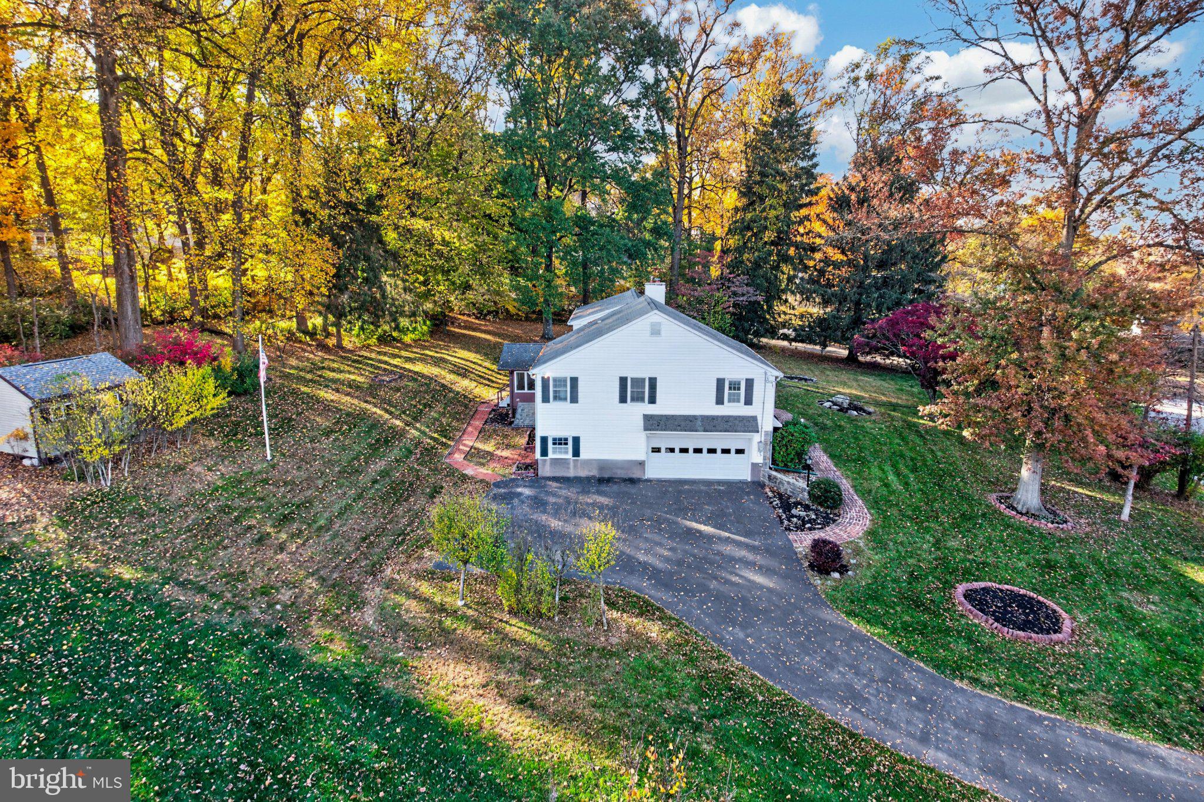
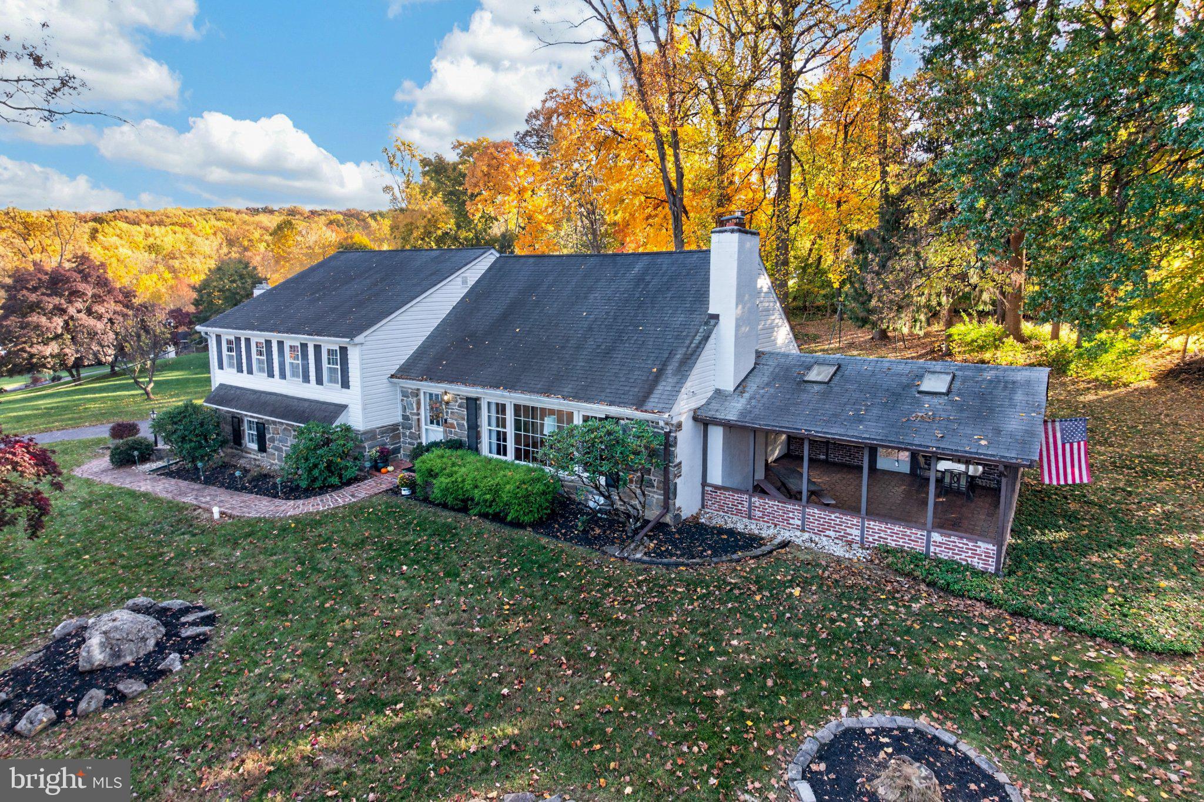
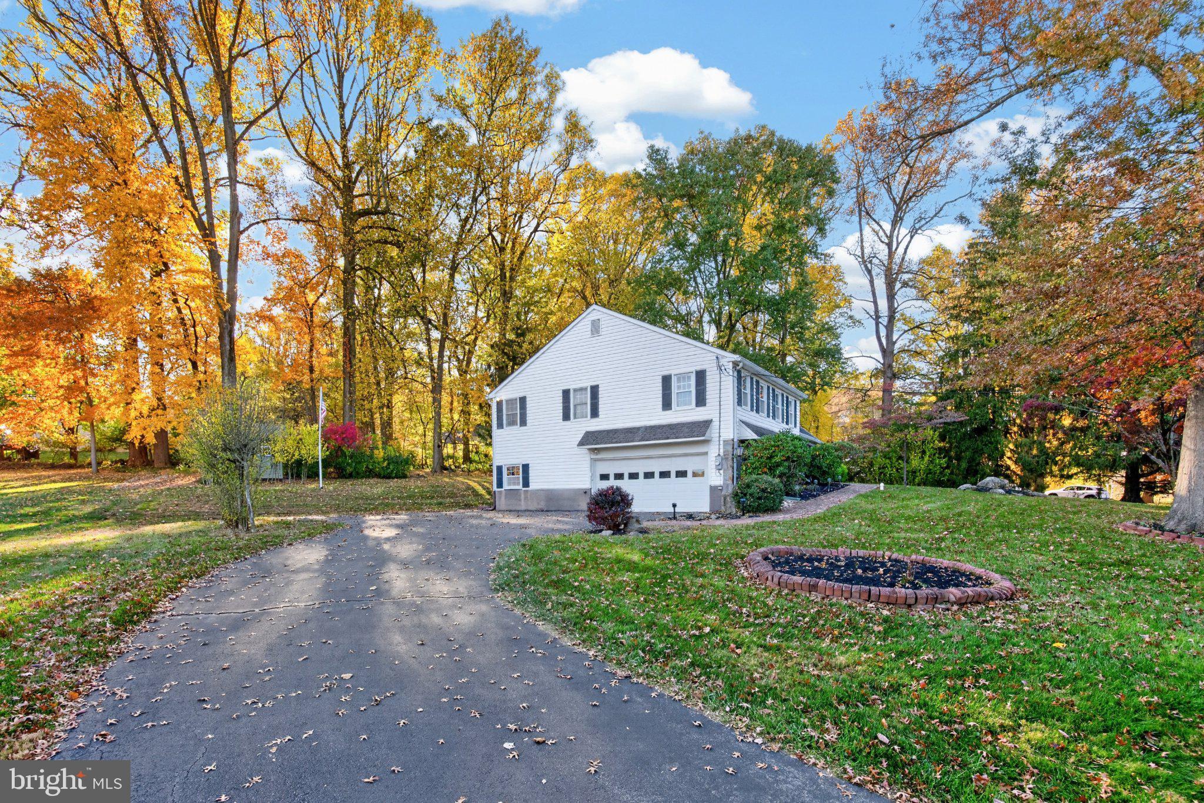
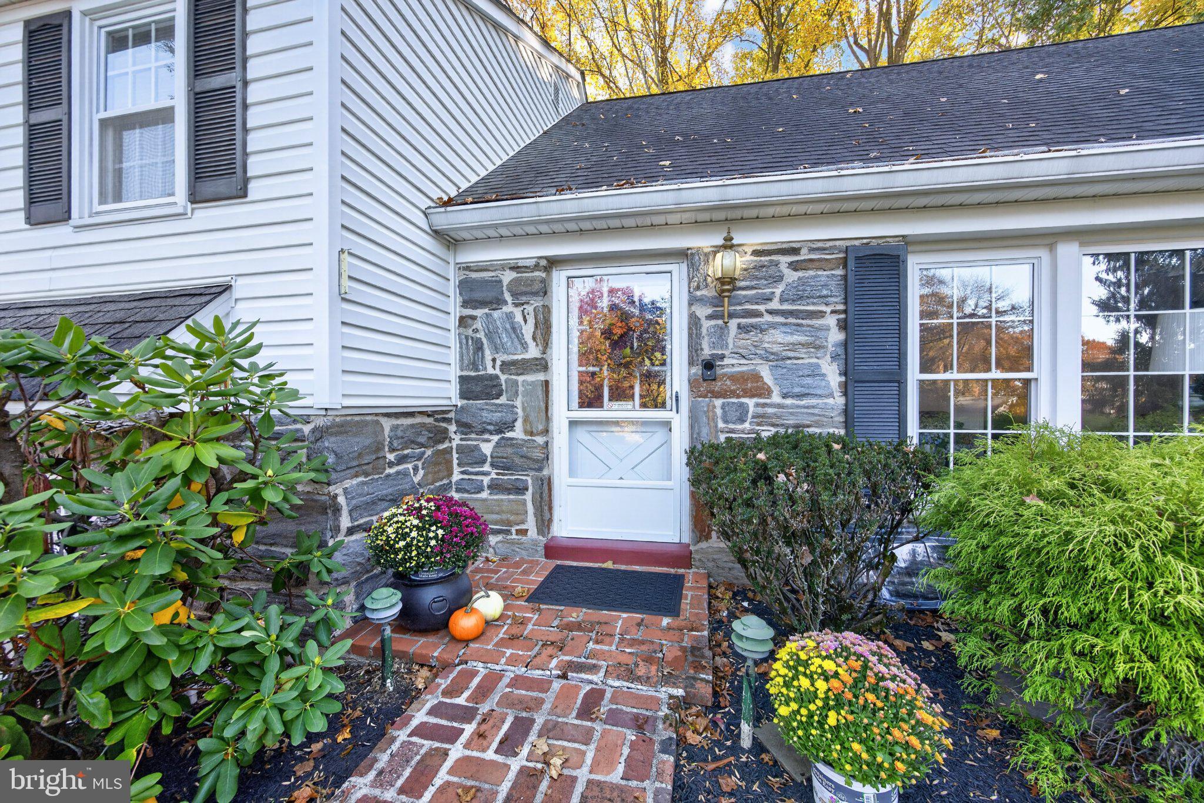
Enter an interest rate to see your estimated monthly payment.Set on a quiet cul-de-sac in Schuylkill Township, on the outskirts of Valley Forge Mountain and Phoenixville, this lovingly cared-for home offers a wonderful combination of space, beautiful views, and a peaceful natural setting. Situated on a corner lot and surrounded by mature trees, the property is especially picturesque this time of year, with the colorful changing leaves. A brick walkway winds its way to the front entrance, welcoming you inside to a bright and inviting main level. Here, a wall of windows in the living room captures lovely views across the valley. The living room flows into the adjoining dining room, creating an ideal setting for entertaining and gatherings. Just off the dining room, a door leads to a large, covered patio, providing a wonderful spot for outdoor dining and relaxing. The kitchen features wood cabinetry, plenty of workspace, and an easy connection to both the dining room and breakfast room. With its vaulted ceiling and door leading to the backyard, the breakfast room is a cozy spot to start the day while enjoying views of the backyard. Together, these adjoining spaces offer flexibility for everyday living and entertaining, with easy options for both indoor and outdoor dining. The second level features a spacious primary bedroom with its own full bath and plenty of closet space, two additional bedrooms, and a hall bath. The third level offers a private fourth bedroom, another full bath, and access to additional attic storage. On the lower level, you'll find a comfortable family room with sliding doors opening to the backyard, a convenient powder room, and access to the attached two-car garage. A nice feature is the direct entry from the garage into the basement, an uncommon convenience in a split-level home. Storage is plentiful, with additional space in both the attic and basement. Outside, the backyard is surrounded by mature trees, creating a beautiful natural backdrop and a wonderful sense of privacy. A storage shed with electric adds even more utility. An oversized driveway provides additional parking. The location is another wonderful highlight! Enjoy easy access to the shops, restaurants, and attractions of Phoenixville, as well as nearby Phoenixville Country Club and golf course and the local YMCA. Valley Forge National Historical Park offers miles of trails, recreational opportunities, and a beautiful place to explore the outdoors. The nearby Paoli train station provides convenient rail service to Philadelphia and beyond, while easy access to the Main Line makes commuting and enjoying its many amenities a breeze. Located in the desirable Phoenixville Area School District, this is a wonderful opportunity to enjoy a spacious, well-maintained home in a peaceful setting. Showings begin Saturday, 11/7.
| 16 hours ago | Listing first seen on site | |
| 16 hours ago | Listing updated with changes from the MLS |

The real estate listing information is provided by Bright MLS is for the consumer's personal, non-commercial use and may not be used for any purpose other than to identify prospective properties consumer may be interested in purchasing. Any information relating to real estate for sale or lease referenced on this web site comes from the Internet Data Exchange (IDX) program of the Bright MLS. This web site references real estate listing(s) held by a brokerage firm other than the broker and/or agent who owns this web site. The accuracy of all information is deemed reliable but not guaranteed and should be personally verified through personal inspection by and/or with the appropriate professionals. Properties in listings may have been sold or may no longer be available. The data contained herein is copyrighted by Bright MLS and is protected by all applicable copyright laws. Any unauthorized collection or dissemination of this information is in violation of copyright laws and is strictly prohibited. Copyright © 2020 Bright MLS. All rights reserved.