
104 FLINTWOOD DRIVEOXFORD, PA 19363
Mortgage Calculator
Monthly Payment (Est.)
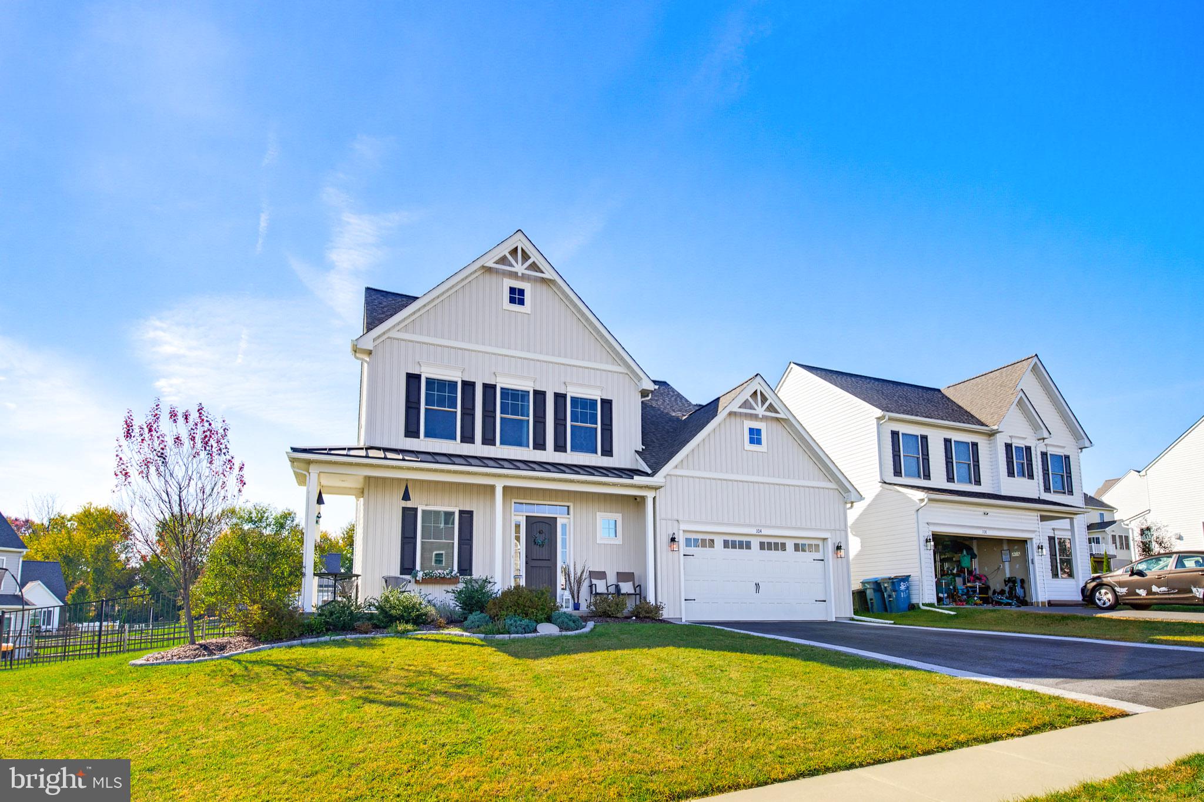
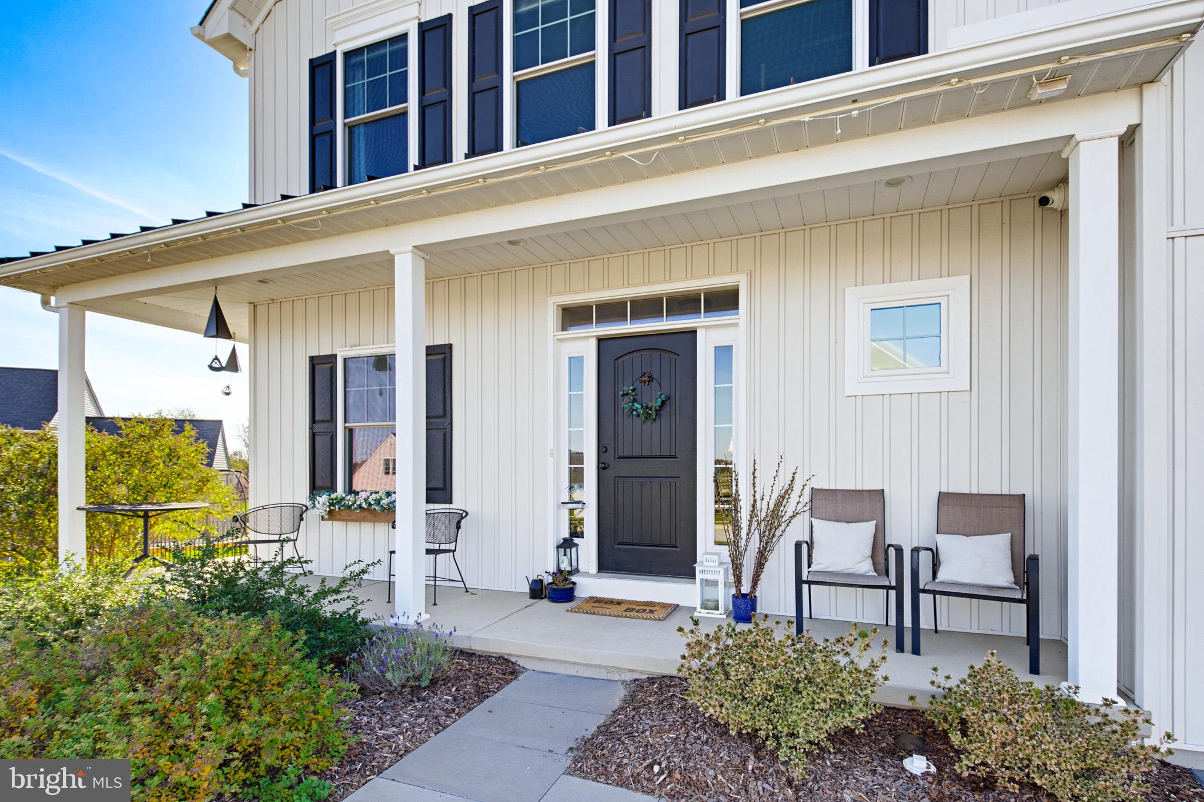
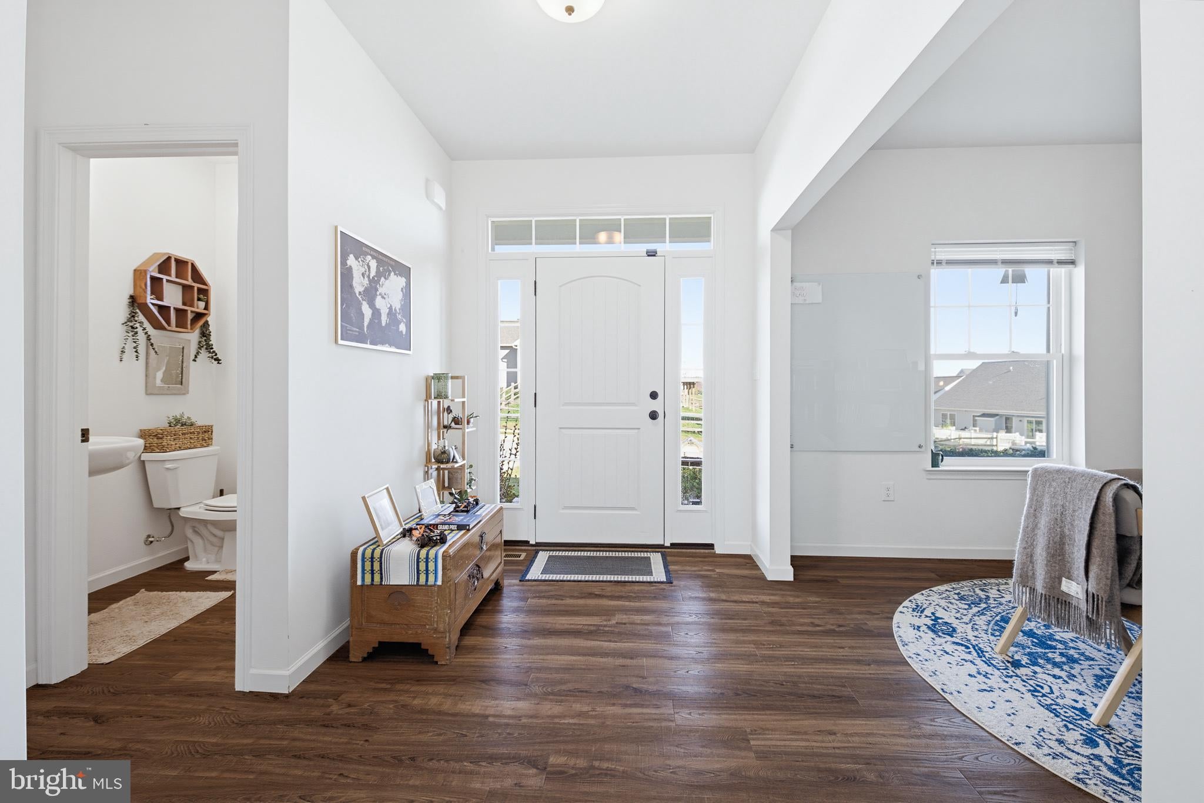
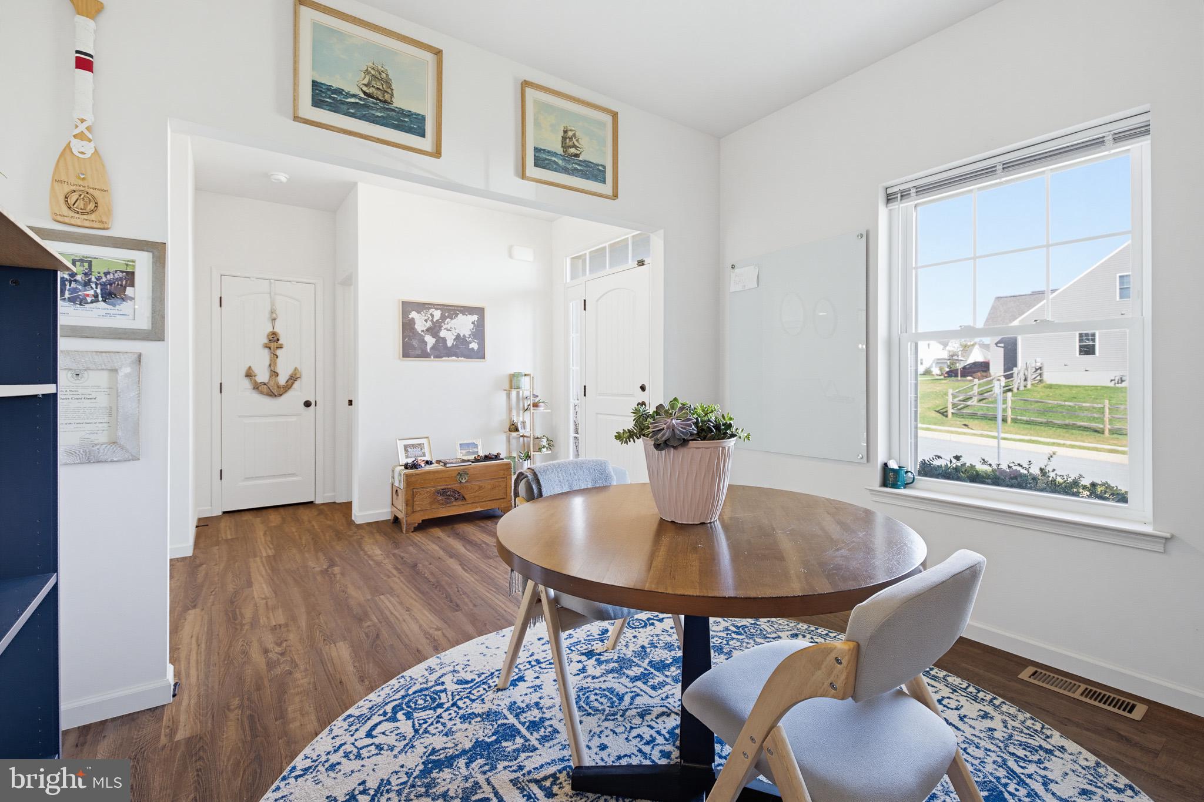
Enter an interest rate to see your estimated monthly payment.Welcome to stunning 104 Flintwood Drive in the prestigious Pine View Estates community. This beautiful Balsam model was newly constructed in 2023 by the award winning Cedar Knoll Builders with over $100,000 in top of the line upgrades. It includes 4 bedrooms, 2.5 bathrooms, 2-car garage, sitting on a quarter acre lot and over 3100 sq ft of living space. This home features a grand entryway leading into a bright and sunny first floor open layout including kitchen, dining area, and living room with Luxury Vinyl Plank flooring throughout. Extended kitchen layout includes stainless steel appliances, 6 ft granite island and countertops, and 36” Maple Cabinets. Dining area with sliding glass doors to outside sitting area and living room with large windows and a ton of natural light. Main floor also includes mud room off of garage, powder room perfect for guests, and a sitting room/office. Second floor consists of four generously sized bedrooms with ceiling fans, accent walls, and ample closet space. Primary bedroom with large picture window with walk in closet and full bathroom. Full bath features granite countertop with double sink and stall shower. Additionally, spacious upper level has second full bathroom with granite countertop/sink and sub/shower combo, plus separate laundry room in hallway. Large poured concrete lower level prepped to be finished living space or kept as storage space with outside entrance. Outdoor area consists of a welcoming front porch and a considerably sized flat back yard fully fenced with black metal fencing and custom outdoor lighting. Entire home is in immaculate condition. Natural gas heat, gas range, central air, complete with built-in shelving and bump outs, tons of bright natural light, recess lighting throughout. Pine View Estates is a well-maintained community where common area maintenance and trash services are included in the association fee. Great location, only a few minutes from downtown Oxford which includes restaurants and shopping. Parks and walking trails nearby. Enjoy the peacefulness of this location and this ‘nearly brand new’ home!
| 2 hours ago | Listing updated with changes from the MLS | |
| 2 hours ago | Listing first seen on site |

The real estate listing information is provided by Bright MLS is for the consumer's personal, non-commercial use and may not be used for any purpose other than to identify prospective properties consumer may be interested in purchasing. Any information relating to real estate for sale or lease referenced on this web site comes from the Internet Data Exchange (IDX) program of the Bright MLS. This web site references real estate listing(s) held by a brokerage firm other than the broker and/or agent who owns this web site. The accuracy of all information is deemed reliable but not guaranteed and should be personally verified through personal inspection by and/or with the appropriate professionals. Properties in listings may have been sold or may no longer be available. The data contained herein is copyrighted by Bright MLS and is protected by all applicable copyright laws. Any unauthorized collection or dissemination of this information is in violation of copyright laws and is strictly prohibited. Copyright © 2020 Bright MLS. All rights reserved.
Did you know? You can invite friends and family to your search. They can join your search, rate and discuss listings with you.