
150 RIDINGS WAYCOATESVILLE, PA 19320
Mortgage Calculator
Monthly Payment (Est.)
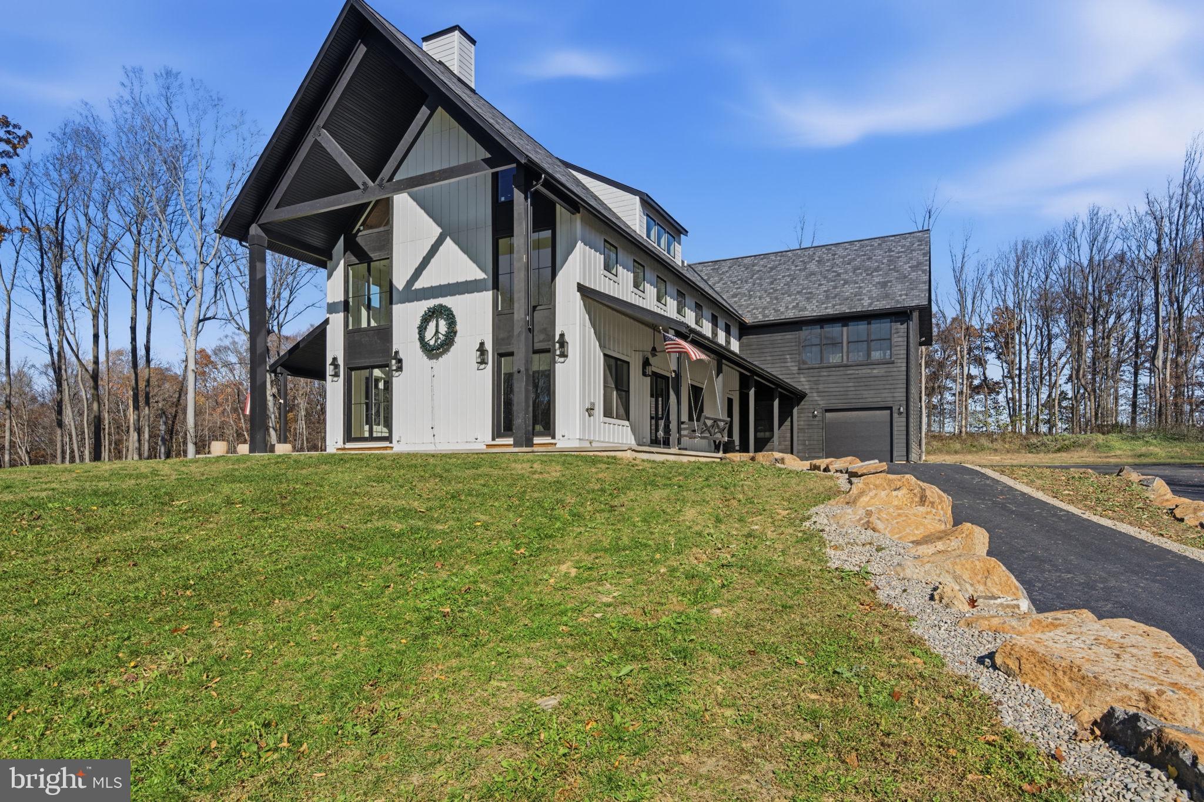
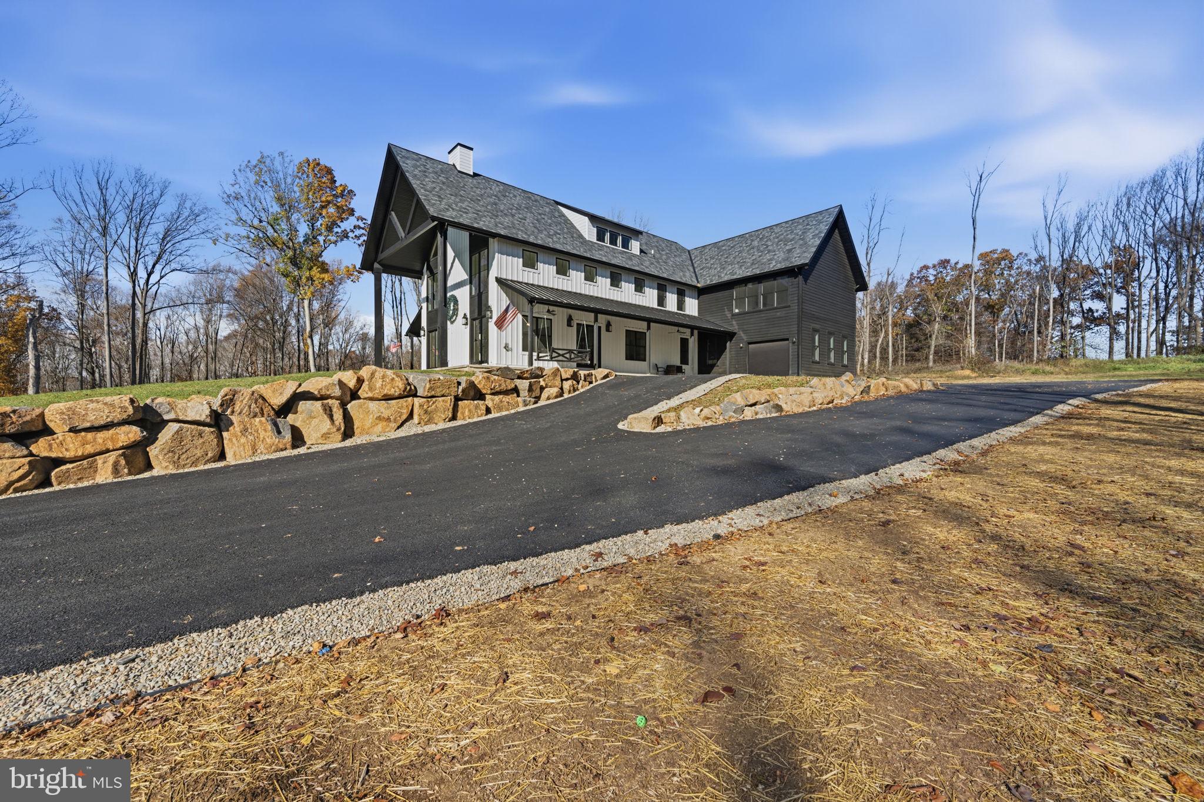
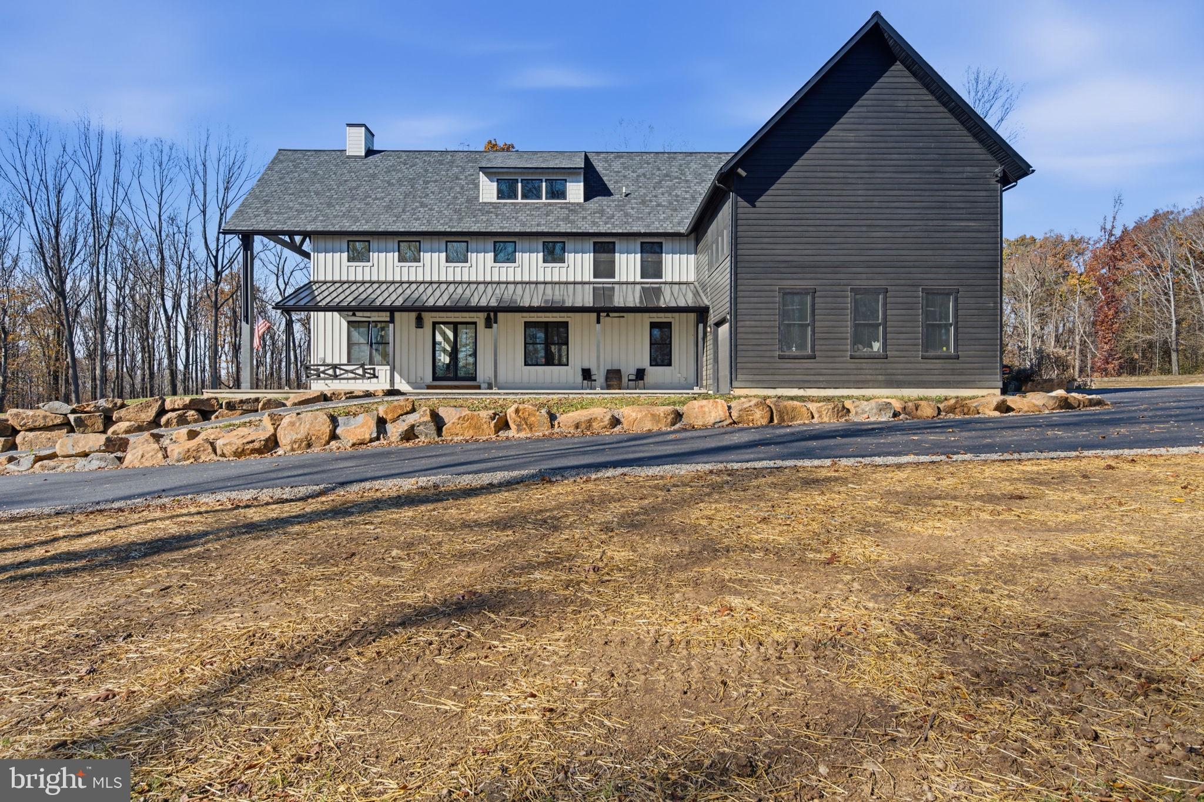
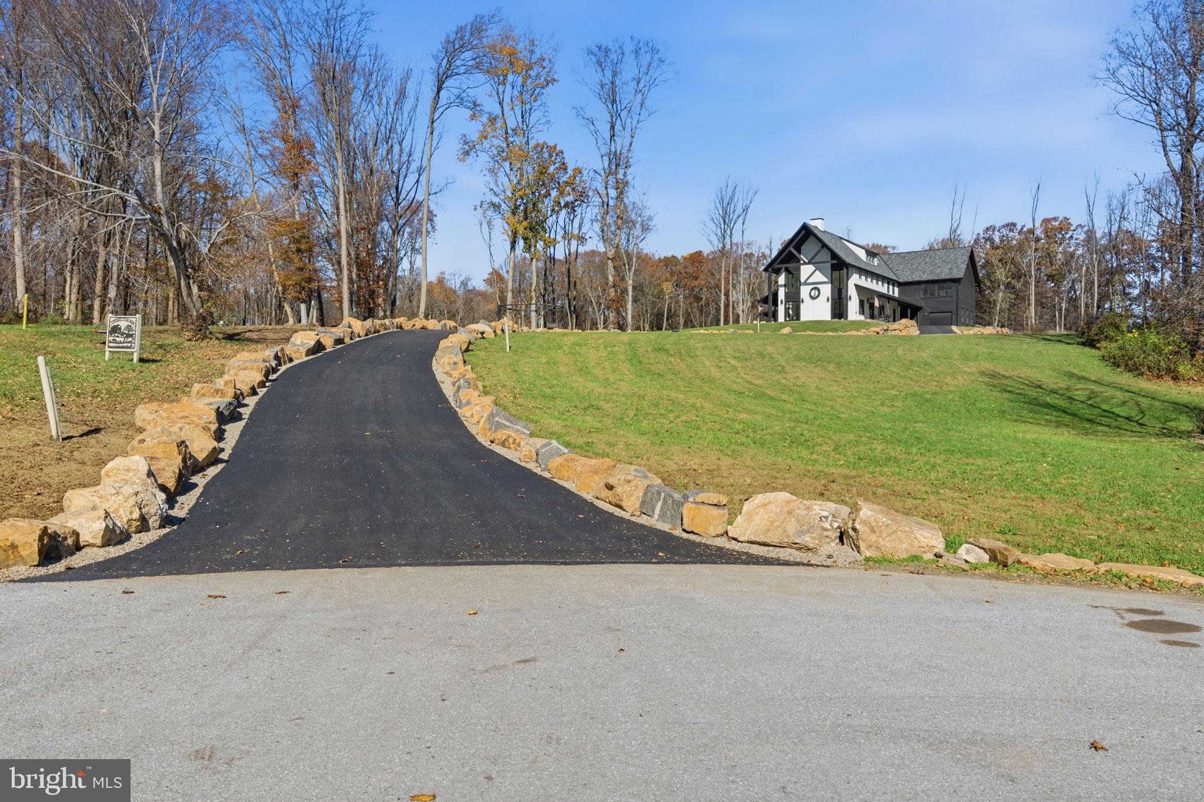
Enter an interest rate to see your estimated monthly payment.A striking expression of modern farmhouse luxury, 150 Ridings Way pairs refined interiors with the extraordinary beauty of Chester County’s countryside. Built in 2023 and nestled on 15 sweeping acres in a cul-de-sac in Newlin Township, this exceptional estate offers five bedrooms, four full bathrooms, one half bathroom, and two primary suites within the sought-after Unionville-Chadds Ford School District. Expansive views and spectacular sunsets create a setting as memorable as the home itself. French oak flooring flows throughout, bringing warmth and cohesion to sophisticated, inviting interiors. At the heart of the home, a gourmet kitchen provides an elegant setting for everyday living and entertaining, complemented by a wet bar with a wine refrigerator and a separate pantry. The surrounding countryside offers an ever-changing backdrop, creating a beautiful connection between the home and its remarkable setting. Designed for comfort and flexibility, the main level features a private primary suite with an en suite bathroom and the convenience of main-floor laundry. Upstairs, a second primary suite offers its own retreat, joined by three additional bedrooms, including two connected by a Jack-and-Jill bathroom and one with a private bathroom. Additional space on the second level offers the opportunity for a home office. The unfinished walk-up attic provides approximately 2,000 square feet of additional potential, with plumbing roughed in for a future bathroom. Imagine a game room, studio, additional bedroom suite, or an entire floor dedicated to recreation and relaxation, subject to applicable approvals. Approximately 2,600 square feet of unfinished walk-out basement space, also featuring plumbing roughed in for a future bathroom, offers further possibilities for a private theater, an elegant bar and lounge, a wine room, a fitness studio, or an expansive entertainment area with direct access to the grounds. A detached carriage house/barn with radiant floor heating adds versatility, with potential for guest accommodations, hobbies, or creative pursuits, subject to permitted use. The acreage and existing barn also present an opportunity to envision a private equestrian retreat or a country haven for those wishing to keep farm animals, subject to township requirements and applicable conservation and property restrictions. A three-and-a-half-car garage provides generous space for vehicles and storage, while the grounds offer room for a pool, with plans available to inspire a future outdoor oasis. The property is enrolled in Pennsylvania’s Act 319 preferential tax assessment program. Prior listing information identifies conservation protections associated with Brandywine Conservancy and North American Land Trust, with specific terms to be confirmed through the recorded documents. Residents of the community also enjoy access to a private, shared 50-acre parcel along the West Branch of the Brandywine Creek, offering opportunities for kayaking, exploring, and enjoying the beauty of nature. From golden evenings overlooking the acreage to gatherings in beautifully appointed interiors, 150 Ridings Way offers an exceptional balance of modern luxury, pastoral beauty, and space to create a lifestyle entirely your own. Professional interior photos will be uploaded Tuesday 11/17...
| an hour ago | Listing updated with changes from the MLS | |
| 16 hours ago | Listing first seen on site |

The real estate listing information is provided by Bright MLS is for the consumer's personal, non-commercial use and may not be used for any purpose other than to identify prospective properties consumer may be interested in purchasing. Any information relating to real estate for sale or lease referenced on this web site comes from the Internet Data Exchange (IDX) program of the Bright MLS. This web site references real estate listing(s) held by a brokerage firm other than the broker and/or agent who owns this web site. The accuracy of all information is deemed reliable but not guaranteed and should be personally verified through personal inspection by and/or with the appropriate professionals. Properties in listings may have been sold or may no longer be available. The data contained herein is copyrighted by Bright MLS and is protected by all applicable copyright laws. Any unauthorized collection or dissemination of this information is in violation of copyright laws and is strictly prohibited. Copyright © 2020 Bright MLS. All rights reserved.