
25 YARMOUTH LANEDOWNINGTOWN, PA 19335
Mortgage Calculator
Monthly Payment (Est.)
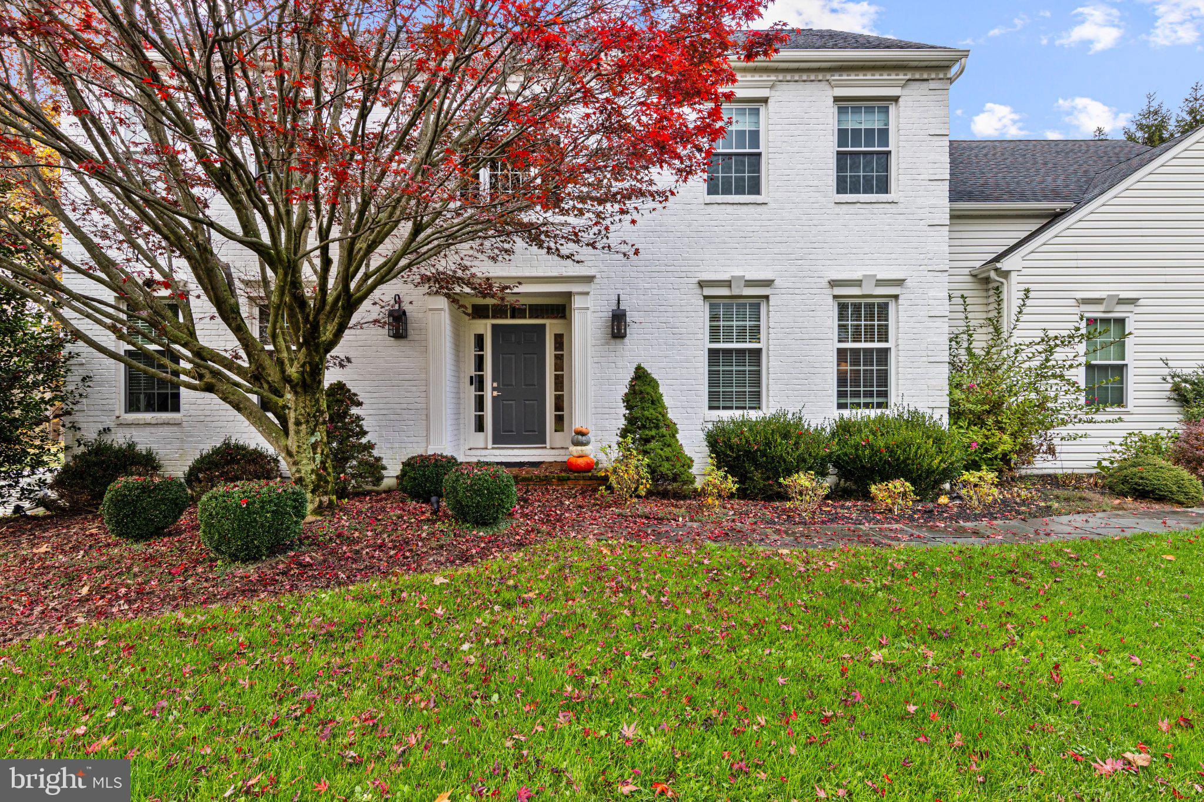
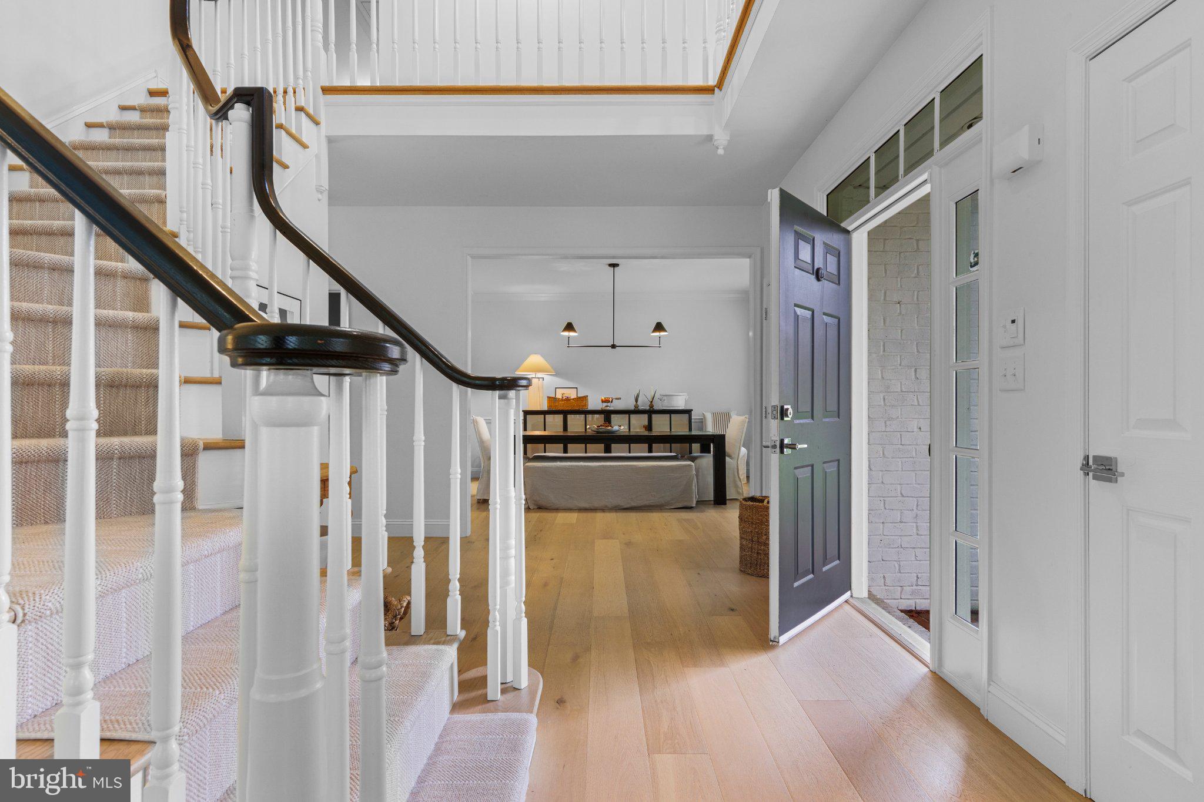
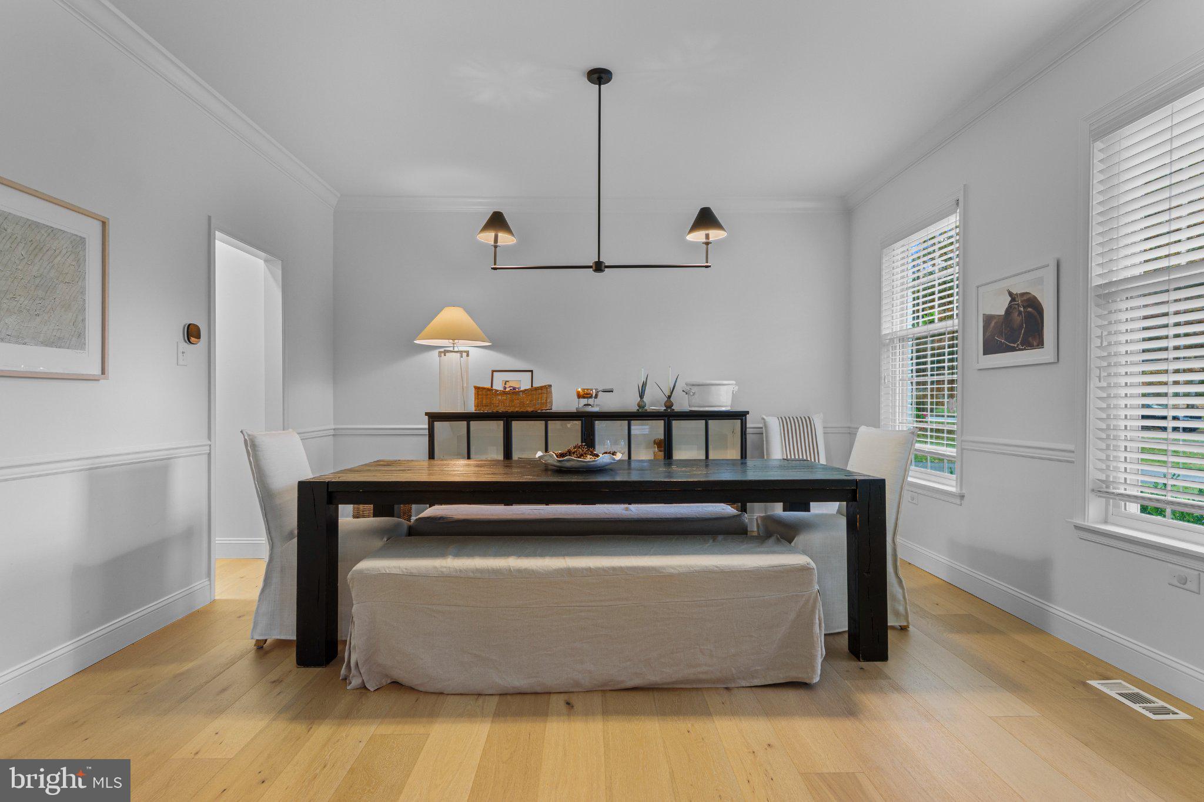
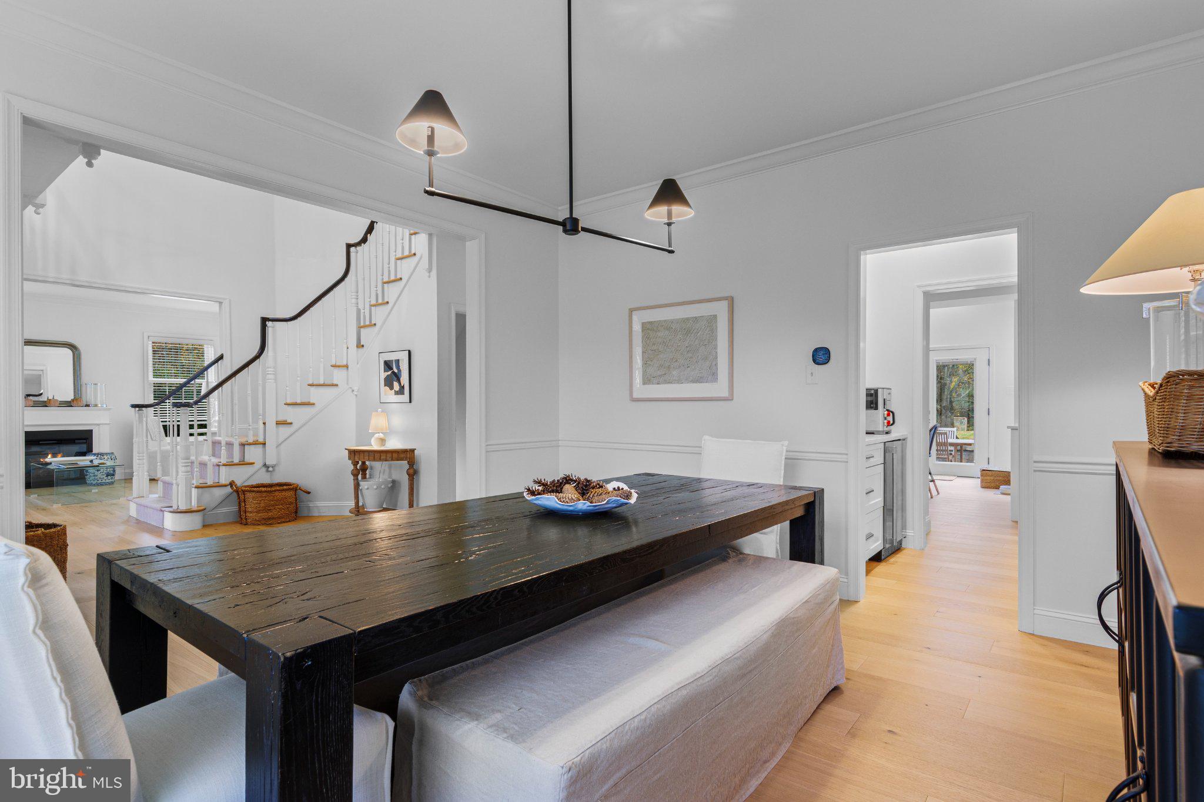
Enter an interest rate to see your estimated monthly payment.Just available, a rare find with exceptional curb appeal, timeless architecture and beautifully curated updates ($300,000 in updates in 2022) define this chic, sophisticated yet warm and inviting home. 25 Yarmouth is Ideally situated on a private, level 1.8-acre home site in the ever-popular Woodleigh neighborhood, this home is just minutes from Marsh Creek Lake and State Park and within the highly coveted Downingtown East School District and STEM Academy. This impressive two-story Colonial offers an exceptional balance of elegant yet comfortable spaces ideal for inviting everyday living. A gracious two-story entry foyer with a turned staircase welcomes you inside, setting the tone for the home's updated refined interior. The beautifully appointed formal living and dining rooms provide elegant spaces for entertaining, while a private office featuring custom built-ins presents a sophisticated and functional work space. At the heart of the home is a stunning chef's kitchen appointed with crisp white cabinetry extending to the ceiling, spectacular countertops and professional-grade appliances. The kitchen opens seamlessly to a breakfast room with french doors leading to a gorgeous terrace, creating an effortless connection between indoor and outdoor living spaces and a perfect setting for entertaining al fresco. The vaulted light-filled great room features a raised hearth brick fireplace and walls of windows framing beautiful views of the level private yard and lush greenery. A thoughtfully designed mudroom connects to the three-car attached garage and a convenient main floor laundry and powder room complete the main living level. The second level offers four well appointed generously proportioned bedrooms and three full, totally updated bathrooms, including an exceptional primary suite with custom closets that serves as a luxurious private sanctuary. The beautifully appointed 5 piece primary bath adds another layer of timeless elegance and sophistication. The recently renovated finished basement offers wonderful additional living space and flexibility, ideal for a children's playroom / recreation area and a private gym. 25 Yarmouth offers numerous remarkable updates including: new kitchen, all new bathrooms (added ensuite bath to second floor), custom closets, stylish lighting fixtures and hardware, warm white oak wood flooring, fresh color palette and more. Enjoy beautifully scaled living spaces, sophisticated finishes and an extraordinary setting, the very best of Town and Country living. Located just minutes from many local attractions, farmers markets, shops, dining, and amenities in nearby by Exton, Eagleview, Downtown West Chester and in close proximity to the famed Main Line.. Just minutes from major roadways including Rt. 100, 202, 30 and the turnpike, hurry as homes like this one rarely enter the market place!
| 2 hours ago | Listing updated with changes from the MLS | |
| 4 hours ago | Listing first seen on site |

The real estate listing information is provided by Bright MLS is for the consumer's personal, non-commercial use and may not be used for any purpose other than to identify prospective properties consumer may be interested in purchasing. Any information relating to real estate for sale or lease referenced on this web site comes from the Internet Data Exchange (IDX) program of the Bright MLS. This web site references real estate listing(s) held by a brokerage firm other than the broker and/or agent who owns this web site. The accuracy of all information is deemed reliable but not guaranteed and should be personally verified through personal inspection by and/or with the appropriate professionals. Properties in listings may have been sold or may no longer be available. The data contained herein is copyrighted by Bright MLS and is protected by all applicable copyright laws. Any unauthorized collection or dissemination of this information is in violation of copyright laws and is strictly prohibited. Copyright © 2020 Bright MLS. All rights reserved.