
1510 VICTORIA DRIVEDOWNINGTOWN, PA 19335
Mortgage Calculator
Monthly Payment (Est.)
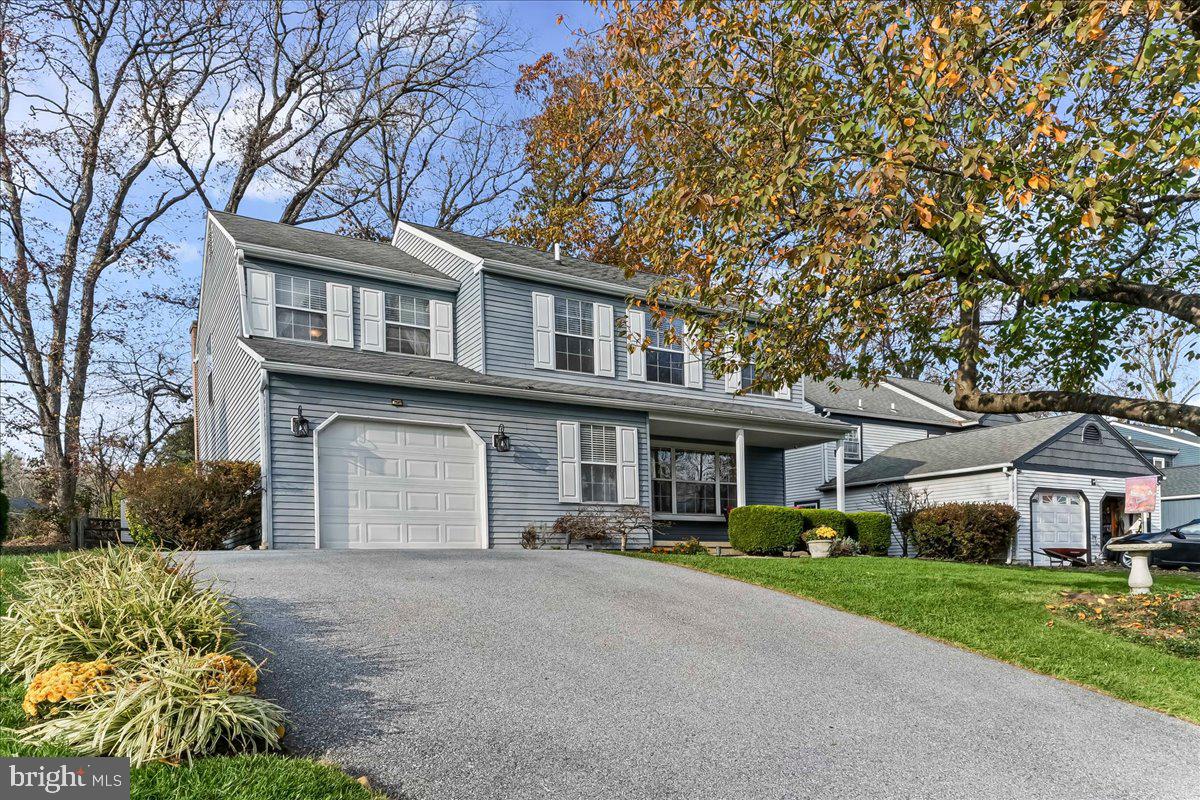
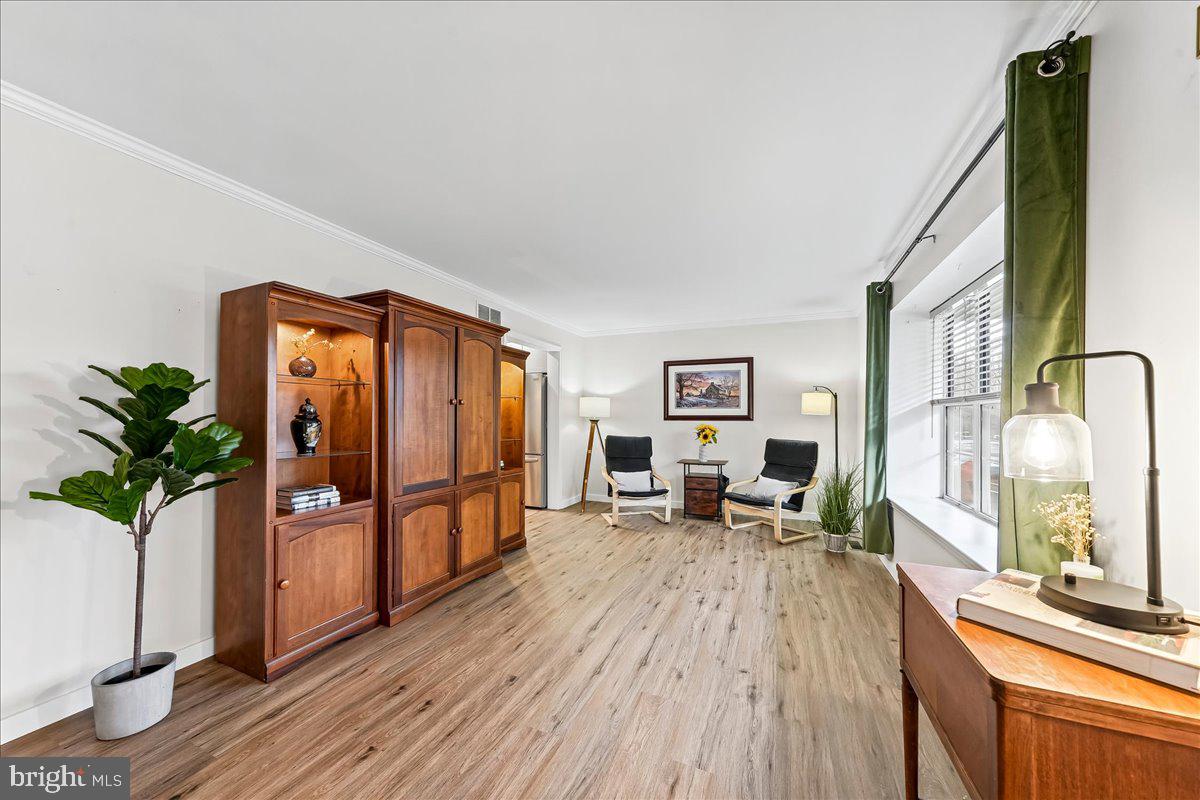
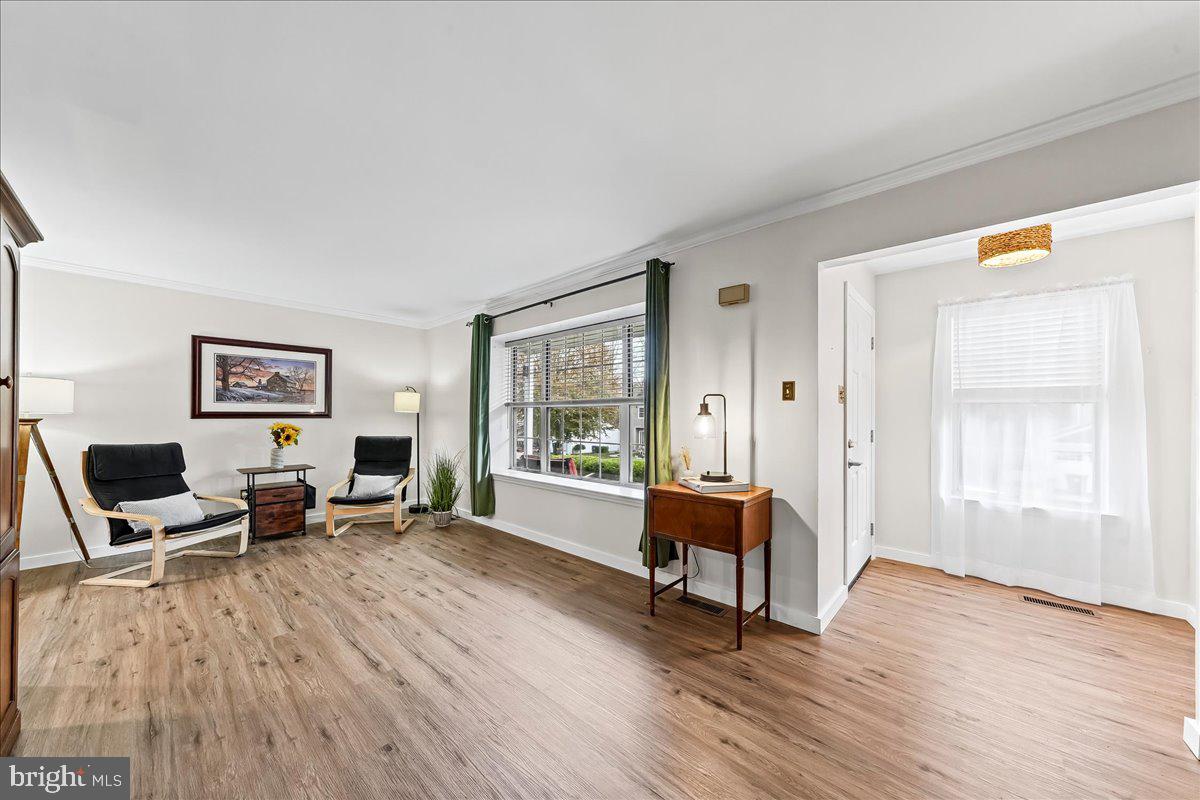
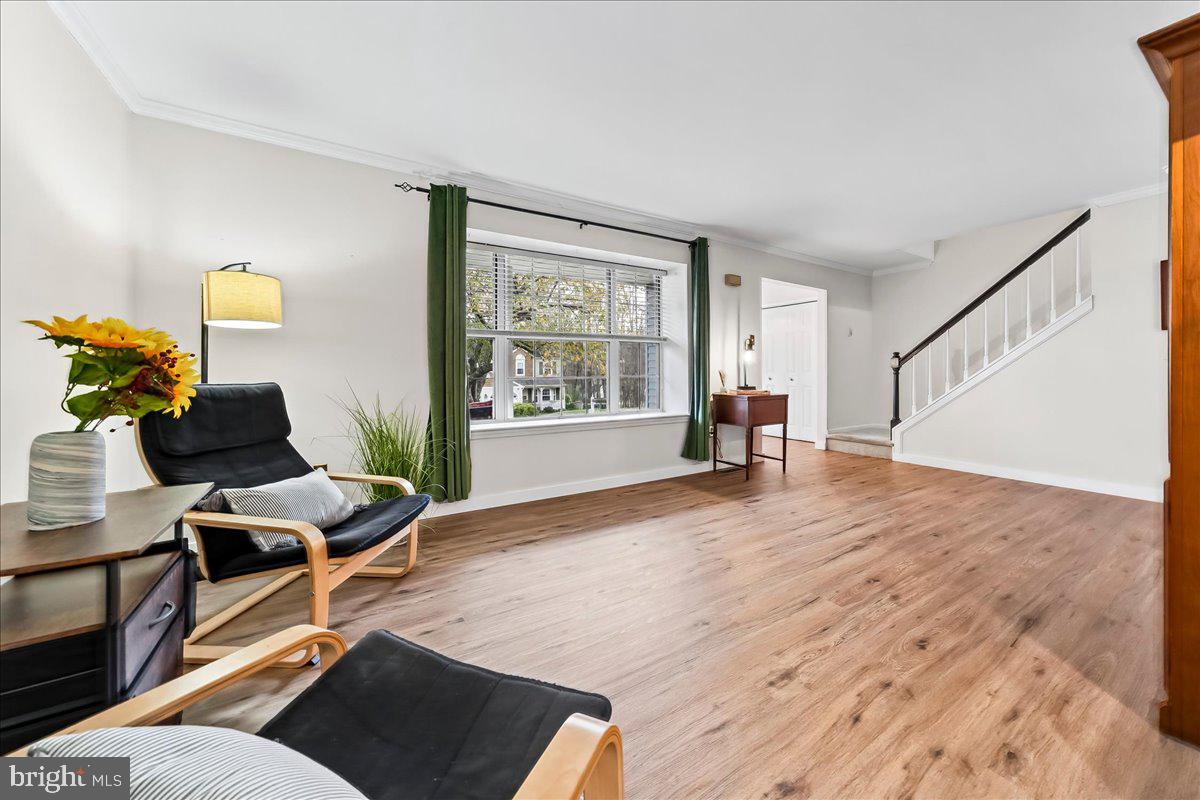
Enter an interest rate to see your estimated monthly payment.Welcome to 1510 Victoria Drive, a beautiful 4-bedroom, 2.5-bath home nestled in the desirable Victoria Crossing community of West Bradford Township, within the highly regarded Downingtown Area School District! Offering a wonderful combination of comfort, style, and space, this inviting home has so much to offer, both inside and out! From the moment you arrive, you'll appreciate the home's attractive curb appeal, welcoming covered front porch, and beautifully maintained lawn. Step inside the entry foyer and discover a bright, spacious living room featuring luxury vinyl plank flooring and a large front window that fills the space with natural light. The flowing floor plan leads you into the heart of the home, where the beautifully updated kitchen is sure to impress! Featuring an abundance of attractive cabinetry, stainless steel appliances, stylish countertops, and a spacious center island with additional seating, this kitchen offers the perfect combination of beauty and everyday functionality. The adjoining dining area provides plenty of room for gathering around the table, making everything from weeknight dinners to holiday celebrations feel special. Just off the kitchen, the comfortable family room features a charming wood-burning fireplace, built-in shelving, and access to the oversized rear deck. Imagine relaxing outdoors with your morning coffee, hosting summer cookouts, or simply enjoying the peaceful, wooded surroundings. The spacious backyard offers a wonderful setting for outdoor activities, gardening, and enjoying nature. A convenient main-level laundry room and powder room complete the first floor. Upstairs, you'll find four generously sized bedrooms, each offering wall-to-wall carpeting and ceiling fans. The spacious primary bedroom features walk-in closets and a private bathroom with a stall shower and vanity. Three additional bedrooms provide plenty of flexibility for guests, hobbies, or a home office, while a second full bathroom with a tub/shower combination completes the upper level. And there's more! The fully finished lower level adds an impressive amount of additional living space, offering endless possibilities for a recreation room, game room, exercise area, or entertainment space. A separate storage and utility room provides additional practicality and convenience. Step outside and discover even more to love about this property! The oversized rear deck offers plenty of room for outdoor furniture and entertaining, while the backyard provides a lovely natural setting with mature trees and landscaped surroundings. Location is another wonderful highlight! Situated in the sought-after Downingtown Area School District, this home offers convenient access to local parks, walking trails, shopping, restaurants, and recreational attractions. Spend an afternoon exploring nearby Kerr Park or Bell Tavern Park or enjoy an adventure at Treehouse World. Victoria Crossing is served by the Bradford Glen HOA, with an annual association fee of $395 covering common area maintenance. With its welcoming atmosphere, updated kitchen, versatile living spaces, beautiful outdoor setting, and convenient location, 1510 Victoria Drive is a wonderful place to call home. Schedule your showing and come see all that this home has to offer!
| 6 hours ago | Listing first seen on site | |
| 6 hours ago | Listing updated with changes from the MLS |

The real estate listing information is provided by Bright MLS is for the consumer's personal, non-commercial use and may not be used for any purpose other than to identify prospective properties consumer may be interested in purchasing. Any information relating to real estate for sale or lease referenced on this web site comes from the Internet Data Exchange (IDX) program of the Bright MLS. This web site references real estate listing(s) held by a brokerage firm other than the broker and/or agent who owns this web site. The accuracy of all information is deemed reliable but not guaranteed and should be personally verified through personal inspection by and/or with the appropriate professionals. Properties in listings may have been sold or may no longer be available. The data contained herein is copyrighted by Bright MLS and is protected by all applicable copyright laws. Any unauthorized collection or dissemination of this information is in violation of copyright laws and is strictly prohibited. Copyright © 2020 Bright MLS. All rights reserved.
Did you know? You can invite friends and family to your search. They can join your search, rate and discuss listings with you.